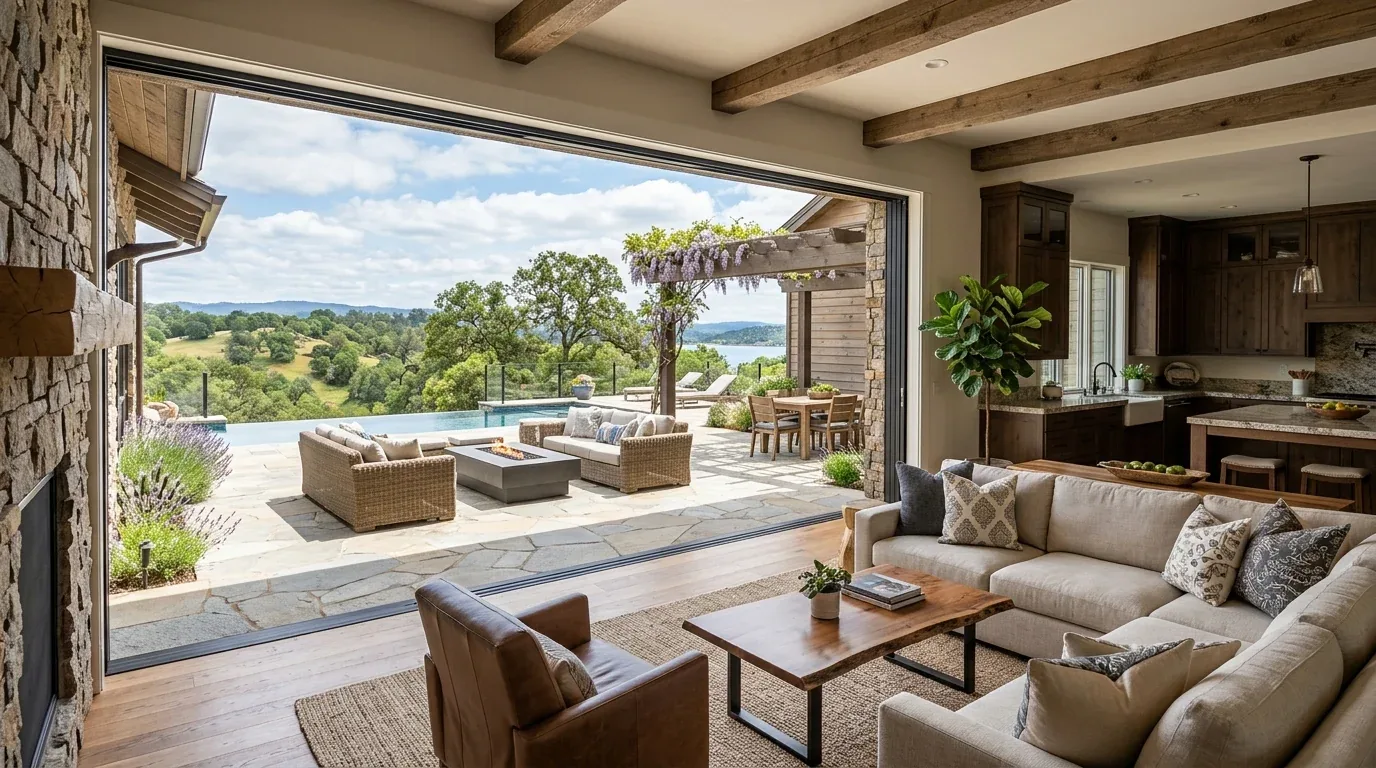
Completed client project. The owners came to us with a 1978, single-story wood-frame house in Lake Wildwood, Penn Valley, about 2,076 square feet with three bedrooms and two bathrooms. Cement siding and a pitched roof framed an open kitchen and living room, with vaulted wood ceilings, lake-facing windows and a brick fireplace. The primary bedroom sat off the main living area, while the laundry room, two remodeled bathrooms and extra-deep detached three-car garage each had a clear role. The owners wanted a whole-home remodel that made the house feel more cohesive and gave the garage a useful purpose without giving up its parking and storage. The house record and our site visit guided the decisions room by room.
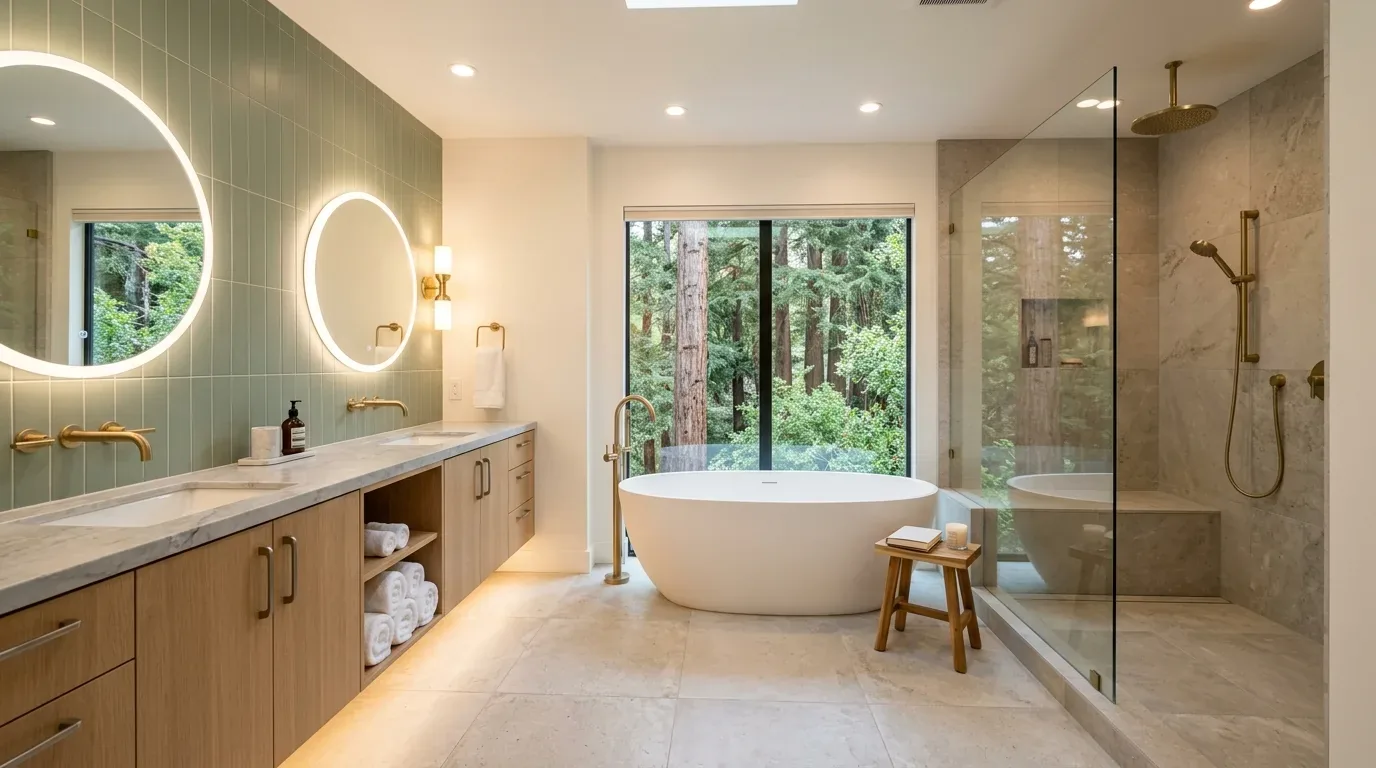
The photographs on this page are from the Designed & Curated portfolio and show finishes we have used on other projects. They are not photographs of this house.
My first question was whether the garage needed to keep its full vehicle and storage function, or whether the family wanted to trade some of that for a separate room. They wanted it to remain a garage, with a defined workshop area. That answer shaped the rest of the work: we kept the house’s existing footprint and plumbing layout, and treated the garage as a practical extension of the household rather than as new living space. On site, we measured the deep detached garage and found room to organize a workbench and closed storage while retaining the parking function. The one-story layout also meant the living spaces, laundry and garage had to keep their everyday routes clear, rather than rely on a second floor or a new interior connection.
The detached garage as a workshop
We kept the garage’s three-car capacity and organized one area for workshop use. We specified a durable work surface, closed storage for tools and supplies, and focused task lighting. We kept the rest of the garage available for vehicles and the storage its depth already supported. The recorded three-phase electrical service informed how we approached the workshop: we planned for ordinary task lighting and work rather than assuming that the service rating alone established what equipment the detached building could support. We mapped the practical lighting needs around the work area and kept the garage useful without turning it into a separate residential project.
The house already had three bedrooms and two bathrooms, so the workshop did not need to become a bedroom or include new plumbing. The garage stayed detached, reached from the house by the paved driveway and walkways. That preserved the distinction between the home’s living space and its work and storage space, and kept the garage’s existing function central to the design.
The vaulted living room and its lake-facing windows
The living room had carpet underfoot, a brick fireplace and a broad wall of lake-facing windows beneath the vaulted wood ceiling. We replaced the carpet with a wood-look floor that brought more durability to the main gathering space and related to the ceiling without competing with it. We kept the fireplace and the open connection to the kitchen. The composition roof, windows and doors had already been updated, so we left those parts of the exterior assembly intact rather than opening the roof or changing the window wall.
The house’s central propane heating and central cooling remained in place. We kept the vaulted volume and chose a more contemporary ceiling fan to support air circulation without making the ceiling busier. We added adjustable shades at the large windows, giving the owners control over glare while preserving the lake view when they wanted it. The lot’s lake frontage, private beach and dock made the view a defining part of the interior, so the shades controlled light without covering the glass with heavy treatments.
The kitchen, deck and laundry route
The kitchen already had an island, quartz counters, custom cabinetry, a pantry cabinet and direct access to the uncovered deck. We kept the kitchen layout and its plumbing in place. The kitchen opened to the living room already, so we focused on making the flooring transition and finishes feel intentional instead of opening another wall. We coordinated the living-room floor with the kitchen’s existing surfaces, kept the island as the center of the work area, and added task lighting where food preparation took place.
We also improved the route from the kitchen to the deck with exterior lighting at the deck and the path, aimed toward the walking surface and seating area. The deck remained uncovered; we did not treat it as an enclosed room or change its structure. The laundry room stayed beside the kitchen, and during our site visit we found its access to the dry storage beneath the house. We kept that storage in use for household supplies rather than absorbing it into the remodel. The public water and public sewer records, along with the existing kitchen and bathroom locations, supported keeping the plumbing fixtures where they were.
We checked the local permit requirements against the work we completed. Nevada County required permits for trade work and for structural alterations, and its Building Department handled the associated review and inspection requirements. We kept the scope away from wall changes and plumbing alterations, and treated the garage and lighting work according to the applicable permit requirements (Nevada County Building Department). The county sewer-connection rule also made new plumbing a decision that required checking service-area and sewer-main conditions, so we kept the project’s fixtures in their existing locations (Nevada County Municipal Code, sewer connections).
Get in touch to talk about your home.