Completed client project. The owners came to us for a whole-home remodel of their custom house on Lake Wildwood Drive in Lake Wildwood, Penn Valley. Built in 1981, it had about 2,952 square feet, four bedrooms, two and a half baths, two stories, vaulted roof lines, and a detached three-car garage. They wanted the kitchen, dining room, living room and family room to feel more connected, while keeping the lake views and the character of the house. The tempting first move was to replace the island or take down a wall. We knew that would have been a mistake before we understood how the levels, roof framing and services met.
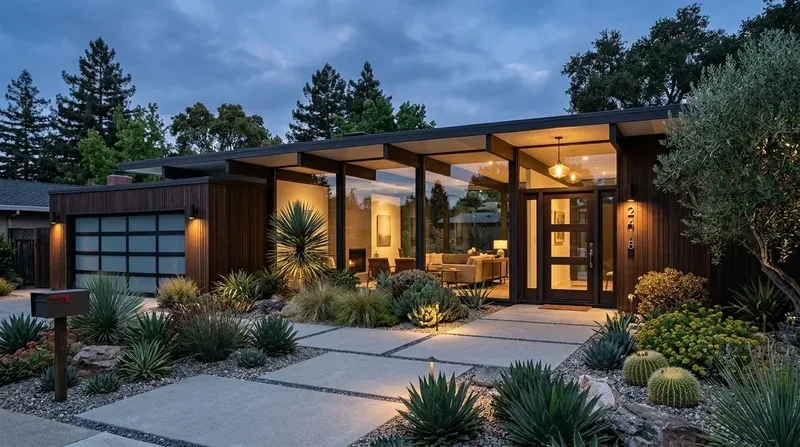
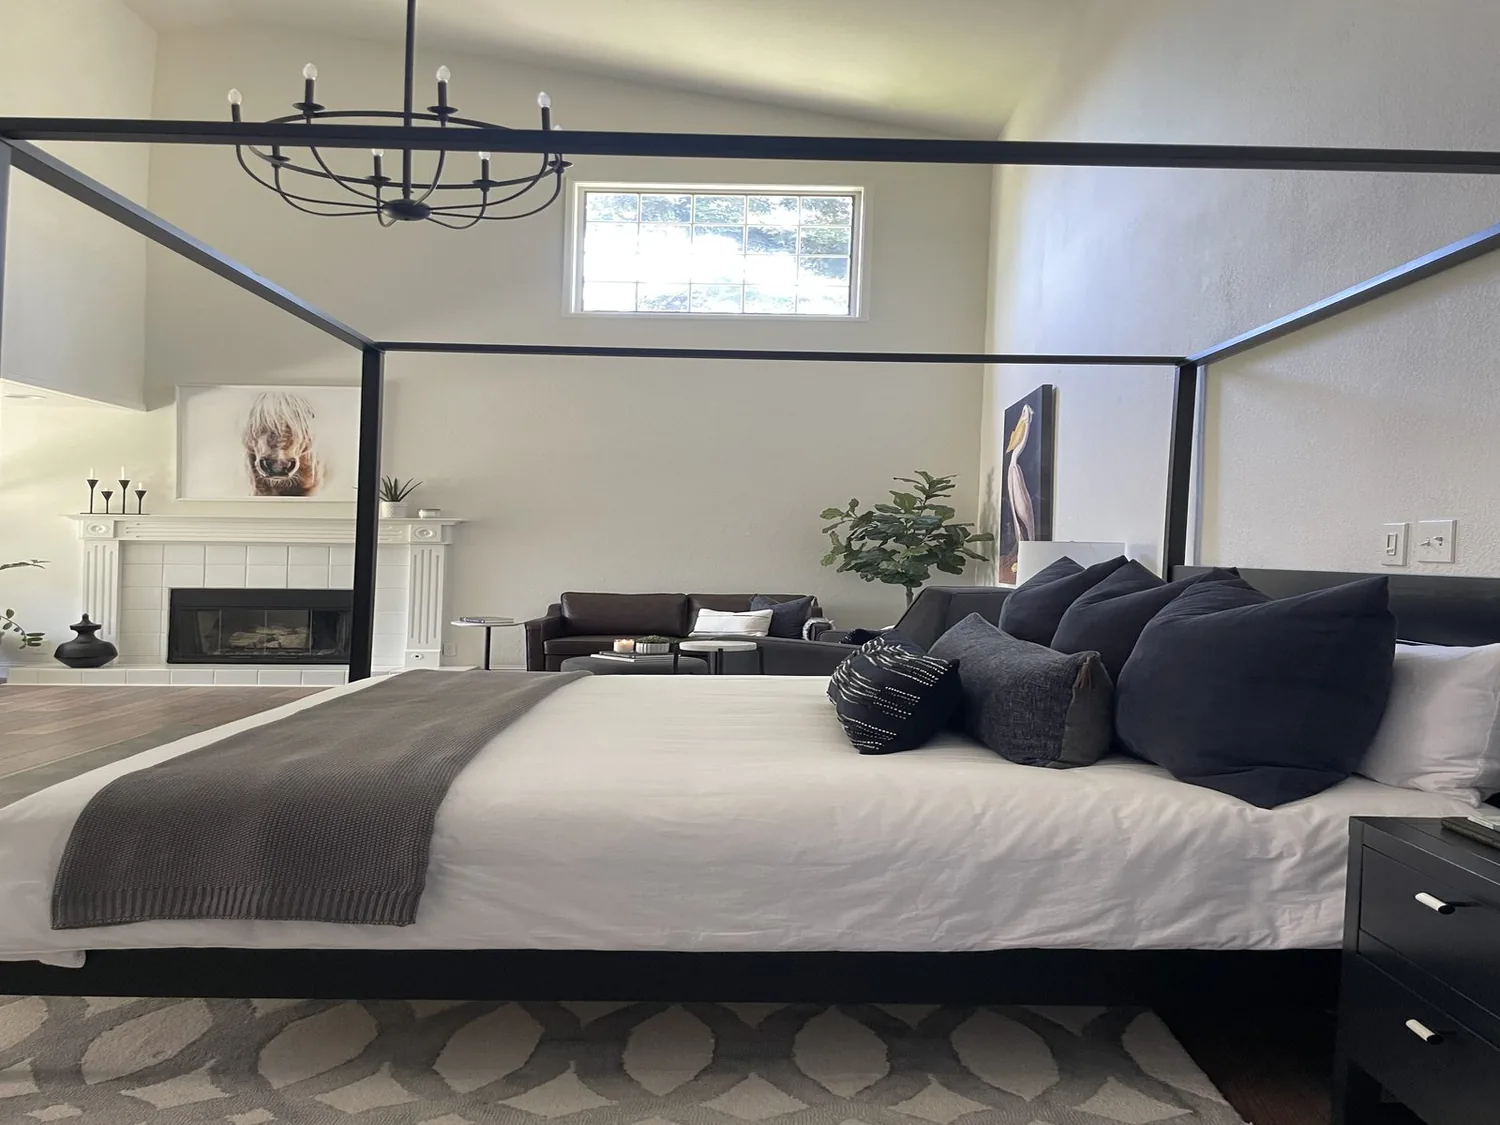
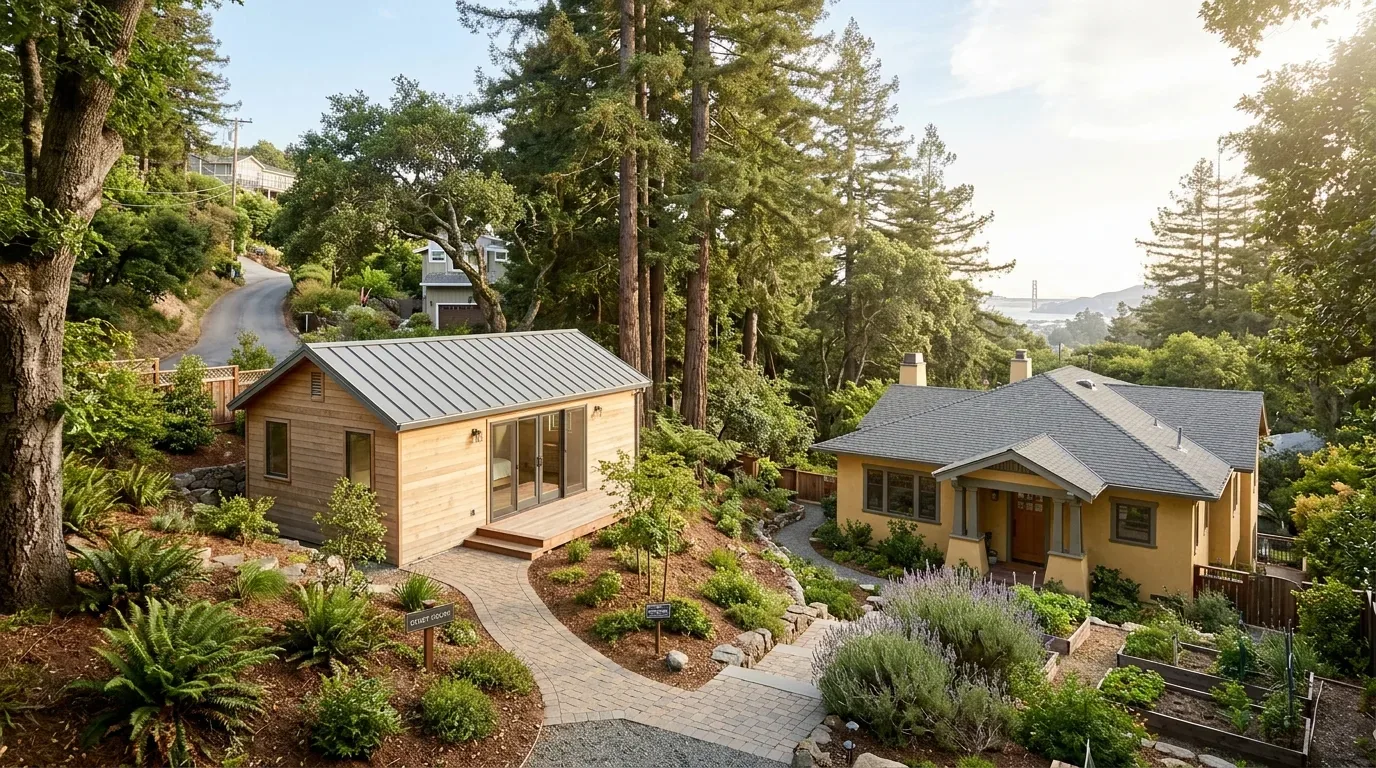
The photographs on this page are from the Designed & Curated portfolio and show finishes we have used on other projects. They are not photographs of this house.
My first question was which everyday routes through the house felt awkward, and which views the owners most wanted to keep. The kitchen already had an island with a sink, the living room opened to a deck, and the main level included the dining and family rooms. The room information we reviewed noted lake views from the kitchen, living room and primary bedroom, but included no interior photographs, so we based decisions on our site visit and measurements rather than assuming a standard layout. We also kept the regional context in perspective: among 159 single-family homes that closed in Penn Valley during the twelve months covered by the data, the median build year was 1985, one percent were built before 1960, and 30 percent before 1980. The median size was 1,973 square feet on a 15,682-square-foot lot, 74 percent had an HOA fee, and the most common decades were the 1980s, 1970s and 1990s. Those area figures did not tell us how this custom house was framed, so we designed for the house we measured, not an assumed era plan (Redfin sold data).
The vaulted transition between the kitchen and family room
On site, we found that the steep composition-shingle roof and multiple gables carried into the interior as changing vaulted ceiling lines. The second-story framing and those ceiling transitions made a single, uninterrupted opening a poor starting point. We kept the room divisions that supported the house’s existing structure and improved the connection with aligned finishes, clearer circulation and coordinated lighting. That decision joined the rooms visually without flattening the architecture or turning the ceiling into a generic plane.
We kept the kitchen sink in the island. The house had public water and public sewer, but those service facts did not make a drain relocation useful. Keeping the sink where it was let us retain the island’s working position and avoid rebuilding around a new plumbing route. We refreshed the cabinetry and island, kept the granite counters, and arranged the seating to face toward the lake-facing living spaces. The kitchen remained practical for cooking while the view stayed part of the shared room.
The floors across the house’s levels
Carpet, tile and wood were all present, and our measurements showed why a single finish everywhere would have ignored the changes in floor height. We refinished and extended the wood through the connected main-level rooms where the transitions allowed it, kept tile in the areas where it already handled wet use, and retained carpet in the bedrooms. We finished the thresholds deliberately at the level changes, rather than treating them as small details to resolve after installation. The result made the kitchen, dining and living areas read together while the separate levels remained easy to understand underfoot.
The central heating and cooling, ceiling fans and whole-house fan also shaped the room work. We mapped the existing supply and return locations before finalizing the lighting and furniture layout, then kept the connected spaces open to the existing air paths. We installed layered, dimmable lighting instead of filling the vaulted ceiling with downlights: general light for the shared rooms, focused light over the island and softer light near the seating. The skylights, gables and large windows remained visually clear, and the evening light supported the rooms without competing with the lake view.
The fireplaces, patios and lake-facing exterior
The house had three fireplaces, including wood-burning and gas-log features in the living and family rooms. We kept them as distinct anchors rather than removing their difference in pursuit of one oversized room. The living room’s attached deck, the front and rear patios, the gently sloping driveway and the route to the sandy beach and floating dock all informed how we kept movement through the house and toward the outdoors clear. Mature trees and lakefront landscaping gave the setting privacy, so we kept the exterior work restrained.
We updated the beige-tan siding with a quieter natural paint color, replaced dated window trim with cleaner casing that left the gables and large windows legible, and updated the exterior lighting. We kept the brick patio walls, since changing their material was not needed to make the outdoor spaces work better. We also coordinated the detached garage’s updated doors and the house approach, so the garage remained useful without drawing attention away from the lake-facing rooms. The propane central system, leased propane tank, 220-volt electrical service and public utilities all remained part of the design decisions rather than assumptions about what the house could support.
We checked the lighting and mechanical selections against the house’s Title 24 building climate zone 11 designation, and included the affected electrical and mechanical work in the permit review. The local sales figures provided context, but the permit decisions followed the actual work and systems in this house.
Get in touch to talk about a whole-home remodel.