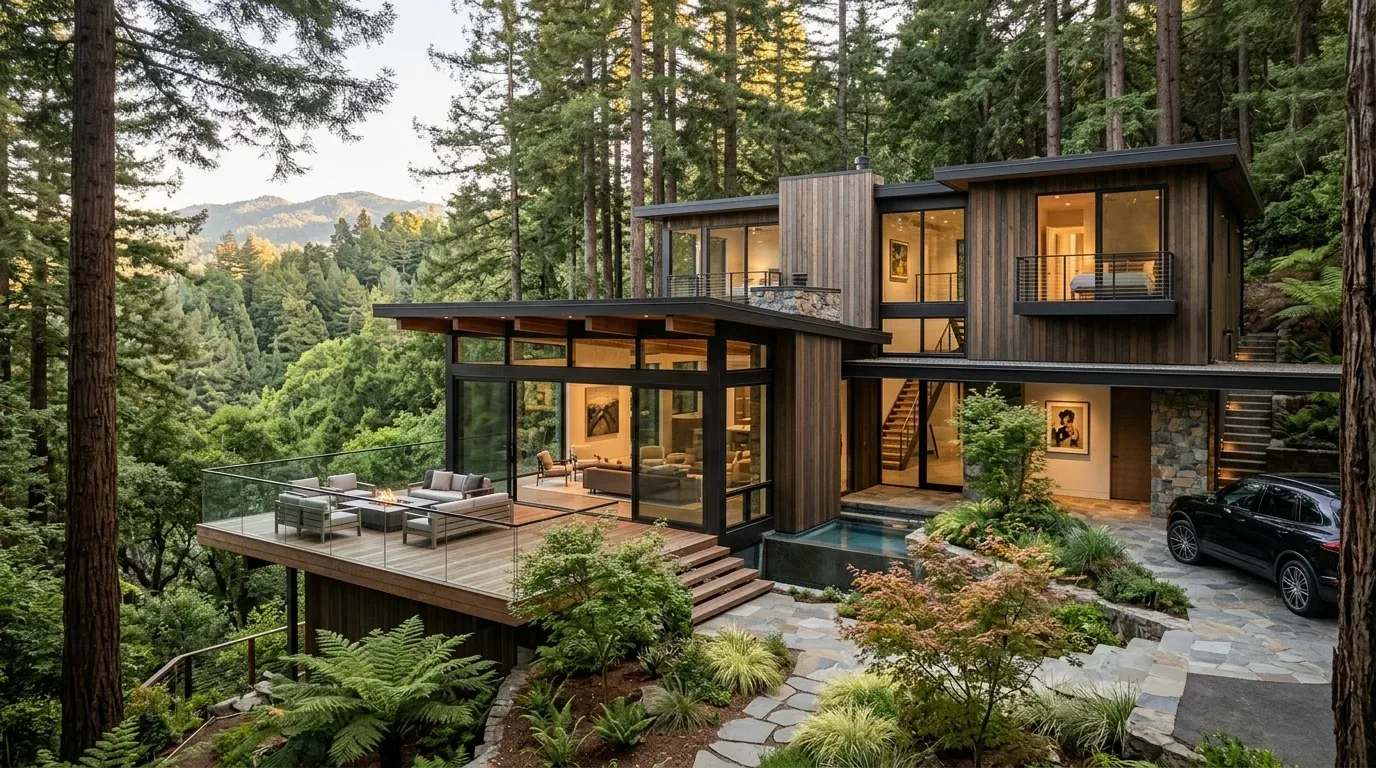
Completed client project. The owners came to us for a whole home remodel of their house on Redwing Court in Lake Wildwood, Penn Valley. Built in 1974 and remodeled in 2009, it had about 3,908 square feet, wood siding, stone veneer along the lower exterior walls, and a mix of pitched and flat roof sections. Its four bedrooms and three and a half baths were arranged across two stories with split levels, including a downstairs suite with a separate entrance, an upstairs guest wing, and a primary suite with an adjacent bonus room. The owners wanted the open living spaces to feel more cohesive while keeping the house’s character and making the exterior and transitions between rooms feel considered. The living room fireplace wall was the fixed point we used to organize the work.
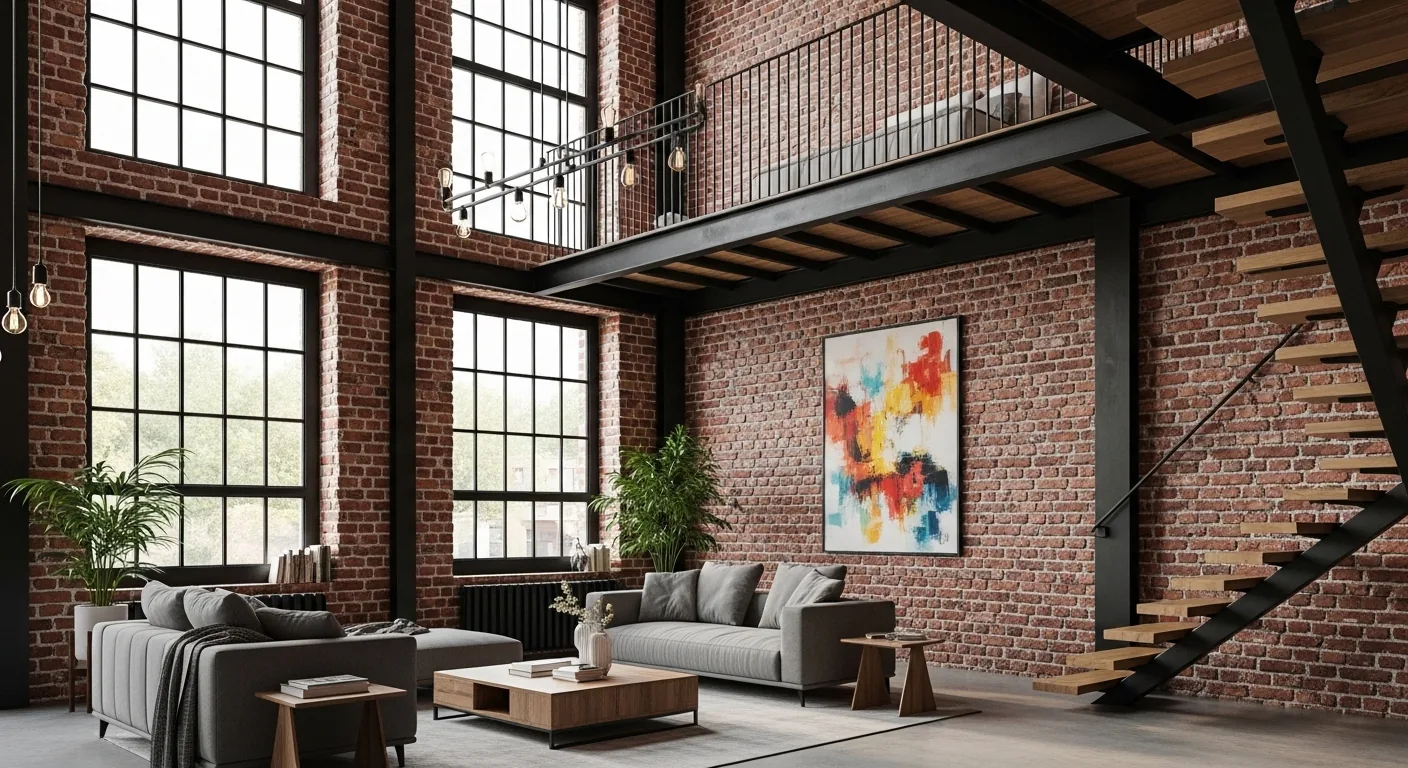
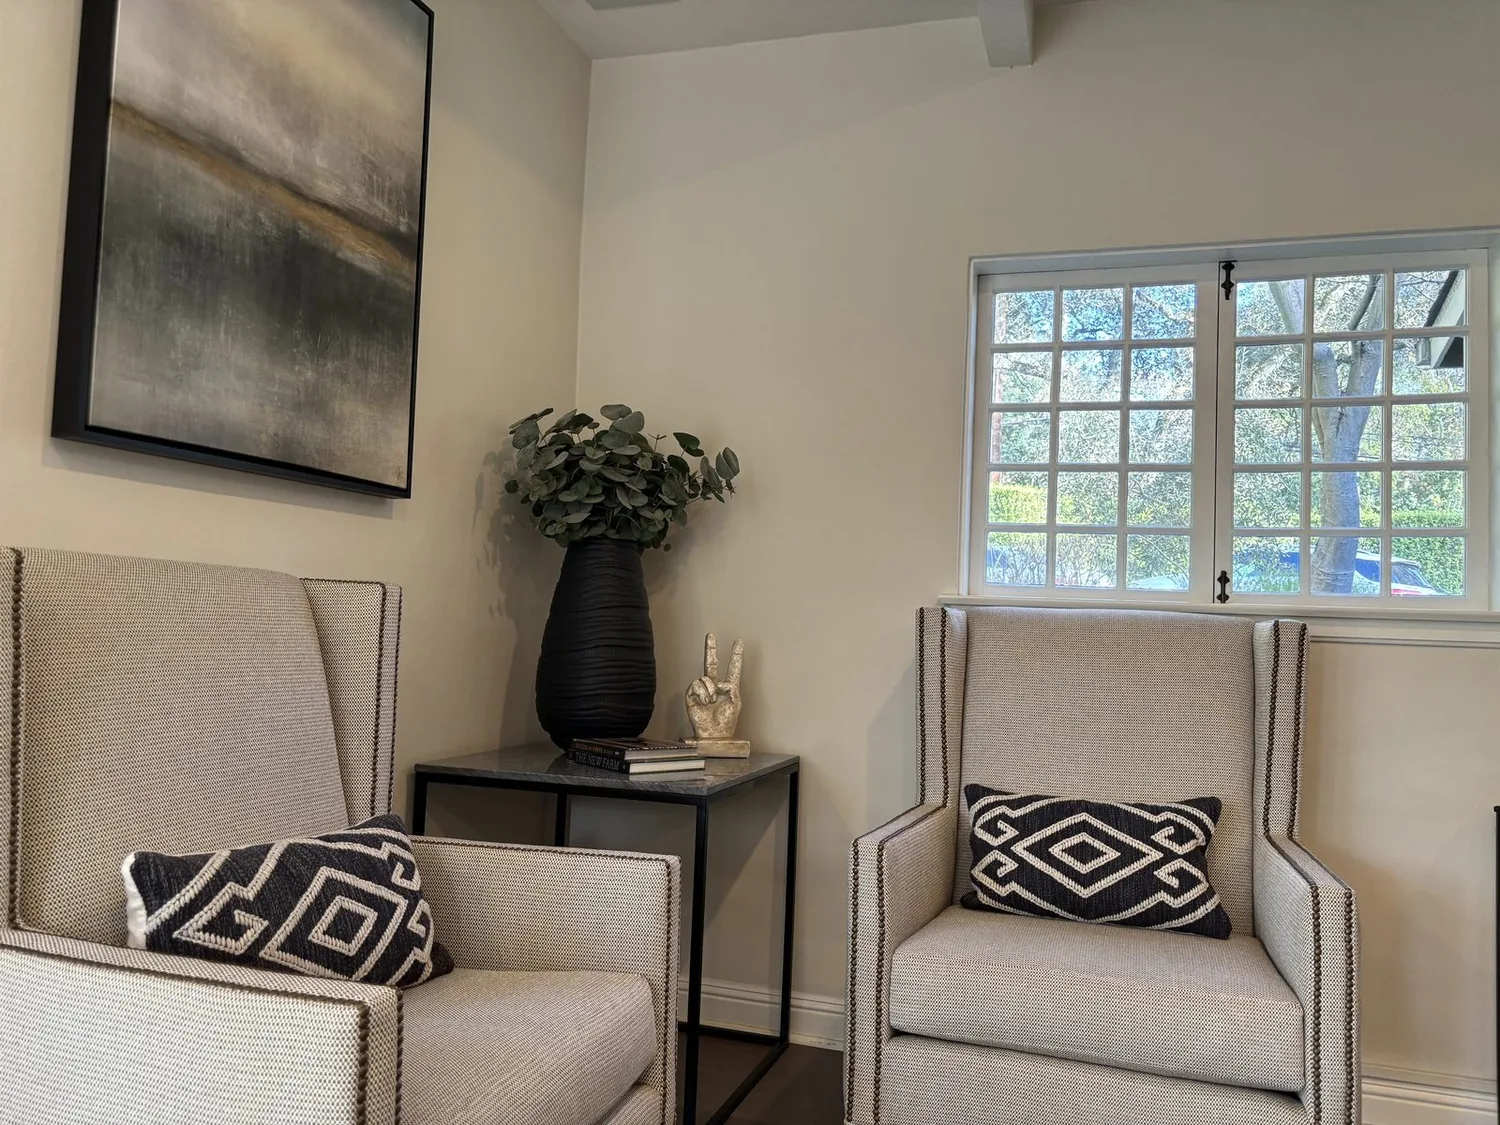
The photographs on this page are from the Designed & Curated portfolio and show finishes we have used on other projects. They are not photographs of this house.
My first question was whether they wanted the fireplace wall to remain the living room’s anchor, or wanted the room to turn more directly toward the deck. They chose to keep the fireplace in place. On site, we found that the split-level changes and the meeting of engineered hardwood and travertine tile already marked distinct paths through the open main floor. We also found that the living room’s attached deck and the great room’s coffered ceiling made the fireplace wall part of a larger visual sequence, not an isolated feature. We kept that wall intact and shaped the living room, kitchen, and adjoining family space around it. The Redfin record for 159 single-family closings in Penn Valley showed a median build year of 1985, a median size of 1,973 square feet on a 15,682-square-foot lot, and 74% with an HOA fee; 1% were built before 1960 and 30% before 1980, while the most common decades were the 1980s, 1970s, and 1990s. That context reinforced our choice to respond to this larger, distinctive house on its own terms, rather than impose a standard whole-home scheme (Redfin, Penn Valley sold homes).
The fireplace wall and the open living room
We kept the fireplace wall as the great room’s visual center and maintained the open relationship between the kitchen, living room, and family areas. The house had three fireplaces, including ones in the living room and family room, so we treated those existing features as separate room anchors instead of competing focal points. We arranged the seating to face the living room fireplace while preserving the view and path to the attached deck. Open beams, the coffered great-room ceiling, engineered hardwood, and travertine stayed part of the material language; we used a more coordinated finish palette so their different textures felt related rather than busy.
We kept the kitchen’s gas cooktop on its existing perimeter run and left the island clear of cooking equipment. The double ovens and existing kitchen arrangement supported that choice, and it avoided introducing a new exhaust route into a ceiling that included open beams and the coffered great room. The house’s propane central heating, fireplaces, and wood stove, along with its multizone controls, shaped how we handled openings between rooms. We kept the main spaces connected without making changes that disregarded the existing heating zones. Central cooling, ceiling fans, and the whole-house fan also informed how we preserved air movement across the open living area.
The split-level floors and the house systems
We used the existing changes in level to make the floor transitions look deliberate. Engineered hardwood remained the connecting surface through the main living spaces, while travertine stayed at the areas where it already marked a change in use or level. We measured the meeting points before specifying finish work, so the transition followed the house’s split-level layout instead of disguising it with an arbitrary line. The public water and public sewer service let us keep the kitchen sink and dishwasher near their existing connections. We did not relocate them, which kept the work focused on the room rather than creating a new plumbing route.
The three-phase electrical service, 42 owned solar panels, and the house’s existing equipment shaped our decisions about lighting and electrical work. We kept the new lighting coordinated with the open ceiling structure and added layers that served the kitchen work surfaces and the seating areas without making the fireplace wall feel crowded. We also worked with the existing multizone systems rather than treating the open plan as one undifferentiated space. The lot’s mature landscaping, golf-course edge, and year-round creek made the deck and enclosed patio important parts of how the rooms related to outdoors, so we improved the transitions and insect protection at those outdoor spaces without changing the indoor layout.
The roof, entry, and outdoor approach
We kept the mixed roof form and addressed the flat section as part of the whole exterior, rather than treating it as an unrelated patch beside the pitched roof. We coordinated the drainage work with the roof’s existing lines and retained the house’s wood siding and lower stone veneer as the exterior’s main materials. At the entry, we made the covered arrival feel more welcoming and softened the garage addition with architectural detailing that related it to the older house. We also replaced the gravel driveway finish with a more consistent paved surface and added pathway lighting that helped connect the entry, garage, and landscape after dark.
The house’s recorded Title 24 building climate zone was 11. We checked the lighting and equipment scope against the applicable requirements before completing that work, and kept the review focused on the changes made rather than treating the existing house as new construction. We also checked the permit scope for the roof drainage and electrical work before those items went ahead.
Get in touch to talk about your home.