The deep garage stays a garage
The extra-deep, detached three-car garage is the hinge of this whole-home plan. I would keep its vehicle and storage capacity, then give one defined area a workshop purpose, rather than turn the whole building into living space. The house already has three bedrooms and two bathrooms; keeping the garage separate avoids adding a new plumbing program simply to gain another room. This is Amy’s project plan for the house on Forest Park Circle in Lake Wildwood, Penn Valley.
The recorded electrical service is three-phase, but that does not tell us which circuits reach the detached garage or how much capacity is available there. Before choosing workshop equipment, we would map the existing circuits and confirm the available load and route for any new wiring. If the work alters electrical systems, the Nevada County Building Department’s permit requirements apply to trade work; the owners should confirm the scope for this proposal with that department (Nevada County Building Department). A practical workbench, durable task lighting, and closed storage can make the workshop useful without sacrificing the garage’s other functions.
I would not plan a sink or bathroom in the garage. The house is recorded as connected to public sewer, but the county connection rule depends on whether a property is in the Penn Valley CSD service area and whether a sewer main is within 100 feet of its property line. That is a poor reason to add plumbing to a building whose best use is workshop and storage. If the family later wants a plumbing fixture there, they would first need to check those conditions and the connection requirements in the county code (Nevada County Municipal Code, sewer connections).
Keep the vaulted room open, and make it comfortable
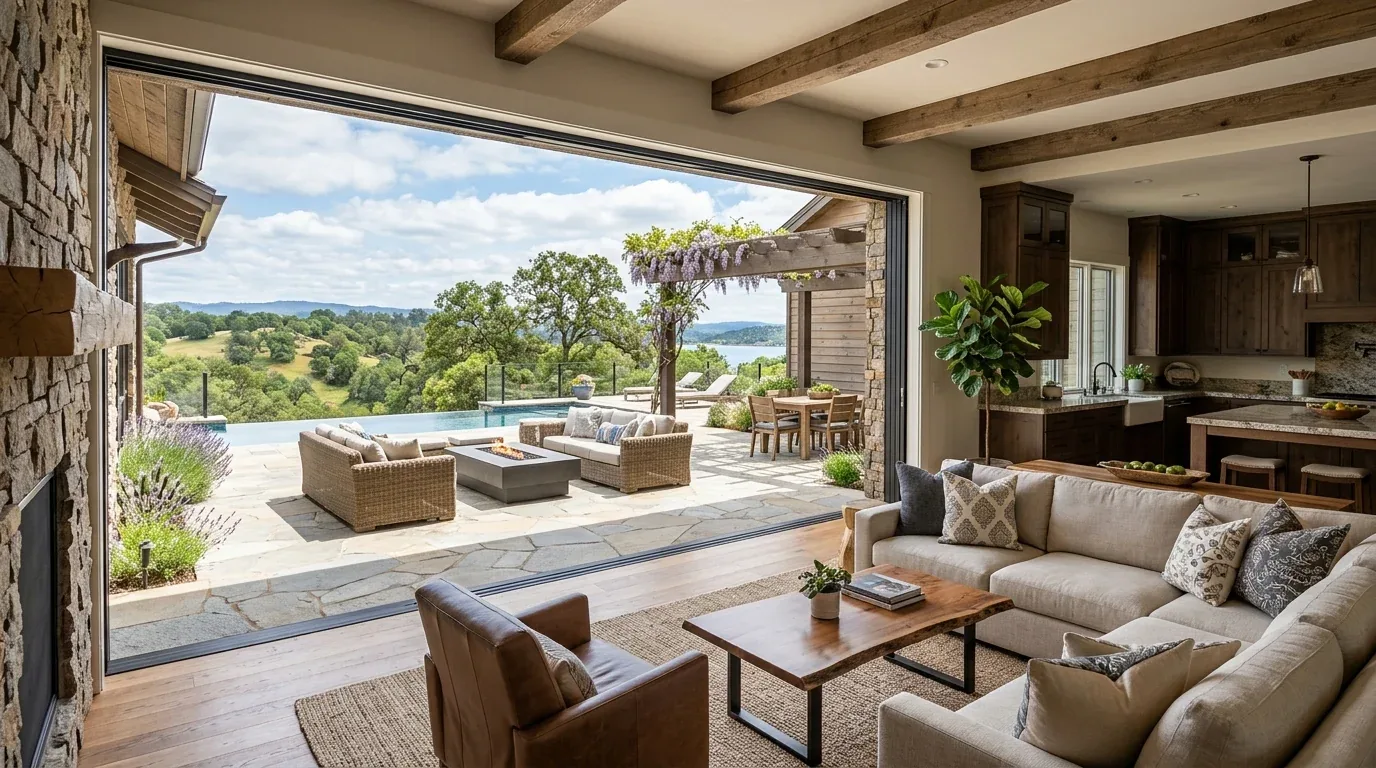
The one-story house already has an open kitchen and living area, vaulted wood ceilings, and large lake-facing windows. I would not remove another wall for the sake of an even larger room. The useful work is to make this open space feel finished and comfortable: replace the living-room carpet with a warm, matte wood floor that relates to the ceiling, and carry it cleanly toward the kitchen and deck connection. A quiet, mid-tone oak would sit well with the existing quartz, black-framed windows, and brick fireplace without trying to make every surface compete with the view.
The recorded heating is propane central, and cooling is central, with ceiling fans. With a vaulted ceiling and a broad window wall, I would keep the existing open volume but review how heating and cooling reach the living and kitchen areas before settling on fan placement. The fans should help circulate air without becoming the visual feature of the ceiling. On the windows, simple adjustable shades would give the family control over glare while preserving the lake view when they want it. I would keep the brick fireplace and wood ceiling; they give the room its character, and the carpet is the finish I would change first.
The kitchen and deck work as one edge
The kitchen already has an island, quartz counters, custom cabinetry, a pantry cabinet, and direct access to the uncovered deck. I would keep the kitchen layout and avoid moving plumbing just to make a dramatic change. Instead, we would coordinate the floor transition, add useful task lighting at the work surfaces, and give the deck door a clear, uncluttered route. The kitchen is open to the living room already, so the design problem is not how to open it further. It is how to make the connected spaces work together without losing the wood ceiling, fireplace, or view.
I would also plan modest exterior lighting at the deck and the path used to reach it, with fixtures aimed at the walking surface rather than into the lake-facing windows. The deck is uncovered, so I would not treat it as a protected indoor room or promise that new lighting changes how it can be used in every condition. The aim is a comfortable transition from kitchen to outdoor seating, with the house’s existing structure left intact.

What the family lives through
The work would still interrupt daily life. Replacing carpet and extending new flooring through connected rooms means clearing furniture and planning access to the kitchen and deck while flooring is installed. Keeping the bathrooms and kitchen plumbing in place avoids expanding the project into more disruptive pipe work; the garage work can be planned separately from the main living areas. The result would be a house that feels more cohesive underfoot, calmer at the windows, and better organized around a garage that remains useful rather than becoming a half-finished extra room.
If you own a house with a deep detached garage and want a whole-home plan that keeps it useful, get in touch with Amy.