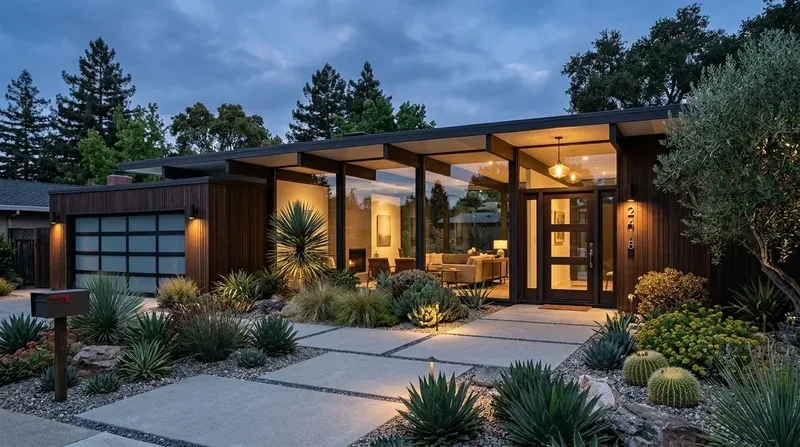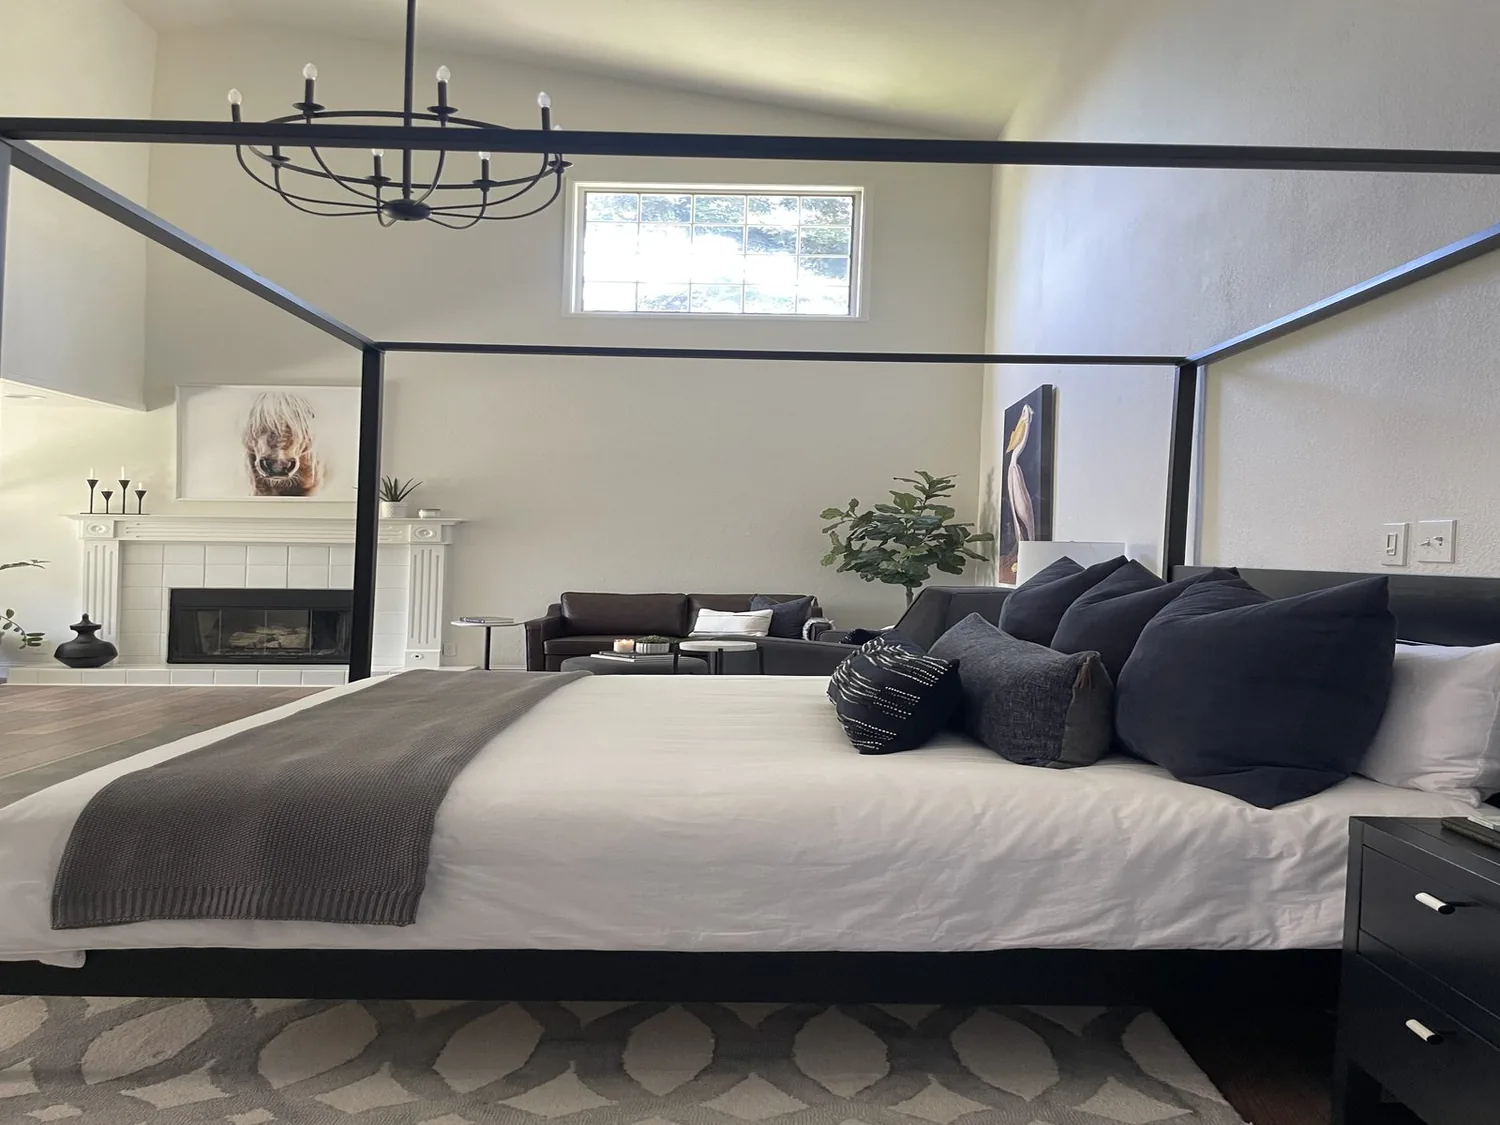
Is the first move to replace the kitchen island or take down a wall? That can be the move a family regrets if it happens before the house’s levels, roof structure and services are understood. Here, the kitchen already has an island with a sink, and the main level includes the kitchen, dining and living spaces, plus a family room. The better start is to decide how those rooms should connect, then make the opening, flooring, lighting and mechanical plan work together.
The kitchen, dining room and family room
This is Amy’s project for the house on Lake Wildwood Drive in Lake Wildwood, Penn Valley. It is a custom, two-story home built in 1981, with vaulted roof lines and multiple levels. The available room information does not identify which walls divide the kitchen, dining and family rooms, so I would not promise a particular wall removal before a site measure and framing review. The local median year built for single-family homes closed in the twelve months to November 2026 was 1985, but that area-wide figure does not tell us how this custom home is framed; the design should respond to this house’s actual structure, not an assumed standard plan (Redfin sold data).
If an opening between the kitchen and family or dining area is the right way to bring the rooms together, the first structural question is whether that wall carries the upper floor or roof load. If it does, a beam or header may be needed. A beam below the ceiling can create a visible change in the line; a flush header may preserve more of the vaulted ceiling, but needs space in the framing. We should settle that before sizing cabinetry or promising an uninterrupted ceiling.
The kitchen island sink is a useful place to begin, not an automatic reason to move plumbing. Keeping it avoids making a drain route the driver of the room. If the sink moves, the foundation type is not specified, and the route needs checking: a crawl space may allow a different drain path than a slab, where moving a drain can involve more invasive work. The house has public water and public sewer, but that does not establish where its pipes run. I’d plan the island around the confirmed drain location, with seating facing the living-room view rather than turning its back on it.
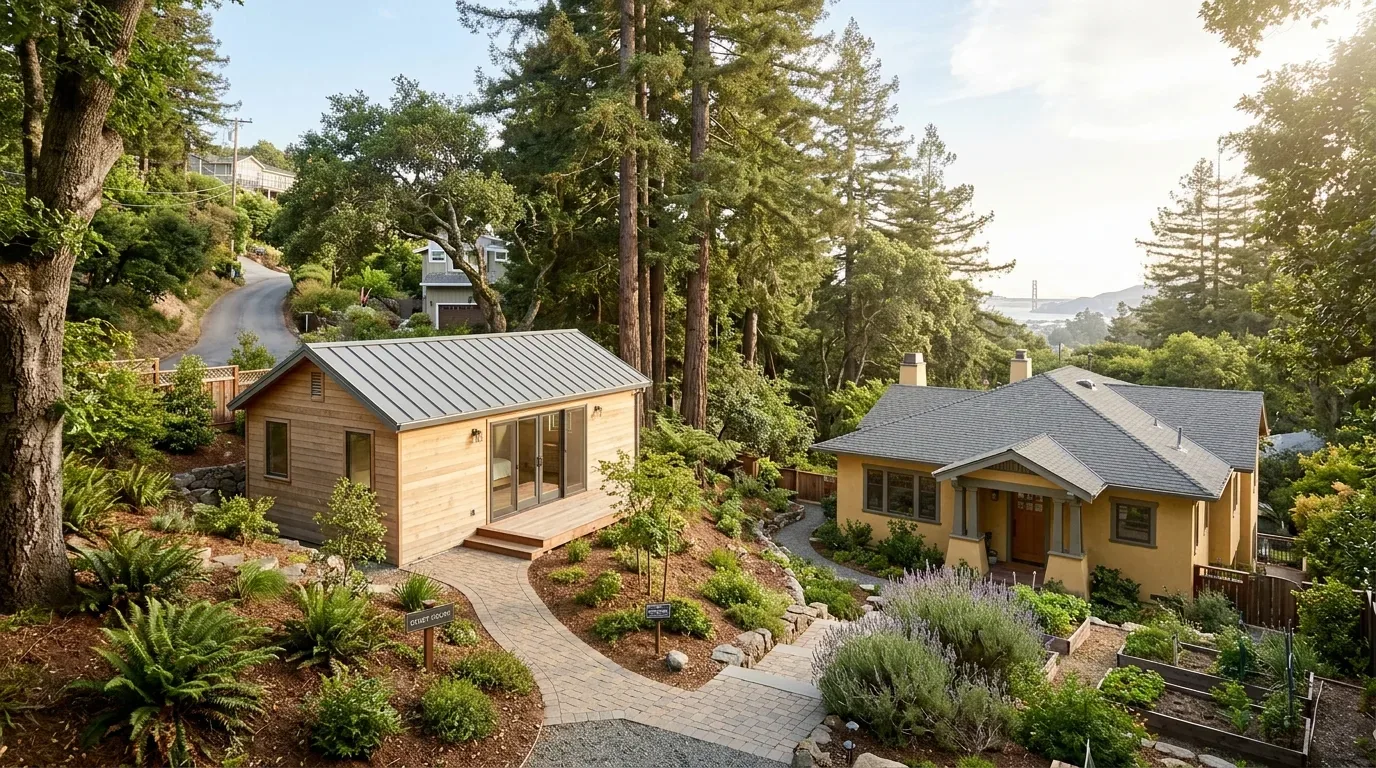
One floor, with the house’s levels still legible
Carpet, tile and wood are all recorded in the house. For the connected kitchen, dining and living areas, I’d use one durable wood surface where the existing floor heights allow it, then retain tile where water makes it useful and carpet in bedrooms where softness matters. The home has multiple levels, so a continuous-looking floor cannot mean ignoring steps or height changes. We should measure those transitions before choosing the new finish and set the thresholds deliberately rather than leaving narrow strips to solve the difference at the end.
The island is also where cooking smells and sound can spread once rooms connect. I’d give the range a properly sized hood with a route to the exterior, coordinated with the roof or an exterior wall rather than venting into the roof space. The hood’s airflow and the home’s existing ventilation need to be considered together, including whether makeup air is needed. The house has central heating and cooling, ceiling fans and a whole-house fan; opening rooms changes how air moves, so the plan should check supply and return locations and balance the connected space, not assume the current system will serve it unchanged.
Keep the roof lines; make the evening light work
The steep composition-shingle roof, gables and large windows give this home its character. I’d keep those shapes and use a calmer, warm-neutral interior palette to let the lake views do their work. In the living room, the recorded skylights, attached deck and view are reasons not to fill the ceiling with downlights. Instead, layer dimmable general light with pendants over the island, focused light at the sink and softer lamps near the seating. The television belongs on a wall that does not compete with the main view; a homework place could sit at the island, with a small task light and enough room to clear the counter at dinner.
The house has three fireplaces, including wood-burning and gas-log features in the living and family rooms. I’d keep those as distinct places to gather rather than erase every difference in pursuit of one oversized room. In the finished plan, a Tuesday evening could mean one person cooking, a child finishing homework at the island and another person watching television without the whole household having to share one activity. If there is a dog in the family, a washable spot near the family-room entry could keep the main seating area clear.
The detached three-car garage, lake access and patios make the route outside part of the whole-home plan. I’d update the beige-tan siding with a restrained natural color, use more contemporary window casing without obscuring the gables, and keep patio brick unless its condition or the family’s use gives a good reason to replace it. Before we finalize the kitchen equipment, we should confirm the electrical capacity and which circuits are available: the house has 220-volt electrical, but that fact alone does not establish a dedicated induction-range or second-oven circuit.
If you have a multi-level lake home with rooms that need to work better together, get in touch and we can start with the structure, services and the way your family wants to use it.