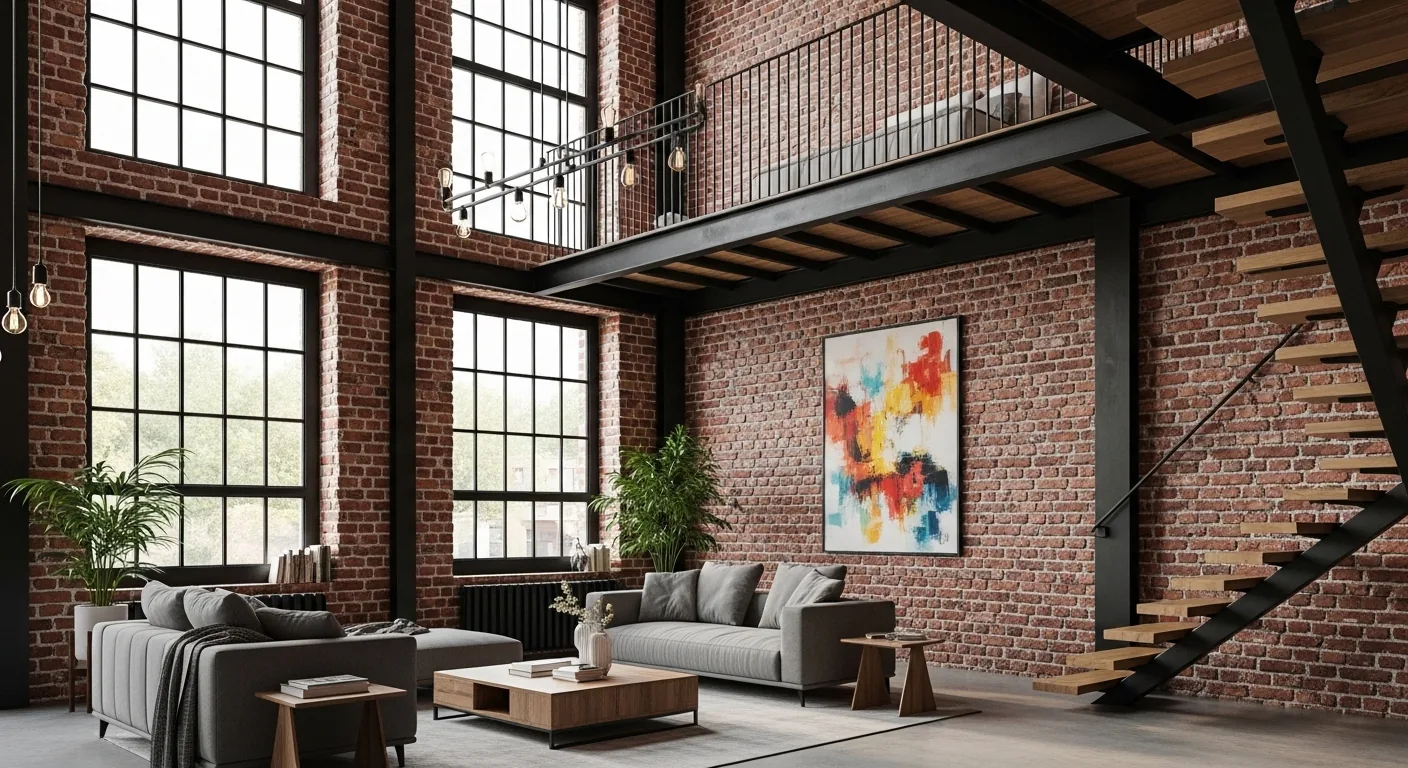
Every remodel begins with the systems and structure that define what is possible. On Redwing Court in Lake Wildwood, the house stands on Trabuco loam with 5 to 15 percent slopes, well-drained, and with up to 50% clay content. The 1974 construction, updated in 2009, sits on a 0.72-acre lot at the end of a cul-de-sac, bordered by a golf course fairway and a year-round creek. The home’s 3,908 square feet are spread over two main stories and a multi-split level, with four bedrooms and three and a half baths. The property uses public water and sewer, and the electrical service is three-phase, with solar panels supporting energy needs. Heating is provided by propane central heat, fireplaces, and a wood stove, while cooling comes from central air, ceiling fans, and a whole-house fan, all controlled by multizone systems. These facts shape every decision I make for this household.
Air movement and comfort in the great room and kitchen
The open-concept main living space of this house already brings together the kitchen, great room, and family areas. The engineered hardwood flooring and travertine tile define the floor surfaces here, while open beam ceilings and a coffered ceiling in the great room give the space its character. The main living area’s cathedral ceiling and attached deck connect the interior to mature landscaping outside. The home’s three fireplaces, located in the living room, family room, and another area, add warmth, but also require careful planning for airflow and temperature control.
Because the house relies on propane central heat, fireplaces, and a wood stove, all with multizone controls, any change to room boundaries or openings must respect the way these systems distribute air. The ceiling fans and whole-house fan are especially important for moving air through the open spaces, and the placement of registers and returns should be checked if walls are moved or removed. In the kitchen, the gas cooktop sits on a perimeter run, with double ovens already installed. Keeping the cooktop out of the island avoids introducing a new overhead hood and duct route into the shared ceiling. If the family wants to relocate appliances, the path for ducting and the required makeup air for a new hood must be designed before cabinetry is finalized, since the house’s framing and ceiling structure, especially in the great room with its coffered ceiling, will dictate what is possible.
Flooring transitions and kitchen layout
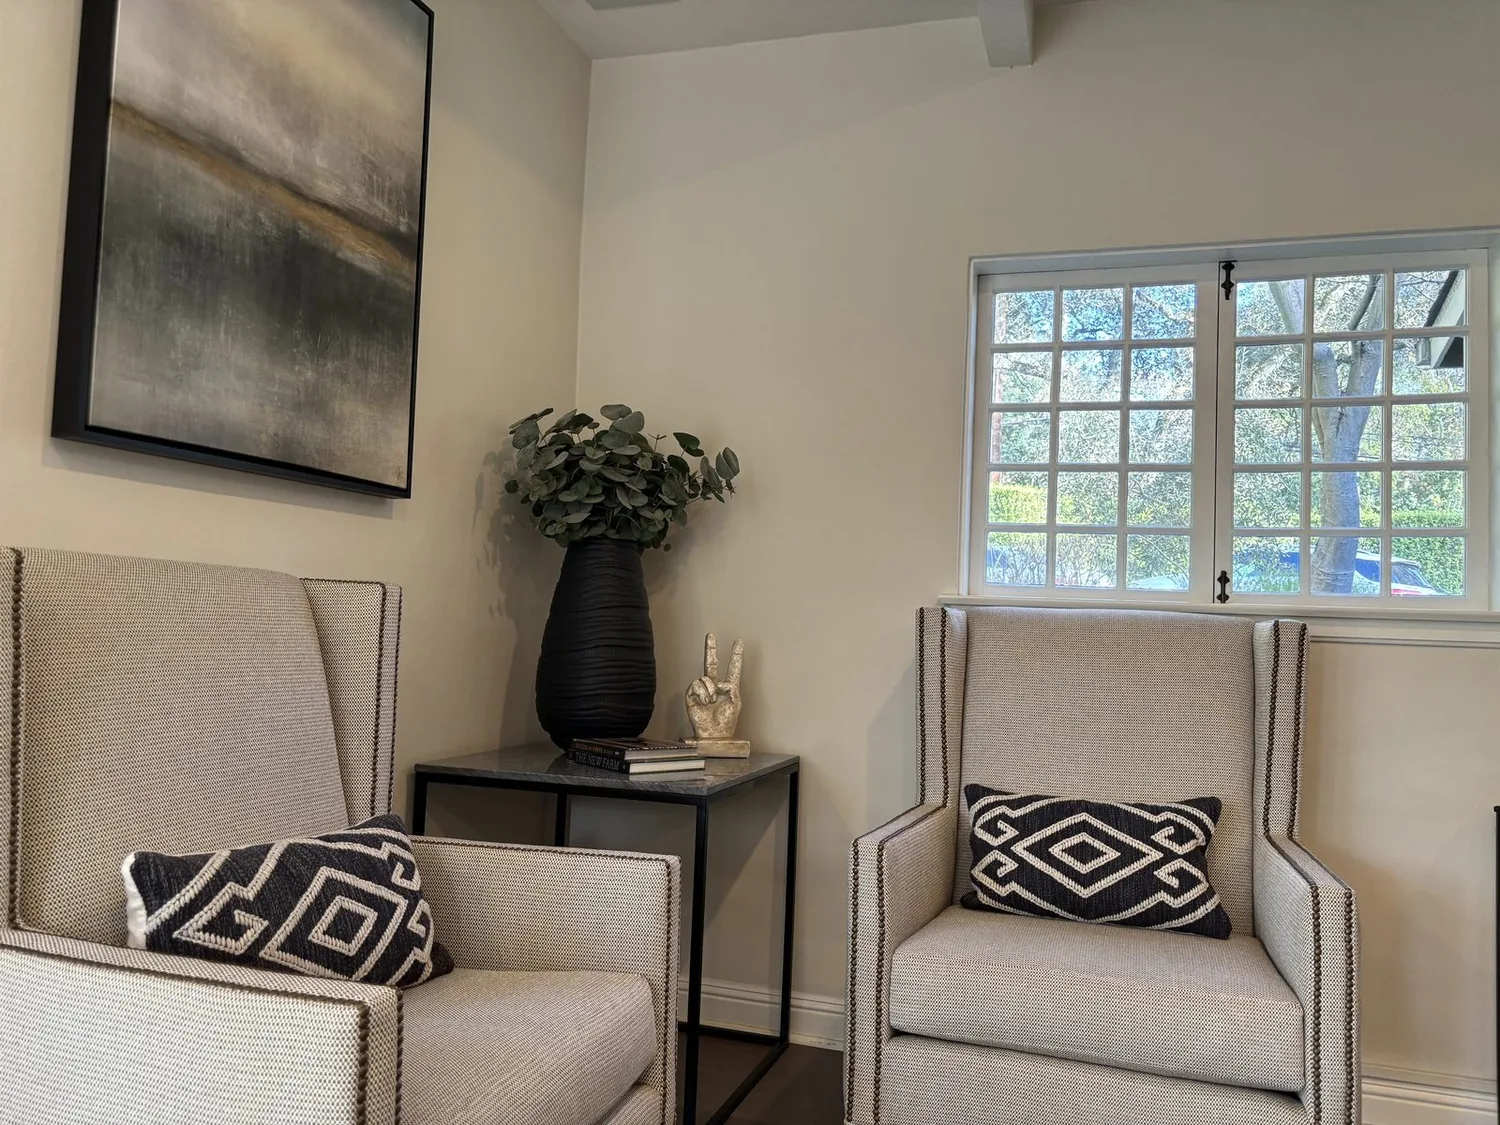
The main living areas feature engineered hardwood, while travertine tile marks certain thresholds. The kitchen island sits on this flooring, and the transition between hardwood and stone is a visible detail. I recommend continuing the warm-toned engineered oak through the kitchen and great room for visual continuity, using travertine at entries or wet areas where its durability is needed. The house’s foundation is not specified in the record, so the method for leveling or matching floor heights must be determined on site.
The kitchen’s sink and dishwasher should remain close to their existing drain connections, as moving them could require new waste plumbing beneath the floor. The presence of public sewer service makes this possible, but the exact routing depends on the foundation type. The three-phase electrical service is a strength, but the panel’s capacity and available kitchen circuits must be verified before adding or relocating appliances. The current gas cooktop and double ovens do not guarantee that a 220-volt circuit is available for an induction range or additional oven. Appliance selection and kitchen layout must be coordinated with the actual panel and plumbing routes in this house.
Shared spaces and sound management
The open kitchen and great room mean that sound from cooking, conversation, television, and homework will travel. In this house, I would give the television a defined wall in the great room and keep the kitchen island open for meals or homework, not filled with appliances. The dog run outside and the deck attached to the living room offer places for pets and people to step away from the main activity. Layered lighting, recessed ceiling lights for general use, pendants over the island, and dimmable lamps in the sitting area, can help define zones within the shared space. The whole-house fan, with its quiet operation, makes a clear nighttime airflow path worth preserving, especially in Lake Wildwood’s mild climate.
Private suites, roof, and entry
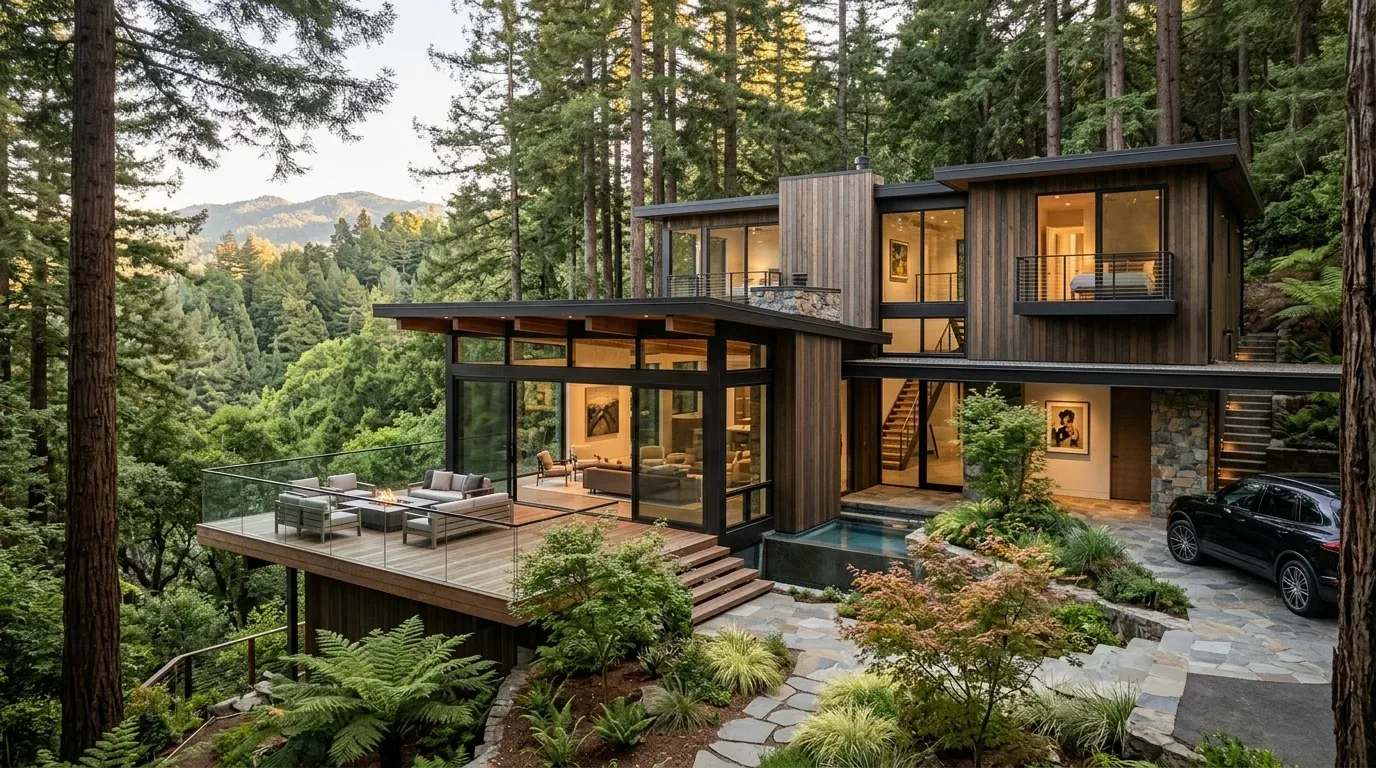
The downstairs suite, with its separate entrance, and the upstairs guest wing with two bedrooms and a large bath, offer privacy for family or guests. The primary suite includes a bonus room that can serve as an office, nursery, or extra closet. I recommend keeping these distinct rooms intact, as they provide flexibility for the household. The roof combines composition and flat sections, and the flat roof’s drainage and integration with the rest of the house should be reviewed before any changes. The wood siding and stone veneer on the lower exterior walls, along with the later additions around the garage and entry, set the tone for exterior updates. Unifying window styles and adding natural stone or wood accents would better blend the house with its mature landscaping. The covered entry and gravel driveway could be improved with better paving, pathway lighting, and architectural detailing to soften the garage section.
If your house in Lake Wildwood has similar systems and structure, and you want a remodel that works with what is already here, I invite you to get in touch. I design for the real limits and strengths of your home.