Completed client project. The owners came to us wanting a whole-home remodel centered on a more comfortable, composed primary suite. Their house on English Colony Way in English Colony, Penryn, had been built in 2015: a single-story custom home of about 4,632 square feet, with four bedrooms and three and a half baths. Stucco walls, stone veneer accents and a concrete tile roof set the exterior character. The primary bedroom already had outside access, and its bathroom had double sinks, a shower stall and a tub. We kept those useful parts of the room and focused our work on making the suite feel finished and connected to the home’s ranch-style character.
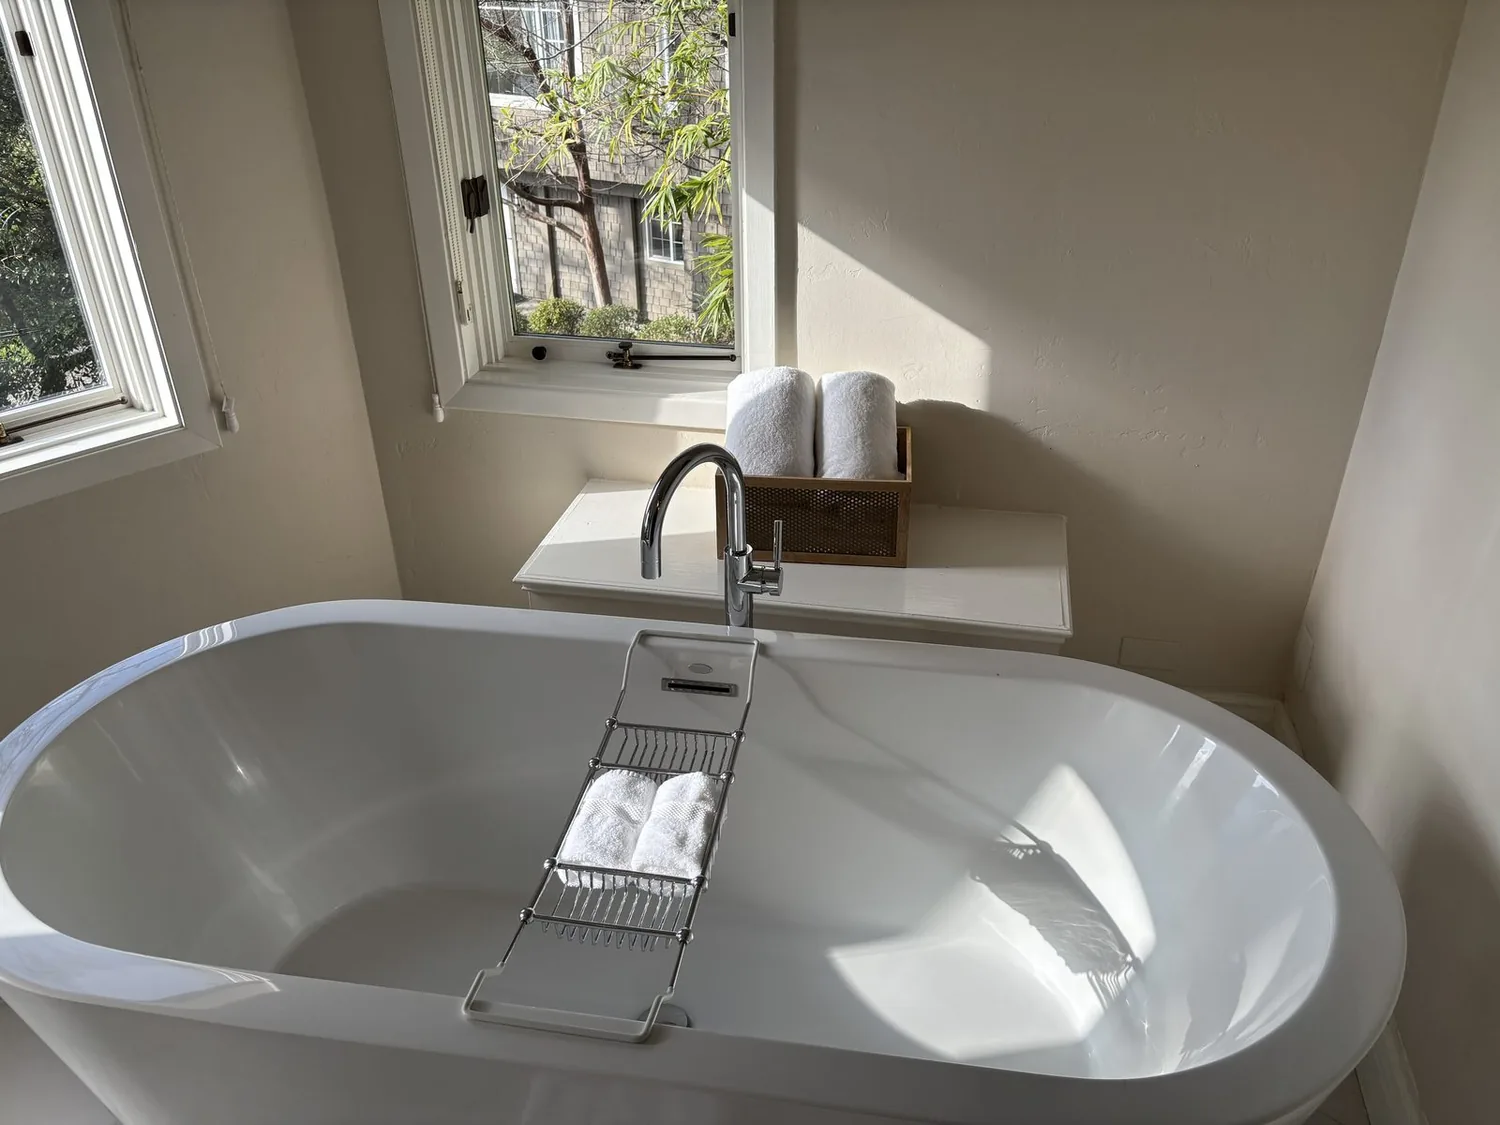
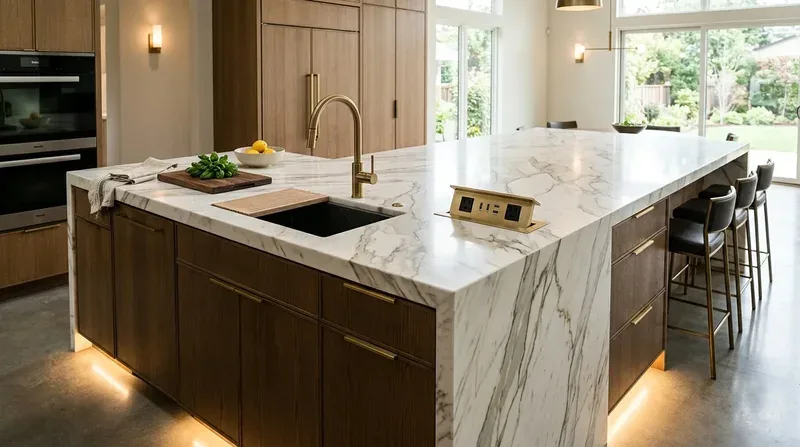
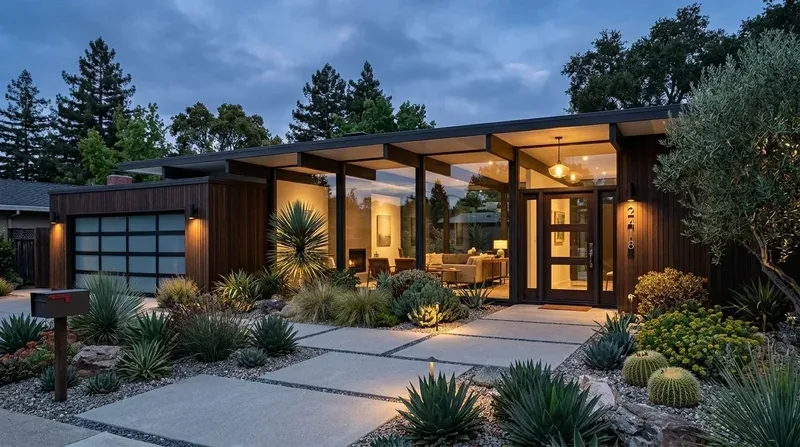
The photographs on this page are from the Designed & Curated portfolio and show finishes we have used on other projects. They are not photographs of this house.
My first question was whether the owners wanted the primary bath to feel more open or simply to feel calmer and easier to use. They wanted the latter, and they wanted to keep the bedroom’s outside access. That answer made the existing room arrangement the starting point, rather than a reason to move walls or fixtures. The home’s records described the house as in original condition, with carpet, tile and wood flooring, so we also looked at the suite as part of a whole-home finish story, not as an isolated bath update. Penryn’s recent closings offered context: among 29 single-family homes, the median build year was 1979, 14% were built before 1960, and 52% before 1980; the median home measured 2,100 square feet on a 104,544-square-foot lot, and 7% had an HOA fee. Those figures from Redfin’s Penryn closing data helped us understand the local range, but this 2015 home’s own layout guided our decisions.
The primary bath’s existing fixture wall
On site, we found the primary bath’s double sinks, shower and tub arranged within the existing bathroom, with the bedroom’s outside door nearby. The single-story layout meant the suite and its service areas all sat on one level; the listed well and septic system made us especially careful about keeping the bath’s drain and water connections where they already worked. The records did not identify the foundation type, so we did not assume that a new drain could simply pass beneath the floor. We measured the room and kept the sinks, shower and tub in their existing positions. That decision avoided turning a finish-focused suite remodel into an uncertain plumbing reroute.
We replaced the dated visual cues with a coordinated set of durable finishes and more useful task lighting at the vanity. The double sinks stayed, but the vanity surfaces, mirrors and lighting were selected together so the counter read as one calm work area rather than separate stations. We refreshed the shower and tub surrounds within their existing footprint and kept the room’s circulation clear between the bedroom, bath and outside door. The primary bedroom’s access outside remained part of the suite’s daily use, rather than being lost to a larger bathroom footprint.
The roof, services and whole-home finish choices
The tile roof carried solar panels, and the home’s electrical service was listed as 220 volts with photovoltaic power production. We kept the bath work away from roof penetrations and did not treat the solar system as proof of spare electrical capacity. Central heating and cooling served the house, so the new lighting and finish choices stayed within the existing room arrangement. The gas-piped fireplaces, leased propane tank and five attached garage spaces were part of the home’s broader service and estate context, but none changed the primary suite’s plumbing decision.
The house sat on a large, mostly flat parcel with a year-round pond, extensive concrete drives, covered patio areas and a pool with spa and waterfalls. Its sunny exposure and the outdoor access from the primary bedroom made shade and privacy important to the suite’s feel. We kept the bedroom’s route outside clear and carried a warm, restrained palette through the room so it related to the stone accents and natural setting without competing with them. We also considered the local water reference carefully: a Penryn source described water hardness at about 23 parts per million, classified as soft, and PCWA identified the local water agency. Because this house was listed with a private well, that service-area figure was not a measurement of its water. We chose repairable plumbing finishes and did not specify treatment equipment based on a public-service number; the owners could base any water-treatment decision on their well’s own test. The Penryn reference was the reported hardness level.
For the permit review, we checked Placer County’s guidance for work involving plumbing and electrical systems. It stated that a building permit was mandatory for those alterations and that separate plumbing and electrical permits were typically required. The guidance specifically addressed a kitchen sink relocation and countertop receptacles with structural walls left intact, so we used it as a permit check rather than claiming that it determined every detail of this primary-suite scope (Placer County permit guidance).
Get in touch if you are considering a remodel of your own.