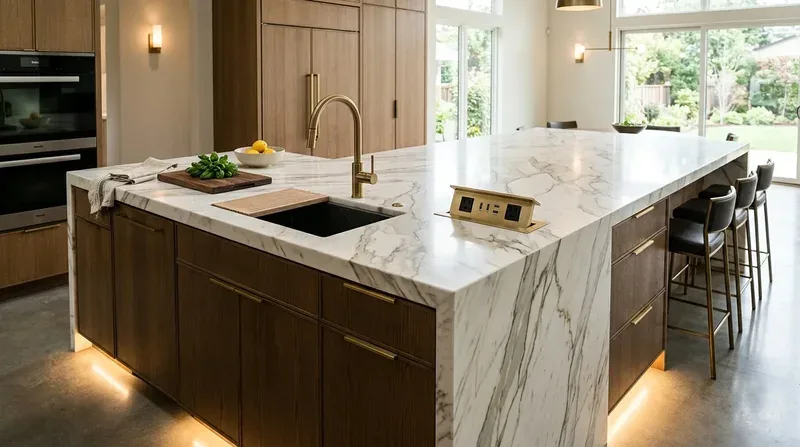
The wall between the kitchen and formal dining room
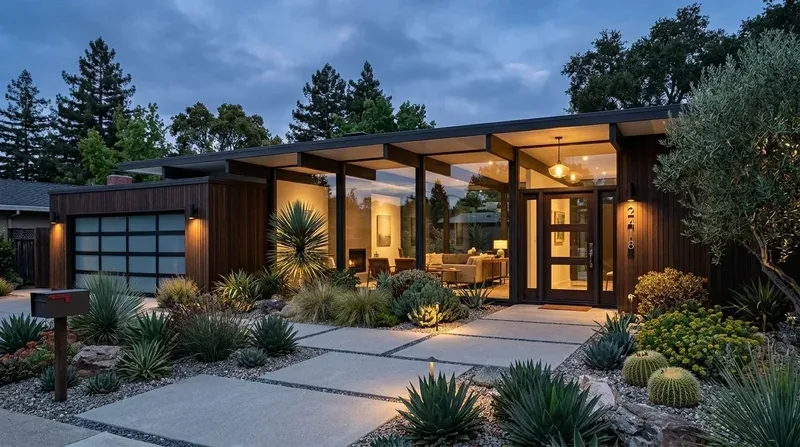
What would make the kitchen feel connected without turning the whole house into one loud room? Here, the important move is opening the partition between the kitchen and formal dining room, so the kitchen, dining space and family room can work together. This is Amy’s project for the house on English Colony Way in English Colony, Penryn. It is a single-story, 2015 custom home with a tile roof, stone-accented stucco and a kitchen already recorded as open to the family room, with an island and sink. I would keep the formal dining room’s purpose, but make the route between it and the kitchen wider and clearer.
I would treat the wall at that opening as potentially structural until the framing is checked. The house’s age and construction do not establish which way the roof framing runs or what the wall carries. If it bears load, a beam or header will be part of the opening: a dropped beam creates a visible change in the ceiling, while a flush header may preserve a flatter ceiling line if the framing allows it. I prefer the cleaner line here, but would not promise it before the structure is understood. Penryn’s recent single-family closings skew much older, with a 1979 median build year and 52% built before 1980; that area-wide pattern is no substitute for reading this 2015 house’s actual framing. Redfin’s Penryn closing data is useful context, not a structural drawing.
Keep the sink, plan the ceiling
The kitchen’s existing island sink is worth keeping in the plan. It lets the person at the sink face the dining room and family room, and avoids moving a drain to a new location. The record identifies a well and does not identify whether the foundation is slab or crawl space. If a later layout moves the sink beyond the island, the route for its drain could mean work through or beneath the floor, depending on that foundation; I would first establish the actual route rather than design around an assumed one.
The island is also where the cooking exhaust needs a real answer. I would put the induction range on the island only if a practical duct route to the exterior can be designed, likely up through the roof; the concrete tile roof and rooftop solar make that route and its penetrations worth coordinating rather than improvising. A hood’s required airflow and whether it needs makeup air depend on the selected equipment and applicable requirements, so I would choose the hood and duct together, not after the cabinetry. The home is recorded with 220-volt electric service and built-in electric ovens, but that does not establish spare capacity or a suitable range circuit. Keep the double ovens if they meet the family’s needs; have the electrical load and the new induction circuit checked before finalizing appliances.
For floors, I would carry one warm, natural wood tone through the opened kitchen, dining and family zone, with a deliberate transition at rooms that remain carpeted or tiled. The home’s flooring is recorded as carpet, tile and wood, but not assigned room by room, so the exact match and level changes need to be checked on site. A continuous floor will make the opening read as one room; a patchwork of thresholds would make the new connection feel accidental.
One room, with separate ways to use it
Central heating and central cooling serve the house. When the kitchen, dining room and family room operate as one larger zone, the existing supply and return locations matter more, not less; I would have the airflow checked and adjust the distribution if the opened plan leaves one end uncomfortable. The five-car garage, propane tank listed as leased, and solar panels are also part of this home’s services and setting, but none tells us the electrical panel’s available capacity or the best exhaust route. Those need direct inspection.
I would use recessed or low-profile ambient light for the shared ceiling, pendants over the island for task light, and a dimmable fixture over the dining table so the room can shift from homework to dinner without being uniformly bright. Keep the family-room TV on a wall that is not the first view from the kitchen sink; that leaves the sink looking toward the dining area instead of a screen. A rug and upholstered seating can soften conversation and cooking noise, while a designated dog bed, if there is a dog in the household, can sit outside the main path. On a Tuesday evening, this arrangement could let someone finish dinner, a child work at the island, and the rest of the family talk or watch television without everyone having to occupy the same task zone.
Water and permits shape the finish decisions
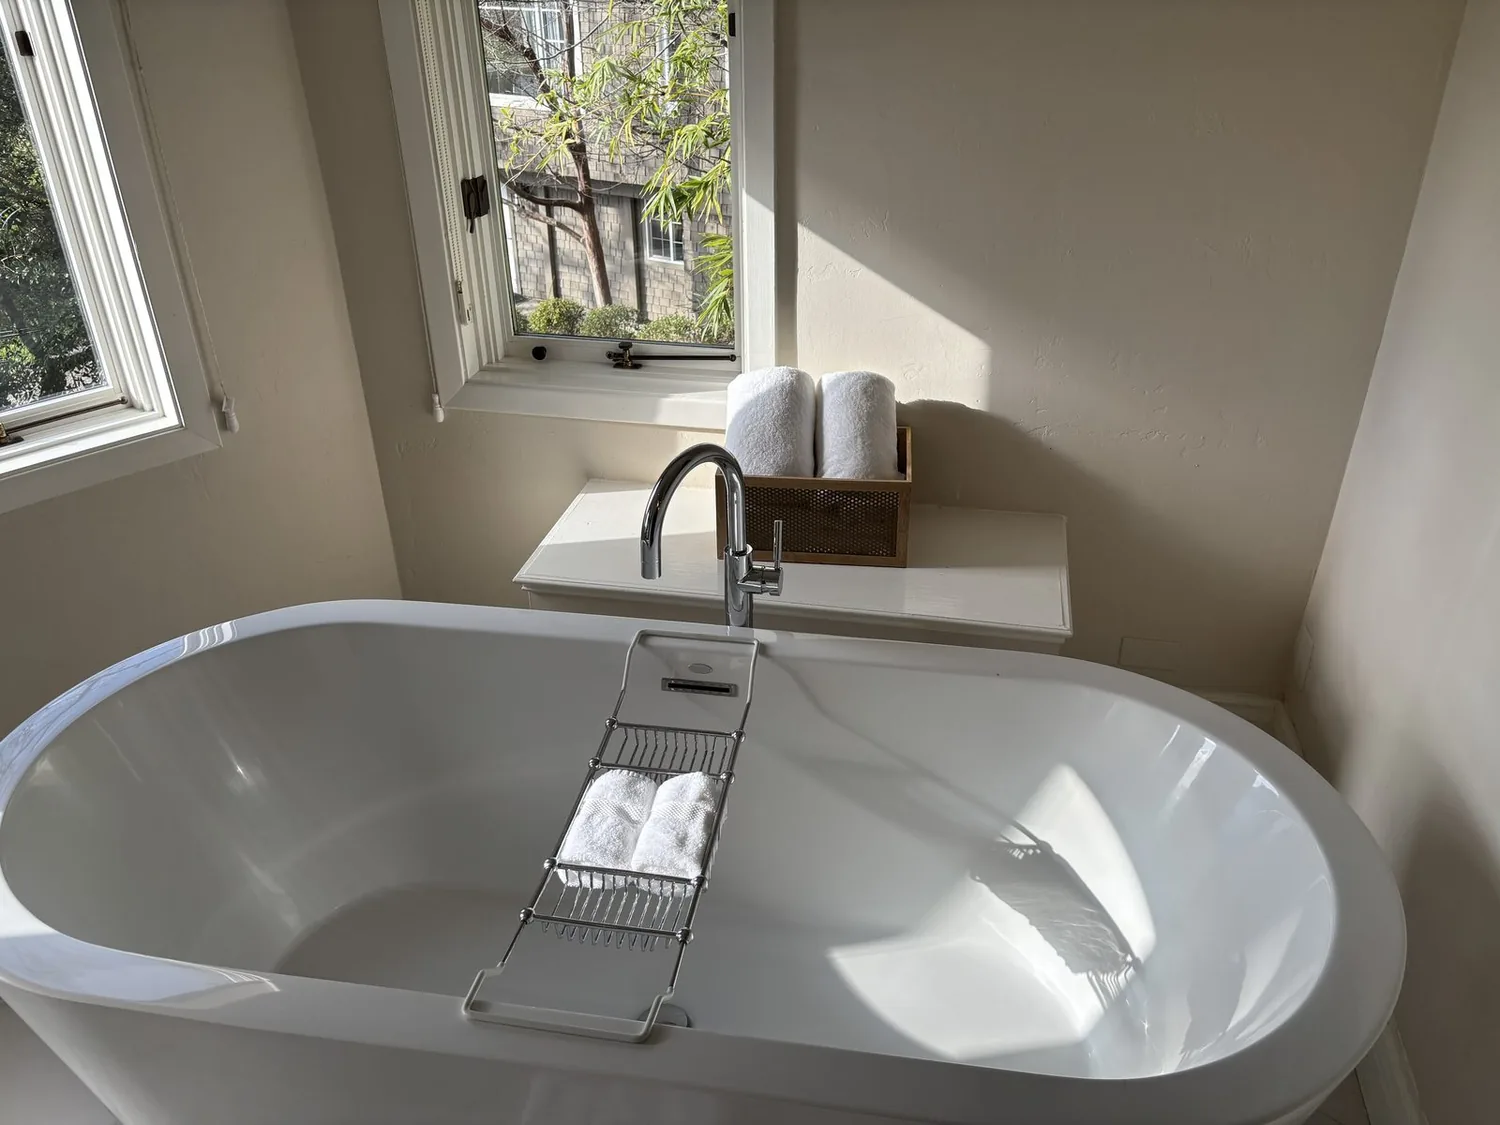
A Penryn water-hardness reference reports about 23 parts per million for Placer County Water Agency service, but this home is listed with a private well, so that area figure is not a measurement of its water. I would choose repairable faucets and avoid specifying treatment equipment from the citywide number; test the well water before deciding whether any filtration or scale-control system belongs in the project. The Penryn hardness reference makes that distinction important.
For a kitchen scope that relocates the sink and adds countertop receptacles while leaving structural walls intact, Placer County Community Development Resource Agency guidance identifies building-permit work and typically separate plumbing and electrical permits; its stated scope does not settle the added structural opening in this plan. Placer County’s permit guidance is the starting point, and the owners should confirm the full permit scope with Placer County CDRA. I would keep the opening, services and finishes tied to what the house can actually support, so the family gets a connected room that still has places for cooking, eating and settling in. If this is the kind of house and change you are considering, get in touch with Amy.