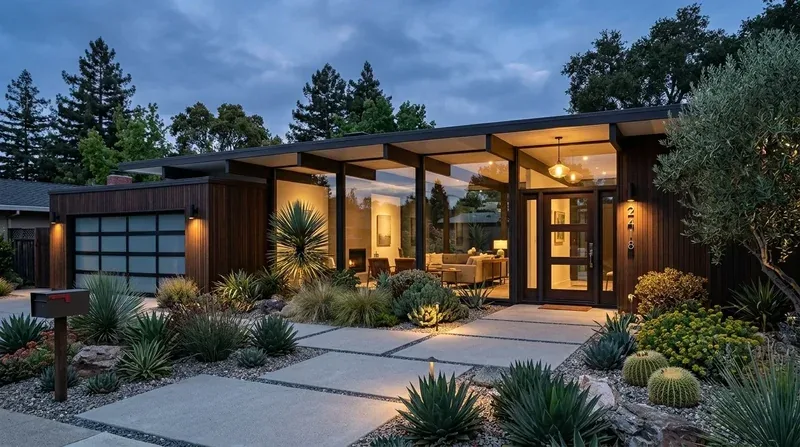
The family’s biggest opportunity is already outside: this single-story home has large glass doors opening toward a pool and a broad paved area, but little covered outdoor living to make that connection comfortable through the day. Amy’s project for the house on Taylor Road is to keep the generous central living space and make the approach, yard, and rooms work as one home, rather than remove walls simply to make a new-build feel more open.
The pool terrace needs shade, not more paving
The house sits on a 6.17-acre lot with cleared areas, mature oaks, and a pool framed by geometric concrete paving and retaining walls. The exterior combines white vertical siding, stone veneer, dark-framed windows, and a low-pitched tile roof. Those crisp surfaces make the outdoor space feel expansive, but the hardscape needs a softer edge and somewhere to sit out of direct sun. I’d add drought-tolerant planting in measured beds, preserving the oak setting, and put a pergola or trellis beside the main glass doors. The covered area should be sized around a real table and a clear route between the house and pool, not added as another decorative structure. A more deliberate front walk and layered exterior lighting would make the glass entry easier to read at night; a darker, more detailed treatment at the three-car garage would reduce its visual weight without hiding the side-facing access.
Keep the great room open, and give it quiet edges
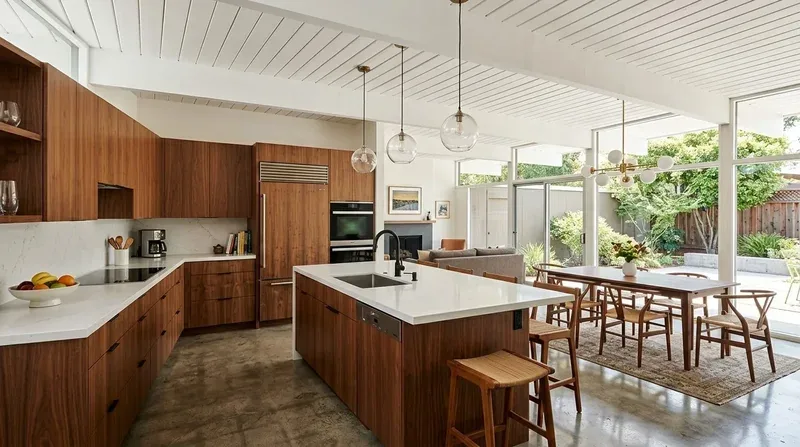
This house already has a great room, a formal dining room, and a kitchen island with a sink. Its wide, single-story footprint puts the living area between two wings, while large windows and sliding doors connect the interior to the yard. The plan should improve how those spaces share daily life, not assume that another wall must come down. I’d keep the island sink and its existing location, and avoid moving plumbing until the foundation and drain route are confirmed. That protects the working center of the kitchen and avoids committing the family to an expensive drain relocation without knowing whether it would cross a slab or run through a crawl space.
There is no documented blocked-light wall to remove. If the family wants a wider opening between the kitchen and living area, first identify the wall’s framing and load path; modern construction alone does not establish whether a wall carries roof or ceiling loads. Where a structural opening is justified, the design should favor a flush header only if the structure allows it, since a dropped beam would interrupt the continuous ceiling line. The aim is a clear view from the sink toward the living area and yard, not a beam that becomes the room’s most prominent feature.
The central living space also needs acoustic boundaries. I’d place the television on an interior wall away from the broadest glass, so it does not compete with reflections or the view, and use a rug and upholstered seating to soften sound across the open room. A homework perch at the island could keep an adult in conversation with the kids without putting books and chargers across the dining table. If the family has a dog, a washable bed can sit at the edge of the living zone, outside the path from the kitchen to the pool doors. On a Tuesday night, the plan could let dinner, homework, and a show happen in the same connected space without requiring everyone to occupy the same seat.
Choose the cooking equipment before closing the ceiling
The home has central heating and cooling, a 220-volt electrical supply, a leased propane tank, and a gas-log fireplace. Those facts make the appliance and comfort decisions connected. I’d keep the range on an exterior kitchen wall if the existing layout allows, so the hood can exhaust outdoors by a direct route rather than over the island and through a long ceiling run. Select the hood before cabinetry and ceiling work; its airflow and duct route determine what makeup air and space the installation needs. The packet does not give the electrical service amperage or panel capacity, so an induction range or second oven should be specified only after an electrician confirms the available capacity and dedicated circuits. The 220-volt listing is not proof that a particular appliance can be added without electrical work.
With central heating and cooling serving the open living area, the final furniture plan should preserve supply and return airflow rather than place a tall cabinet or sofa across a grille. Layered lighting will do the rest: dimmable general light for the great room, focused task light at the island and sink, and low-glare light at the dining table and the door to the terrace. That gives one large room different uses without pretending it is several separate rooms.
Keep the bedroom count steady
The house has five bedrooms, three and a half baths, and a septic system. This plan does not add a bedroom; the work is about making the existing living and outdoor spaces more useful. Placer County Building Services handles residential building permits and evaluates plans under the California Building Code, California Residential Code, and other applicable codes; if the owners later consider adding a bedroom, they should ask Placer County Environmental Health whether the septic system needs evaluation for that change (Building Services, Building Codes & Standards, Septic Systems).
If your home has a generous open room and a yard that is mostly hardscape, and you want a plan that makes both work better, get in touch with Amy.