Completed client project. The owners came to us for a whole-home remodel of their custom house on Taylor Road in Penryn. Built in 2026, it measured about 3,662 square feet on a 268,765-square-foot lot, with five bedrooms and three and a half baths. The single-story home used modern framing, with a wide footprint, two bedroom wings, and a central living area. Its exterior paired white vertical siding and stone veneer with dark-framed windows and a low-pitched tile roof. The owners wanted the house and its outdoor spaces to feel connected and comfortable, while keeping the generous open rooms. The portfolio photographs served as references for finishes, not as images of this house.
The photographs on this page are from the Designed & Curated portfolio and show finishes we have used on other projects. They are not photographs of this house.
My first question was how the family used the approach from the driveway and the outdoor space beyond the glass doors. On site, we found a broad paved pool terrace exposed to the sun, with little covered space at the rear doors. The cleared areas and open stretches of paving made the large lot feel even wider, while mature oaks offered shade and privacy around its edges. That finding shaped the work: we treated the lot as part of the whole-home remodel, rather than starting by opening up rooms that were already connected.
The rear doors and pool terrace
The pool and spa sat within geometric concrete paving and retaining walls, and large sliding doors connected the rear of the house to the yard. We kept that direct connection and added a pergola beside the doors to provide a shaded outdoor living area. We sized its placement around the route between the house and pool, so the new shade did not obstruct the open approach or take over the hardscape.
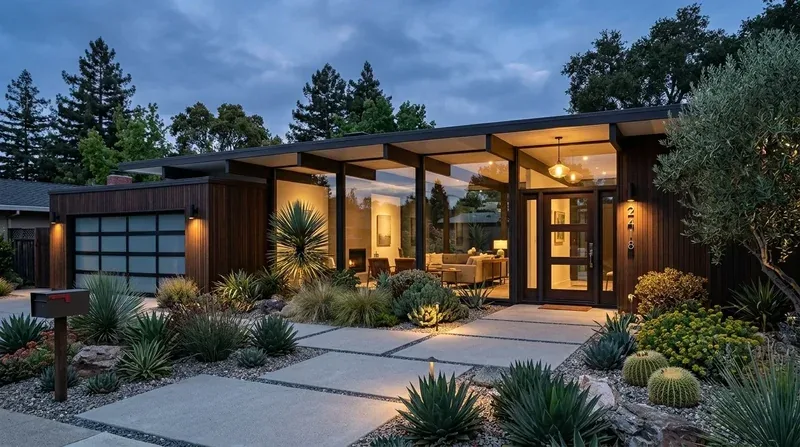
We softened the edges of the cleared areas with drought-tolerant planting, keeping the mature oaks as the main landscape backdrop. The lot record listed no irrigation source, so we kept the planting scheme focused on plants suited to the site rather than designing around a new irrigation system. At the front, we refined the walk toward the large glass entry and added exterior lighting that gave the doors a clearer presence after dark. We also added detail to the three-car garage facade while preserving its side-facing access, which reduced its visual weight without changing how the family arrived.
The central living area and its finishes
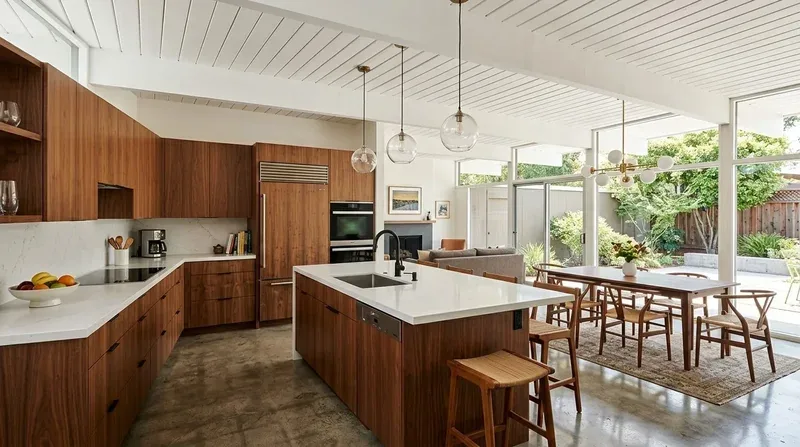
The house already had a great room, a formal dining room, and a kitchen island with a sink. Its central living space sat between the bedroom wings, and broad windows and sliding doors brought the yard into view. We kept that layout and the island sink in place. With no wall removal needed to create an open connection, we concentrated on the finishes and on making the shared room comfortable for different activities.
We coordinated the wood and tile flooring already present across the rooms, keeping the transition between the kitchen, dining room, and great room visually calm. The gas-log fireplace remained part of the living area. We arranged the seating away from the main route to the rear doors and used a rug and upholstered pieces to give the large room softer acoustic edges. We also kept the formal dining area distinct within the open space, rather than letting furniture spill into the path between the kitchen and terrace.
The front entry’s large glass doors and transom windows brought daylight into the center of the house. We kept that light unobstructed and used layered interior lighting for the kitchen work area, dining table, and living space. The home had central heating and cooling, so we kept the furniture layout clear of the existing air paths. The electrical record listed 220 volts, and the house used a leased propane tank. We coordinated the lighting and cooking decisions with those existing services, instead of treating the home as though its systems could be changed without consequence.
The bedroom wings and existing services
The five bedrooms and three and a half baths gave the family a clear separation between the central shared rooms and the two wings. We kept the bedroom count and the existing room arrangement, focusing the remodel on finishes and the way the rooms connected to the central living area. That also preserved the existing septic arrangement. Placer County’s guidance did not set a specific capacity threshold for a bedroom addition, and it directed owners to consult Environmental Health about an evaluation or modification. We therefore kept this project within the existing bedroom count and used the county’s septic-system guidance as the reference for that decision.
The house relied on a private well and septic system, so we kept the existing service locations and avoided changes that would add new plumbing demand. The kitchen island sink stayed where it was, and the bathroom work remained within the existing layout. The single-story construction and broad footprint also helped us keep the interior work focused on surfaces, lighting, and furnishings rather than altering the house’s overall form.

The permit review and the finished connection
We checked the building scope through Placer County Building Services, which handled residential building permits in Penryn. The county evaluated building plans under the California Building Code, California Residential Code, and other applicable codes, and we checked the exterior design-review question with the Placer County Planning Services Division. The permitted and reviewed work followed those county processes, while the existing five-bedroom layout and service connections remained in place.
The house worked as one connected home, but the outdoor space no longer depended on unshaded paving alone: the rear doors led to a usable shaded terrace, the front entry read clearly from the walk, and the great room remained open to the yard. Get in touch with Amy to discuss your home.