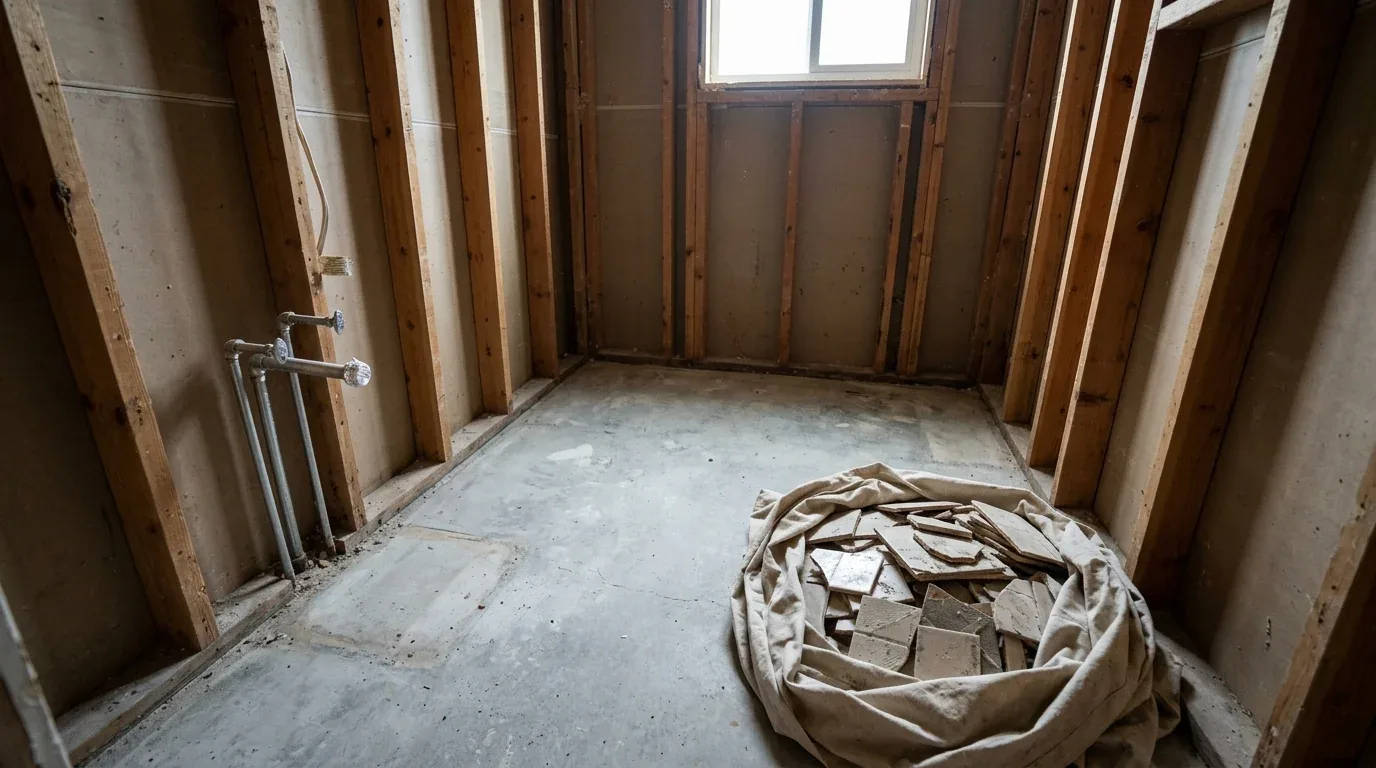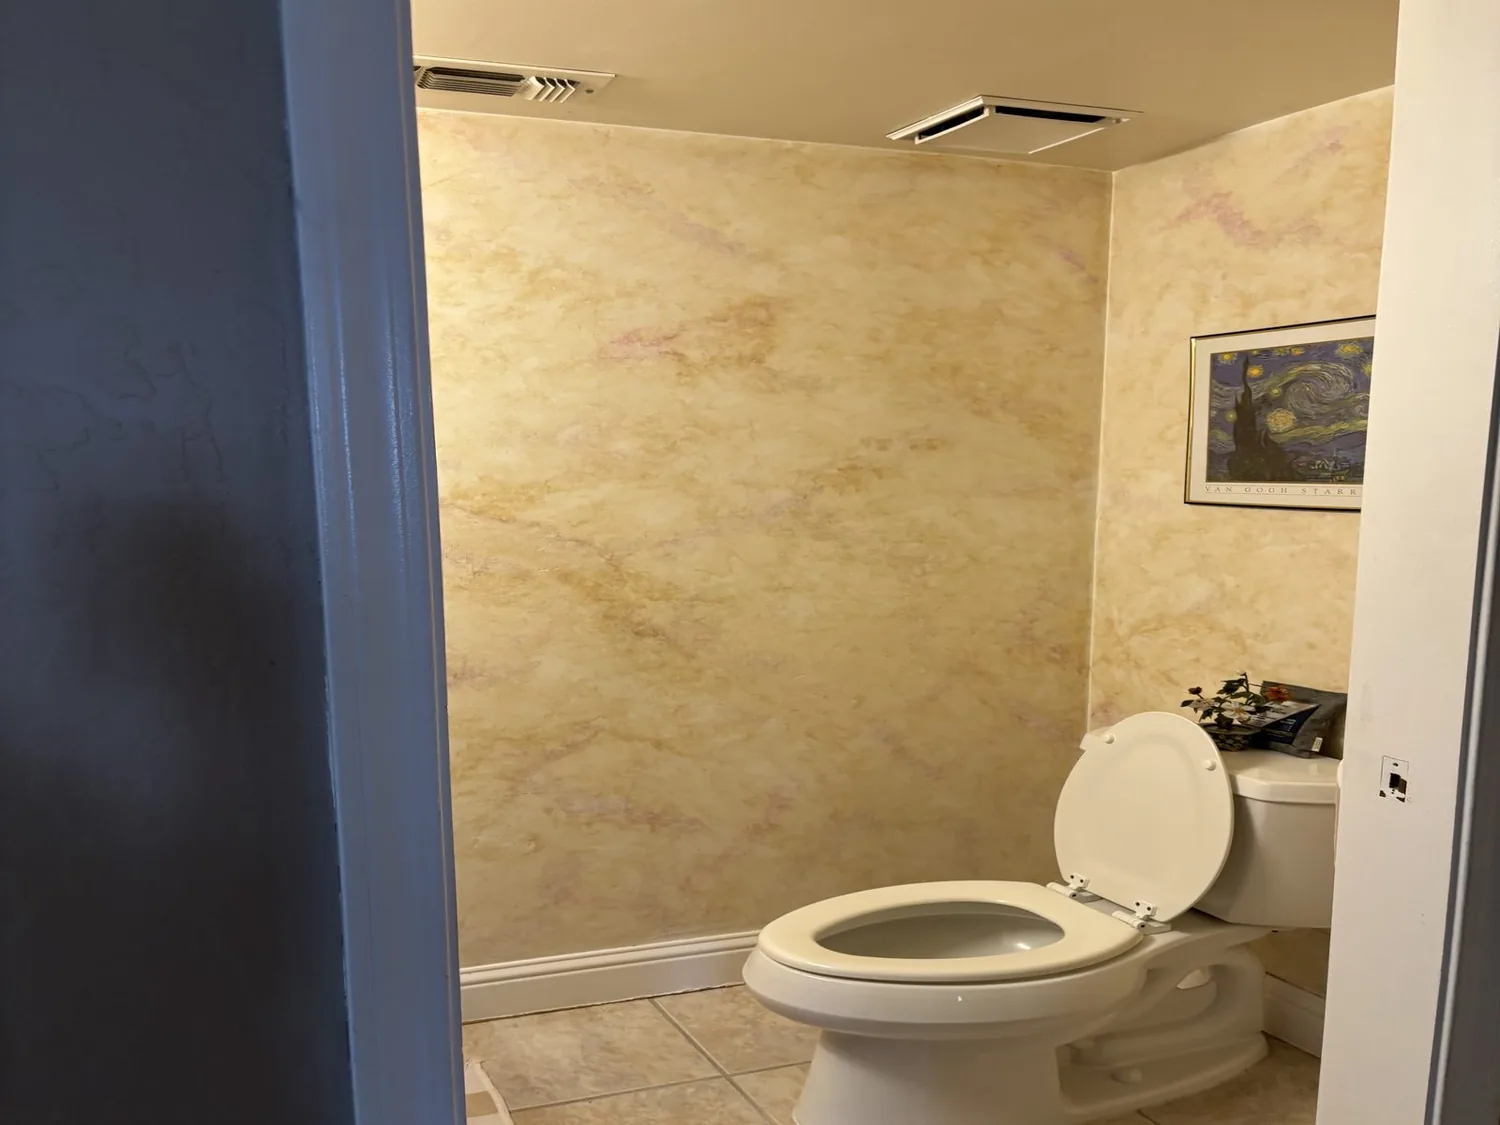
Completed client project. The owners came to us wanting a calmer, more useful bathroom without turning the work into a whole-house remodel. Their home was built in 1995, measured about 2,974 square feet, and had two stories, wood siding with stone accents, an asphalt shingle roof, four bedrooms and two and a half baths. The living room, dining room and kitchen opened into one another, while a family room and a library area offered separate gathering spaces. The owners wanted the bathroom to feel connected to the way the house worked, not like an isolated finish project.
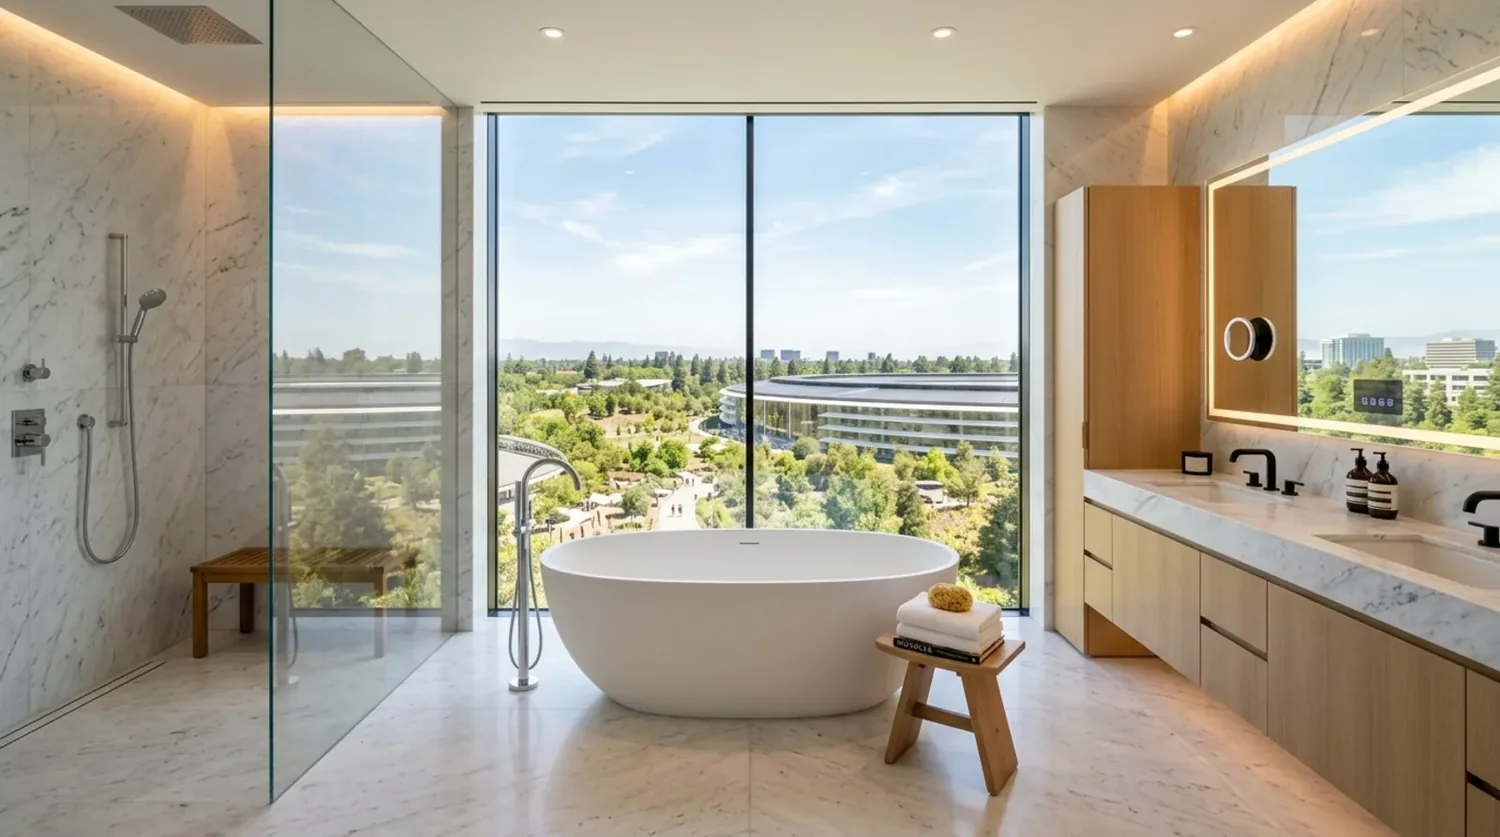
The photographs on this page are from the Designed & Curated portfolio and show finishes we have used on other projects. They are not photographs of this house.
My first question was: how did the stair connect the bathroom to the rest of the house, and what needed to stay clear at each landing? We traced the daily route from the shared living, dining and kitchen area at the lower landing to the private rooms upstairs. On site, we found the bathroom plumbing grouped along an existing wet wall in the wood-framed second story. Keeping fixtures close to those lines let us renew the room without sending new drains through the floor or changing how the stair and upper hall were used.
The stair and the bathroom entrance
We kept the lower landing open to the living and dining areas, where the vaulted ceiling and large windows already made the main floor feel connected. At the upper landing, we preserved a clear approach to the bathroom and bedroom circulation. The bathroom door stayed in its existing position, so the renewed room did not interrupt the route between floors or make the hall feel narrower.
The stair became the organizing line for the work. We carried a quiet, light finish palette upstairs, but kept the bathroom enclosed and private. Inside the room, we replaced the dated finishes with warm-white wall tile, a pale matte porcelain floor and a simple white-oak vanity with a durable light countertop. We installed a clear shower panel to open the view within the bathroom, while the door continued to provide privacy from the hall. The choices refreshed the room without borrowing space from the stair landing or adjoining rooms.
The wet wall and the private water supply
The house had a private water source and a septic tank, so we traced the bathroom’s existing supply, drain and vent routes before settling the fixture positions. We kept the toilet, basin and bathing area close to their existing connections. That decision limited disruption to the second-story floor and kept the septic system outside the scope of a new waste route. We measured the water pressure and flow at the fixtures, then selected the shower fittings to suit what we found rather than relying on a catalogue specification.
We kept the house’s forced-air heating and central air separate from bathroom ventilation. The new exhaust fan cleared moisture through a duct to the exterior, rather than relying on the central-air system. Because the roof was shingle, we reused the existing exterior vent route instead of adding a new roof penetration. We also kept the window opening as it was and added a restrained privacy shade. The house’s wood siding and roof therefore stayed undisturbed, and the bathroom gained ventilation without changing its exterior appearance.
The light, floor and toilet
The room’s new lighting made the mirror useful without making the ceiling fixture harsh. We installed diffuse ceiling light and a separate face-level mirror light, and selected efficient LED sources. The light floor finish helped the room read clearly from the upper landing, while the vanity kept everyday items contained rather than spread across the counter. We finished the floor and wall transitions carefully so the bathroom felt like one composed room, not a collection of replacement surfaces.
We kept the toilet on its existing drain and checked rough-in dimensions before choosing the replacement. We also reviewed the City of Petaluma and Sonoma-Marin Saving Water Partnership rebate information: eligible residential customers could compare qualifying high-efficiency toilets using 1.28 gallons per flush or less (Sonoma Water sanitation rebates). That information helped guide the model selection, but the existing plumbing location and the septic system remained the deciding factors.
The City of Petaluma Building Division oversaw residential building permits, and we checked the permit scope for the plumbing, electrical and ventilation work (City of Petaluma Building Division). We also checked the exterior-review trigger: under Petaluma Chapter 15.050, an exterior alteration to a designated landmark site or structure required Historic and Cultural Preservation Committee review and permit approval before a building permit; our work kept the existing window and vent openings, so it did not add an exterior alteration (Petaluma Implementing Zoning Ordinance, Chapter 15.050).
Get in touch with Amy to discuss your bathroom.