
Completed client project. The family came to us with a two-story wood-frame house built in 2026, about 3,364 square feet on a 7,438-square-foot lot, with four bedrooms and four and a half baths. The gray horizontal lap siding, board-and-batten façade, and pitched composite-shingle roof gave the new construction a clear modern farmhouse character. Inside, the kitchen, dining area, and great room opened into one another, and the first-floor ADU had its own bath and sitting area. The attached two-car garage, covered porch, and covered patio were already part of the house. The family asked us to finish and furnish the garage entry, shared living areas, upstairs rooms, and ADU bathroom while keeping the open layout and both parking spaces.
The photographs on this page are from the Designed & Curated portfolio and show finishes we have used on other projects. They are not photographs of this house.
Our first decision was what the garage needed to do. The family wanted to keep both parking spaces, so we kept the attached garage as a garage rather than converting it into a room. At Barn View Court, the garage connected directly to the living area without a dedicated drop zone, while the laundry room sat upstairs beside the study and bedrooms. We planned storage at the interior threshold instead of using space from a parking bay. The house’s all-electric setup shaped the finish choices too: its heat pump provides forced-air heating, central air provides cooling, and the seller-owned photovoltaic system remains in place. We kept those systems, along with the electric fireplace, and planned the interior around them.
The garage entry and front approach
We added closed storage and hooks just inside the house entrance. Coats, bags, and shoes now have a place before the path reaches the kitchen, without narrowing the route from the garage or giving up a parking space. The garage doors retain their carriage-style hardware, and the entry storage was selected to sit quietly beside the house’s clean, modern finishes.
The covered porch and its white-painted beams already give the front entry shelter, so we left the porch depth and exterior openings unchanged. Inside, a welcoming light selection and a clearer route into the shared rooms help the entry feel considered. The gray siding and white trim remain the exterior palette, and the covered patio continues to connect the kitchen with the yard. Keeping those exterior elements as found kept the work focused on the interior.
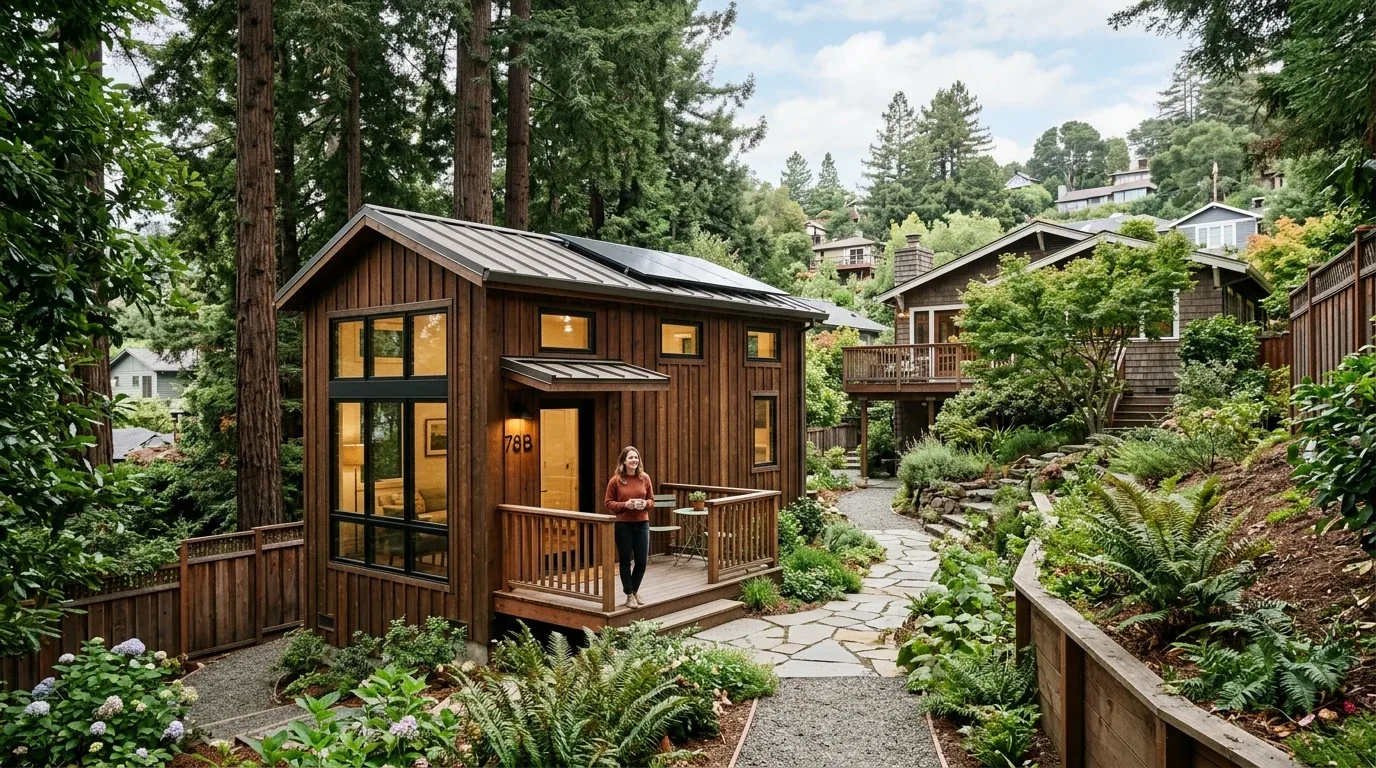
The open kitchen and great room
The kitchen’s island, pantry, counter space, and open connection to the dining and great room areas made a useful starting point. We kept the layout and sink in place, then selected layered, dimmable lighting to give the open rooms different moods after dark. Focused lighting serves the kitchen work surfaces, a separate setting defines the dining area, and softer light supports the great room seating. The lighting plan gives each area its own use without interrupting the visual connection across the first floor.
We kept the electric fireplace as the great room’s focal point and arranged the seating and lighting around it. Public water and public sewer service remain part of the house’s existing setup, as do the all-electric range and other appliances. The pantry provides dedicated kitchen storage, so the counters can stay clear and the island can serve food preparation. The furnishings were selected to complement the modern farmhouse character without adding another feature to the room.
The upstairs rooms and first-floor ADU
The house has four bedrooms total, with three upstairs and the ADU on the first floor. Upstairs, the bedrooms, study, and laundry room sit together, so we kept that organization and selected storage and lighting for the bedroom and study areas and the circulation between them. The laundry room’s location near the bedrooms supports everyday use. We left the pitched roof unopened rather than adding skylights.
The primary suite remains upstairs, with its dual-sink bathroom, separate shower and tub, walk-in closet, and access to covered and uncovered decks. We kept the private suite distinct from the other upstairs rooms. In the first-floor ADU, we refined the bathroom entry and storage so movement between the sitting area, bath, and hallway feels less pinched. The ADU retains its own bath and sitting area, allowing guests or extended family to use it independently of the main living spaces.
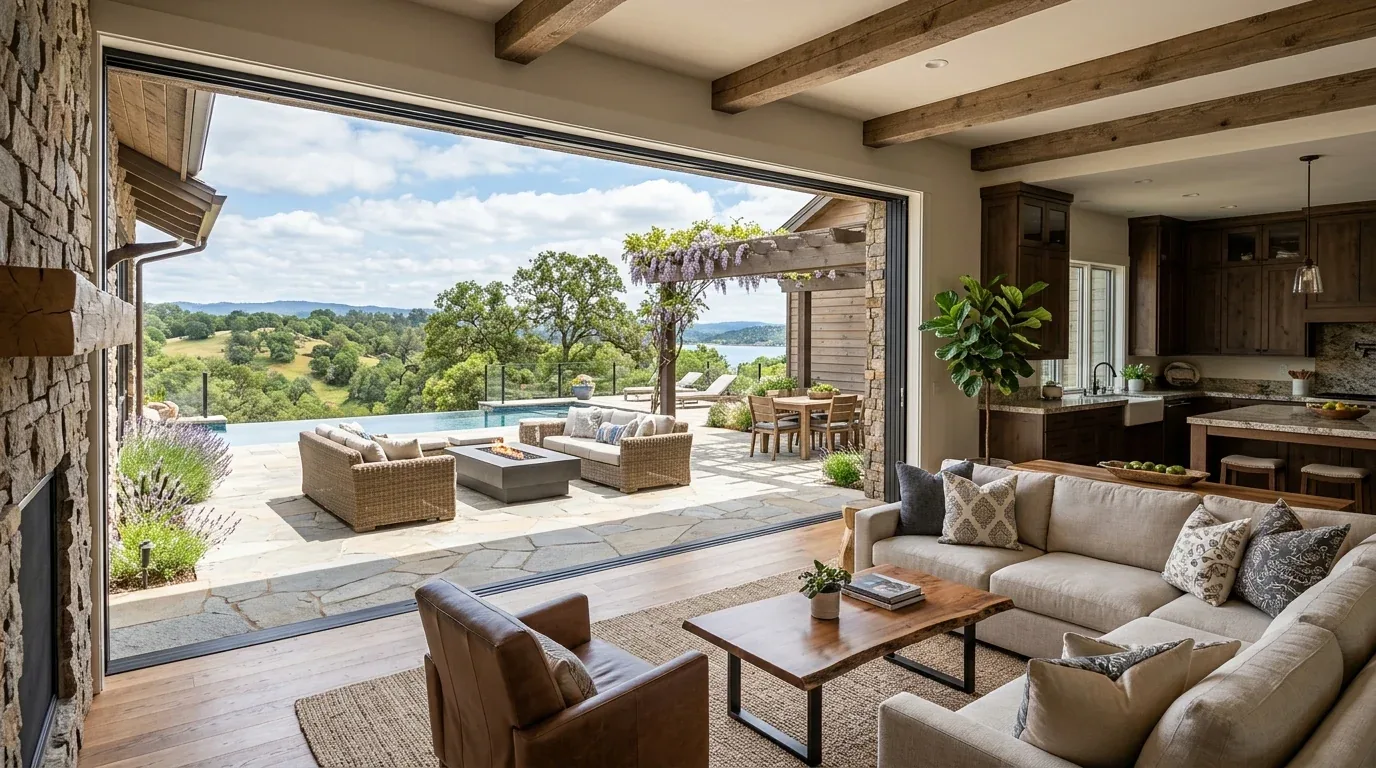
Petaluma scope and exterior details
Petaluma’s Chapter 15 describes review for exterior alterations to a designated landmark or a property in a local historic district, including changes to windows, doors, finishes, or landscaping (Petaluma Municipal Code, Chapter 15). This plan kept those exterior elements unchanged and concentrated on interior finishes, lighting, storage, and furnishings. The Petaluma kitchen remodeling resource remains a local planning reference; the kitchen in this house kept its existing footprint and arrangement.
Get in touch to talk about making your home work better.