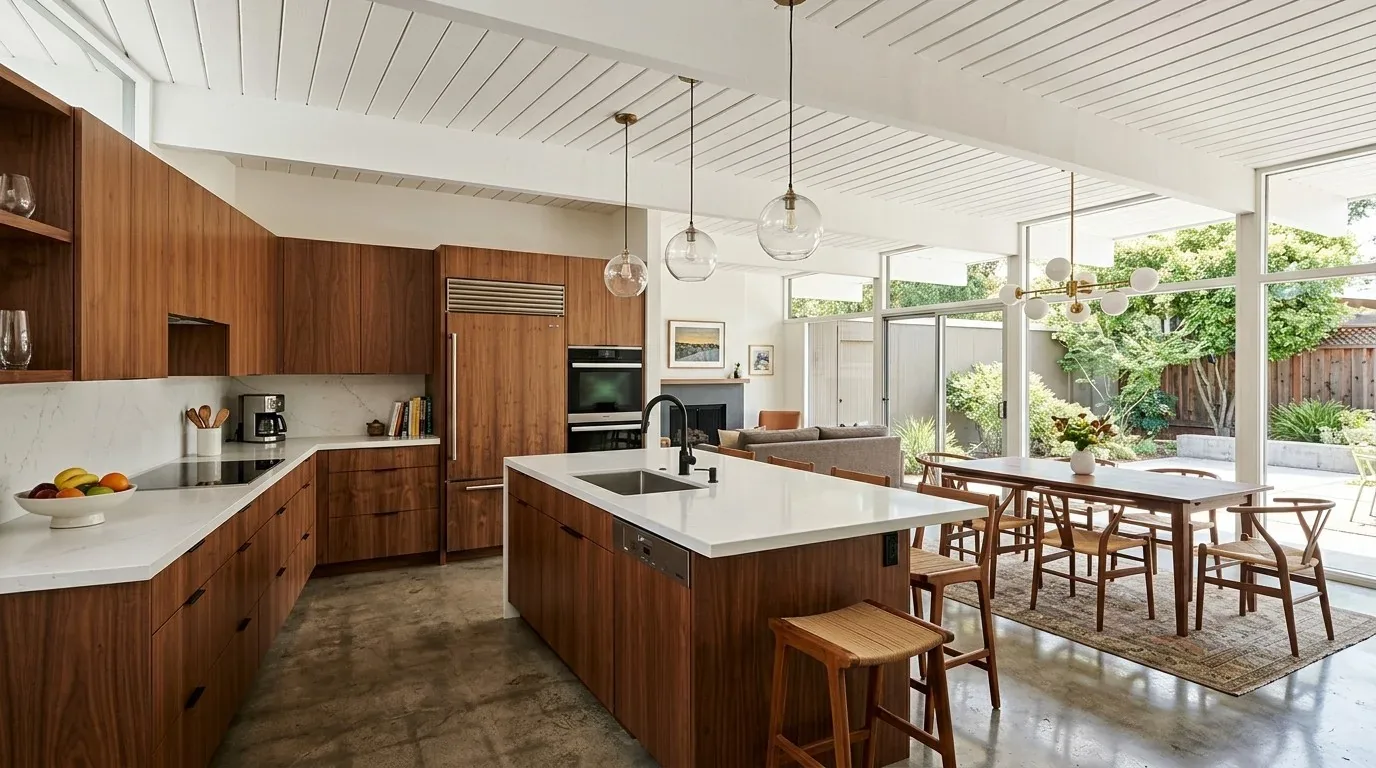
Completed client project. The owners came to us with a two-story, wood-frame house built in 1995, about 2,974 square feet, with four bedrooms and two and a half baths. Its dark blue horizontal lap siding, stone accents, and shingle hip-and-gable roof gave way to an open living room, kitchen, and informal dining area, plus a separate formal dining room and a family room or library. They wanted the laundry room to handle washing, drying, and the dirt that came in from the attached three-car garage and the three-acre lot, without turning the open living areas into a drop zone. My first question was: where did the laundry hookups sit in relation to the garage route and the rest of the house?
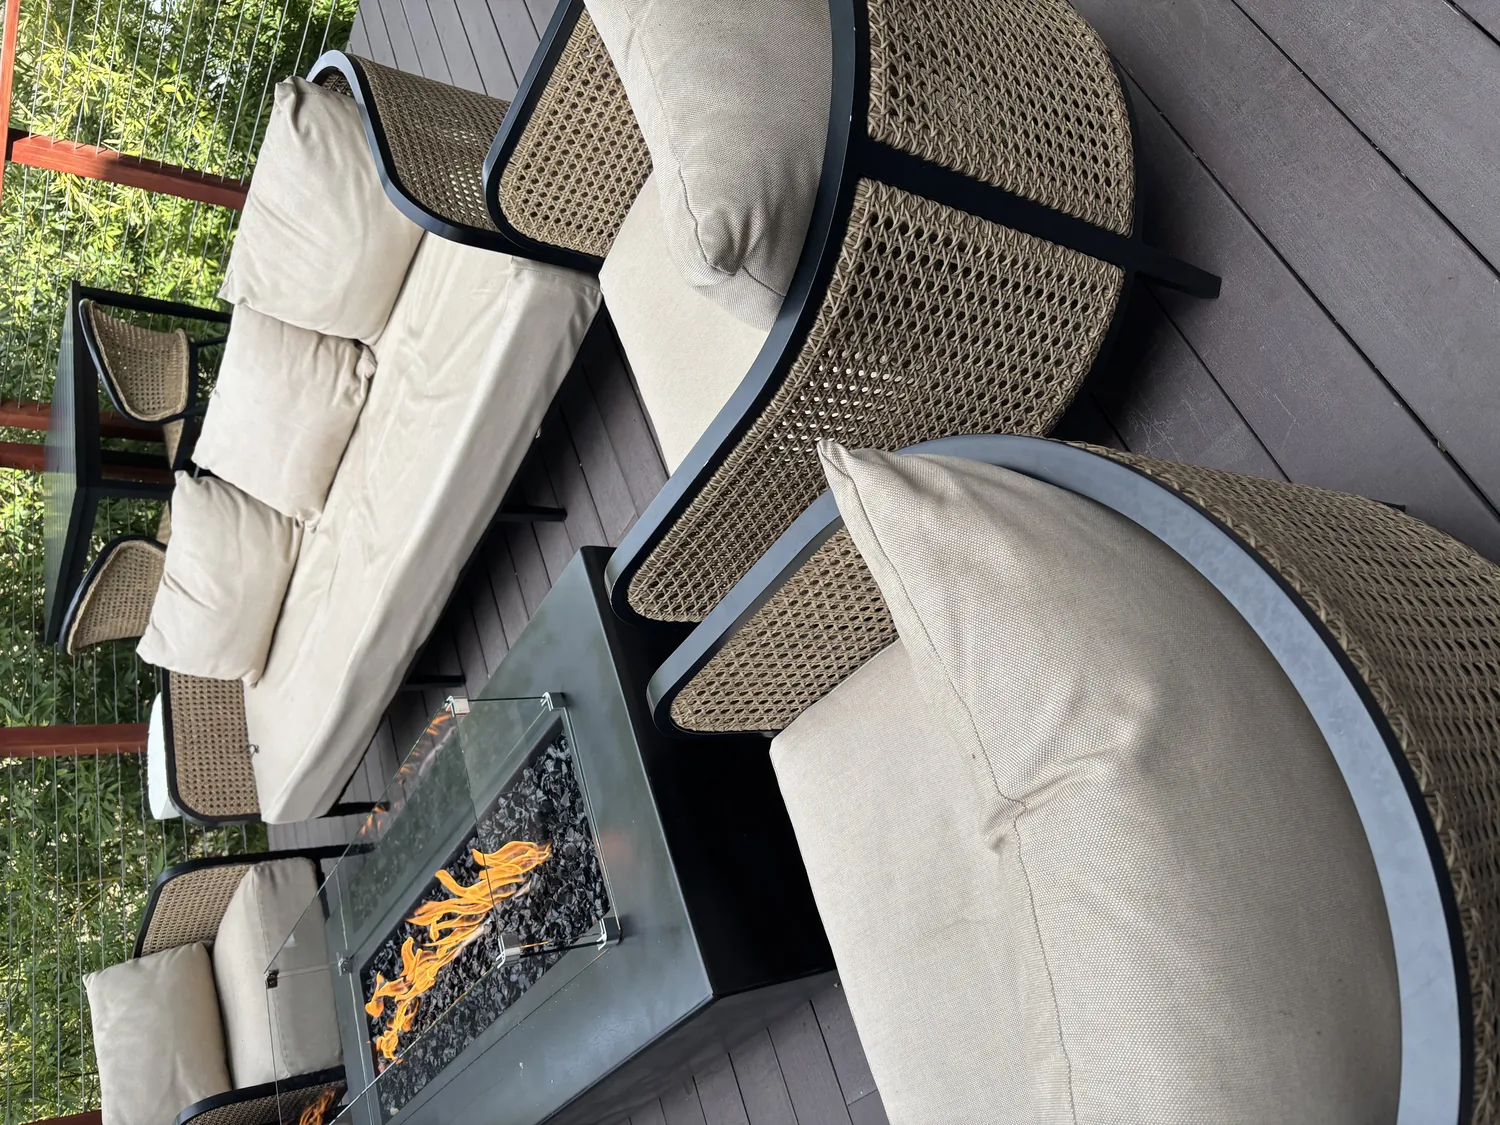
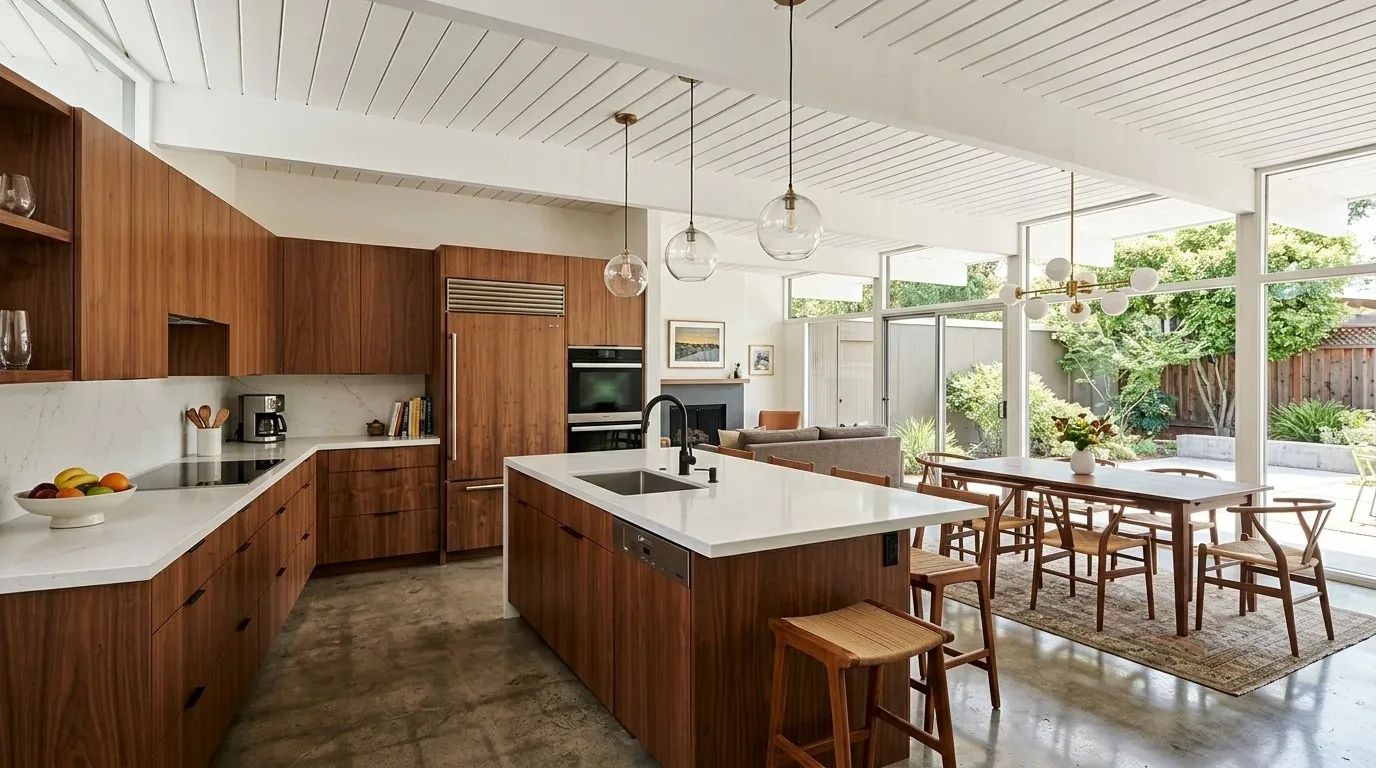
The photographs on this page are from the Designed & Curated portfolio and show finishes we have used on other projects. They are not photographs of this house.
The laundry room and the garage route
On site, we found the washer hookups and drain in the dedicated laundry room, and traced the route from the garage through that room toward the main living spaces. That let us put the mudroom function at the point where outdoor gear already passed, rather than creating a second landing area elsewhere. We measured the appliance clearances, door swings, and usable wall space before settling the storage. The room-by-room decisions came from those measurements and our site visit, rather than assumptions based only on the county room labels.
We kept the washer and dryer at their existing connections. The house used a private water source and a septic tank, so keeping the laundry plumbing in place avoided adding another water-using fixture or extending the drain system for a utility sink. We fitted a compact bench, closed storage for shoes and coats, and hooks for frequently used gear. A separate folding surface stayed clear of the arrival area, and the path to the appliances remained open. The attached garage, rather than an assumed front-door routine, shaped how we arranged the room.
A floor that carried dirt, not clutter
The house had wood flooring through the main living areas, with tile and carpet elsewhere. We continued a durable tile finish through the laundry and mudroom zone, then resolved its edge against the existing floor so the transition stayed level and easy to cross with a basket. The tile gave the owners a cleanable surface where wet shoes and yard dirt came in, while the oak-floored living room and kitchen stayed outside the work zone. We kept the bench and storage compact enough that the laundry room remained a working room, not a narrow corridor filled with cabinetry.
The lot’s gentle slope, mature trees, and nearby vineyard made the back-of-house route part of the everyday use of the room. We treated the dirt-control surface and closed shoe storage as practical finishes for that setting, not as a reason to alter the exterior steps or the house’s footprint. The two-story wood-frame construction also mattered: we kept the work within the existing room and did not change the floor plan or cut into the structure to make a larger mudroom.
I checked Petaluma’s recorded single-family closings as context, but the room’s actual measurements, not broad local medians, set the storage scale for this house (Redfin Petaluma closings). We also considered the water source when choosing finishes. Petaluma’s municipal water report showed an average hardness of 170.60 mg/L, with a range from 61 to 320 mg/L, and an average of 109.83 mg/L for Sonoma Water. The city documented supplies from Sonoma Water and local groundwater wells, but did not specify seasonal variation (City of Petaluma water hardness). Because this house used private water, we treated those municipal figures as context rather than as a measurement of the home’s water, and chose wipeable, straightforward finishes for the laundry zone.
The open rooms stayed open
The kitchen, living room, and informal dining area already connected beneath the vaulted ceiling, with exposed beams, large windows, and a sliding glass door to the backyard. The formal dining room remained visually connected to the family room or library through its arched opening. We kept those arrangements intact and contained laundry sorting and gear storage in the service room. The kitchen’s oak cabinetry, tile counters, breakfast bar, and the two fireplaces stayed outside the project scope.
The house had forced-air heating and central air, and natural gas connected to the property. We left those systems and the laundry appliance connections in place rather than making the mudroom work depend on a change to fuel or mechanical service. The shingle roof and exterior stone accents also remained untouched. After the work, the garage-to-house route passed through a room that had a defined place for dirty gear, while clean laundry had its own folding surface and the shared rooms stayed clear.
Petaluma’s preservation review
Before the interior work, we checked Petaluma’s historic-preservation rule. The city’s IZO Section 15.050 required review for exterior work affecting the appearance of designated historic landmarks or properties in historic districts. Interior alterations generally fell outside that review, except for specified major interior features of publicly owned landmarks when the designating ordinance required it. We kept this project inside the house, with no exterior alteration to submit for that review (Petaluma IZO Chapter 15).
Get in touch to talk about making your laundry room work harder.