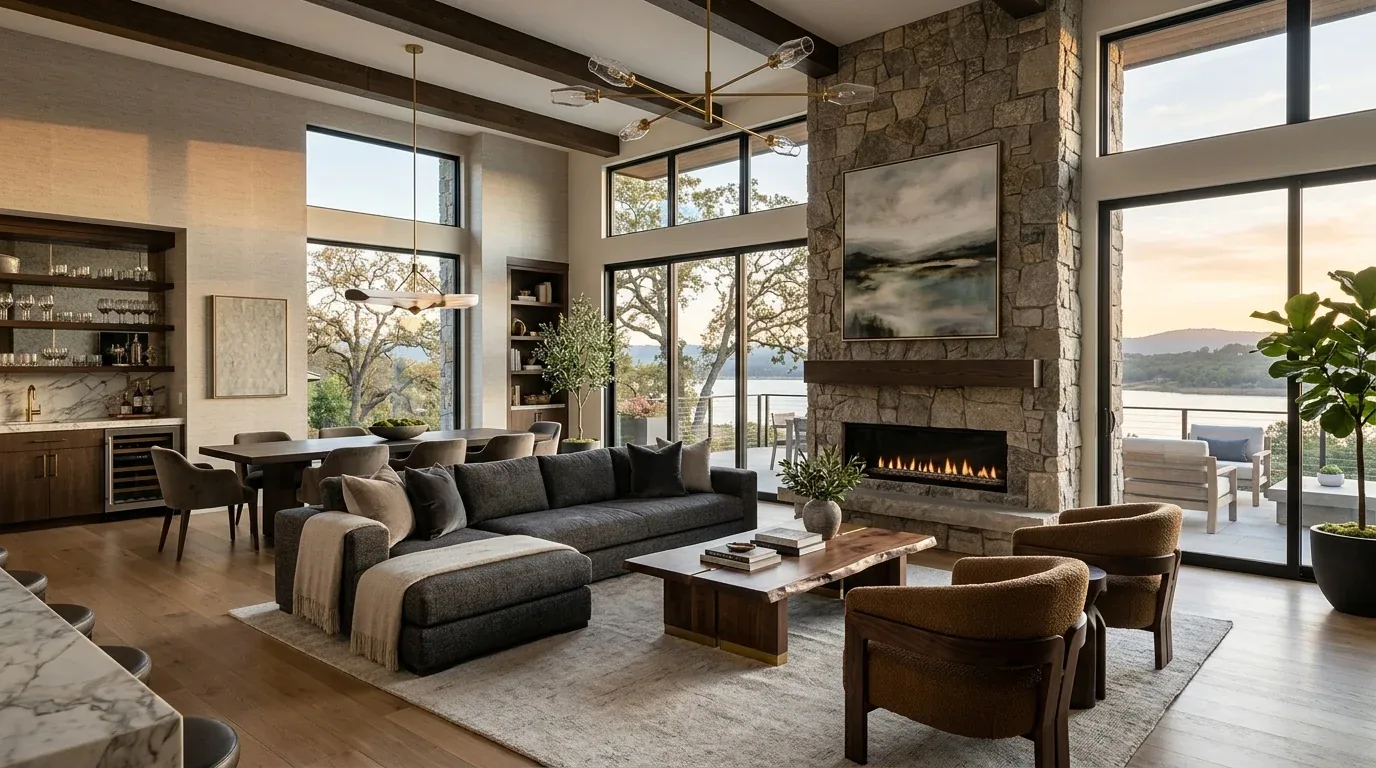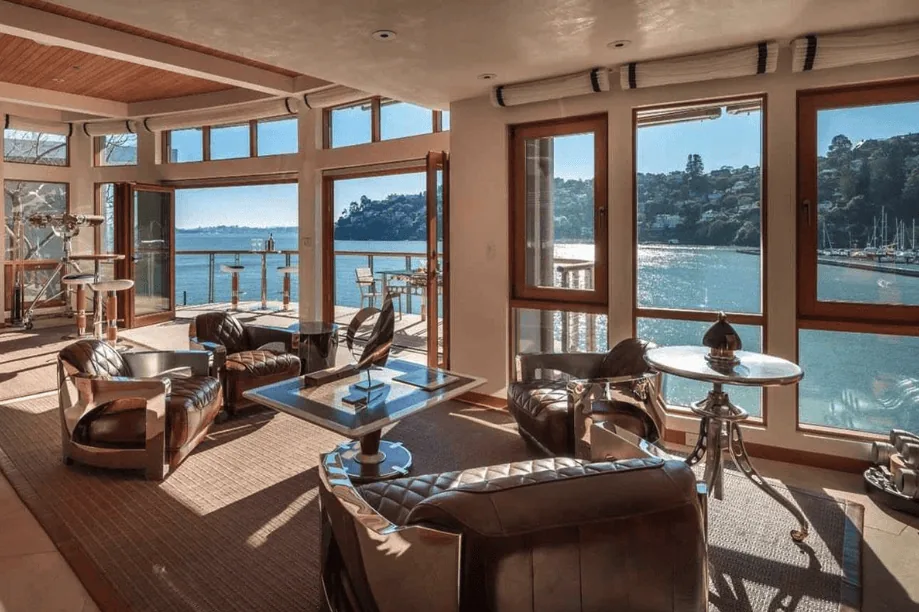
Completed client project. The owners of the home on Barn View Court in Petaluma came to us wanting a calmer, more useful primary suite, while keeping the rest of the house connected and practical. Built in 2026, the two-story modern farmhouse measured about 3,364 square feet on a 7,438-square-foot lot, with four bedrooms and four and a half baths. Horizontal lap siding and board-and-batten on the front, composite shingle roofing, a covered porch, and an attached two-car garage gave the exterior its farmhouse character. Inside, the first-floor great room, dining area, and kitchen already flowed together; the primary bedroom and its bath occupied the back of the upper floor, with access to covered and uncovered decks. The room arrangement and exterior details came from the house record we reviewed, and we measured the rooms on site before settling the scope.
The photographs on this page are from the Designed & Curated portfolio and show finishes we have used on other projects. They are not photographs of this house.
My first question was: what did they want the primary suite to make easier in daily use? They wanted the bedroom to feel restful, the bath to be easier to share, and the walk-in closet to hold more without spilling into the room. On site, we traced the upstairs bath’s supply and waste lines and found the fixtures grouped along the existing plumbing wall. That mattered in a two-story house: keeping the bath work within that service zone let us improve the room without moving drains through the floor or altering the ceiling below. We kept the bath in its existing footprint and treated the suite, rather than a new addition, as the center of the whole-home work.
The upstairs bath and its plumbing wall
The primary bath already had dual sinks, a bathtub, a separate shower, and a large walk-in closet. We kept all four functions, then reorganized the storage and finish details around the owners’ routines. We specified a more deliberate vanity arrangement so each person had a defined place for daily items, and we installed closed storage where loose products had previously crowded the counter. The tub remained separate from the shower, preserving the choice the owners valued rather than trading one fixture for another.
The plumbing wall was the deciding condition. We kept the sink and shower connections within the existing service area, and we retained the bath’s established layout rather than routing new waste lines across the upstairs floor. That contained the plumbing work and preserved the rooms below. In the closet, we measured hanging lengths and shelf depth before specifying storage, so folded items and everyday clothing had separate places. The result gave the owners more usable storage without taking floor area from the bedroom.
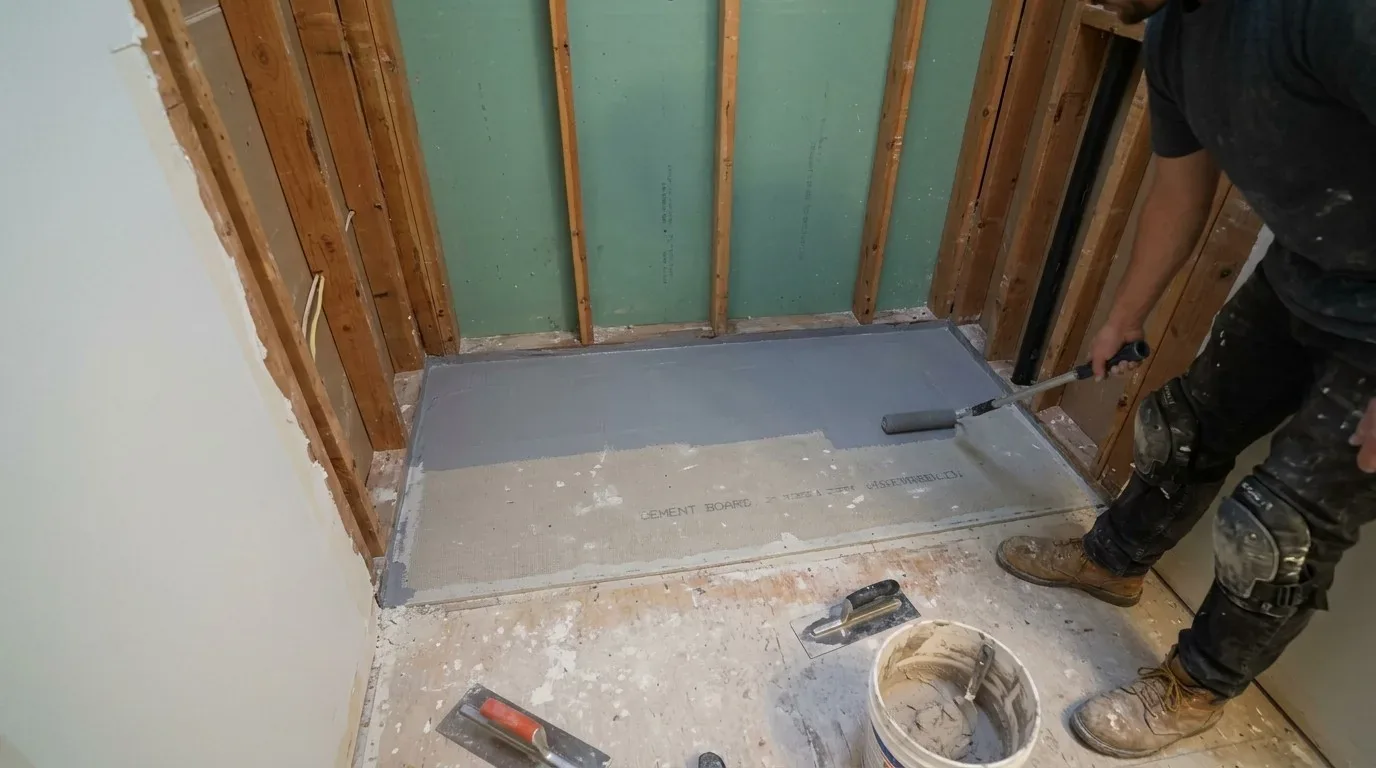
The bedroom, decks, and upper-floor routine
The primary bedroom already opened to both covered and uncovered deck areas. We kept those routes clear and used the bedroom changes to support the suite rather than fill it with extra furniture. The upstairs study sat near the laundry room and staircase, while bedrooms two and three were placed by their own baths. We added built-in storage to the study, which gave papers and supplies a home separate from the primary closet and kept the shared rooms from becoming the default overflow space.
The laundry room had electric hookups only and sat between the study and staircase. We kept the laundry equipment in place and planned the study storage around its door swing and access path. The home’s electric forced-air heat pump and central air conditioning were already part of the 2026 systems, so we did not recast the project as a heating or cooling replacement. Public water and public sewer also supported keeping the primary bath’s plumbing within the existing service zone. Those existing systems let the work stay focused on the rooms and connections the owners actually wanted changed.
The open first floor and the garage entry
The kitchen, dining area, and great room already formed one open space, with the kitchen island, pantry, and covered patio access in place. We kept that connection intact and left the kitchen’s working layout undisturbed. The electric range, built-in oven, dishwasher, and island already suited the room, so the project did not relocate cooking or turn the primary-suite work into a kitchen rebuild. The fireplace was electric, and we kept it as part of the shared room rather than changing the open plan around it.
The garage door entered beside the kitchen and pantry, without a separate mudroom. We used the available transition area for a compact bench, hooks, and closed storage, sized to keep the route from the two-car garage into the kitchen clear. That small change gave bags and coats a place that was not a counter or pantry shelf. We also kept the covered patio access open from the shared room, so the everyday path between the kitchen and outdoor space stayed direct.
The property’s FEMA flood map layer placed it in Zone X, an area of minimal flood hazard. Petaluma’s floodplain ordinance set a substantial-improvement threshold at 50 percent of the structure’s market value and required the lowest habitable floor in mapped hazard areas to sit at least 12 inches above base flood elevation when that threshold applied. We checked the map and the ordinance against this interior scope, and flood-related elevation work did not enter the project (City of Petaluma floodplain ordinance). We also kept the exterior unchanged and checked the City’s Chapter 15 preservation rules for any historic-design review tied to exterior alterations (Petaluma historic-preservation ordinance).
Get in touch to talk about your home.