Completed client project. The owners of the 2026 house on Red Barn Court in Petaluma came to us wanting more useful kitchen storage, better privacy between the main living area and the first-floor ADU, and more daylight in the upstairs study. The house had about 3,364 square feet on a 6,453-square-foot lot, with two stories of stucco construction, a tile roof, four bedrooms, and four and a half bathrooms. It also had an attached two-car garage, an open kitchen, dining area and great room, and the ADU’s bedroom, bath and sitting area on the first floor. My first question was whether the laundry needed to stay upstairs, because that choice affected how much of the ADU sitting area we could use for a separate laundry room. I based the decisions on this house’s recorded layout and what we measured on site, not on a generic plan.
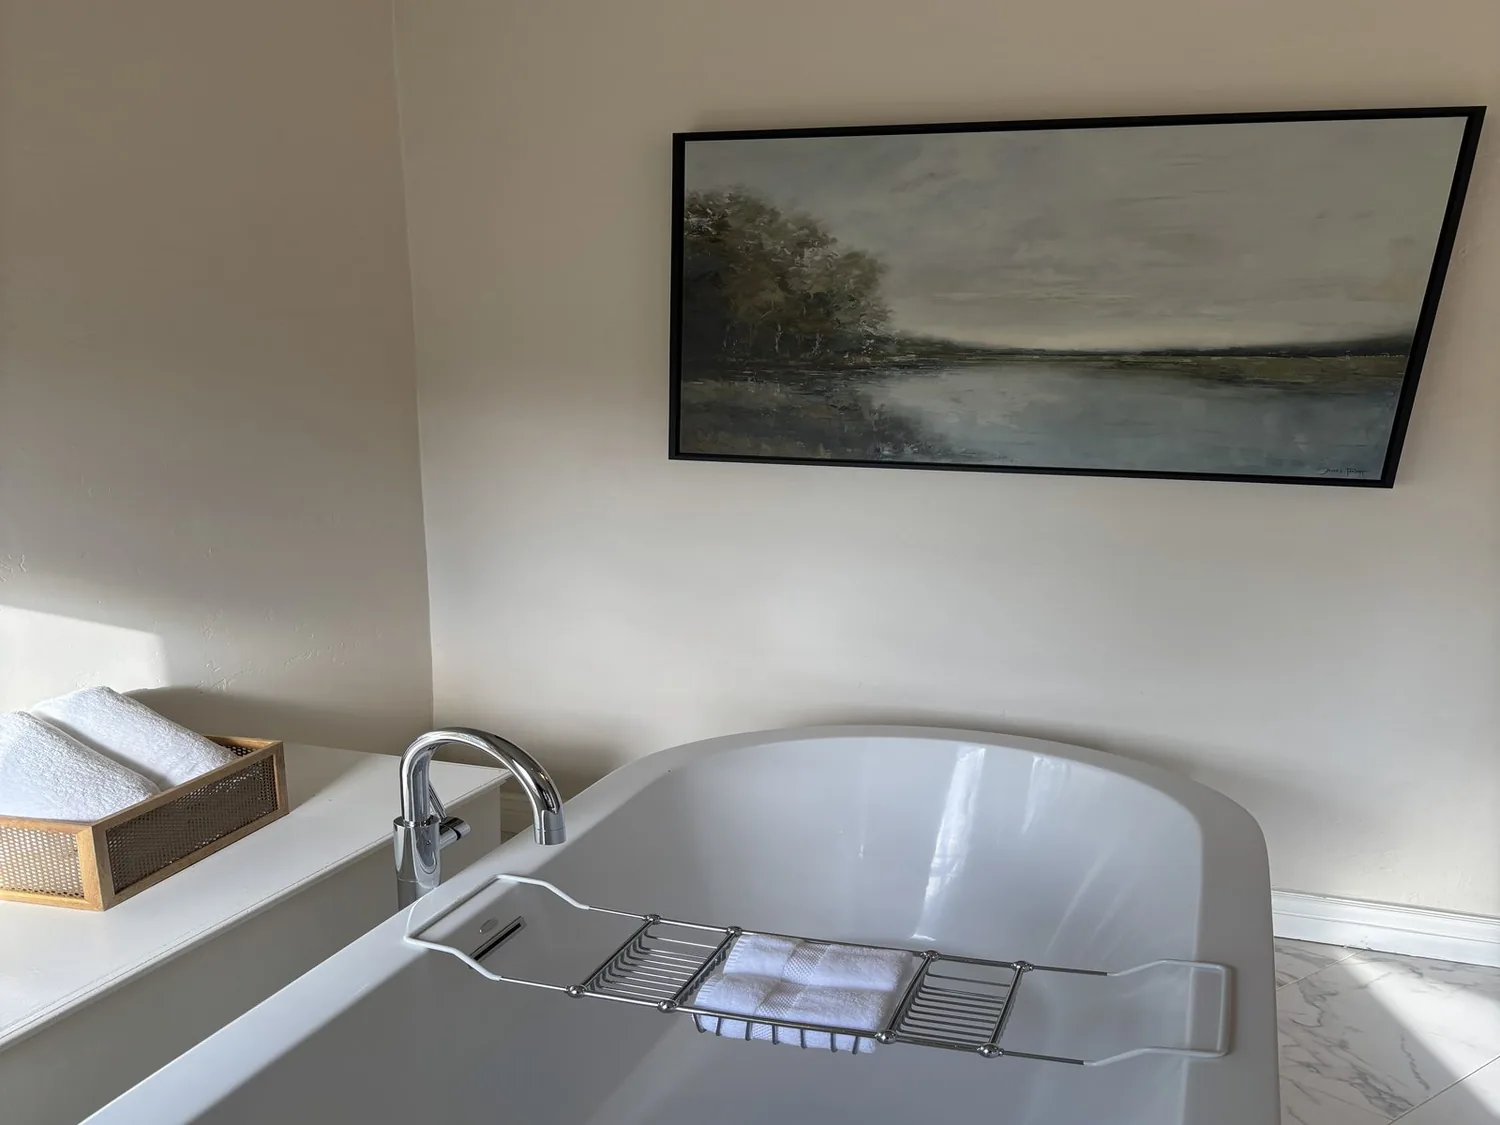
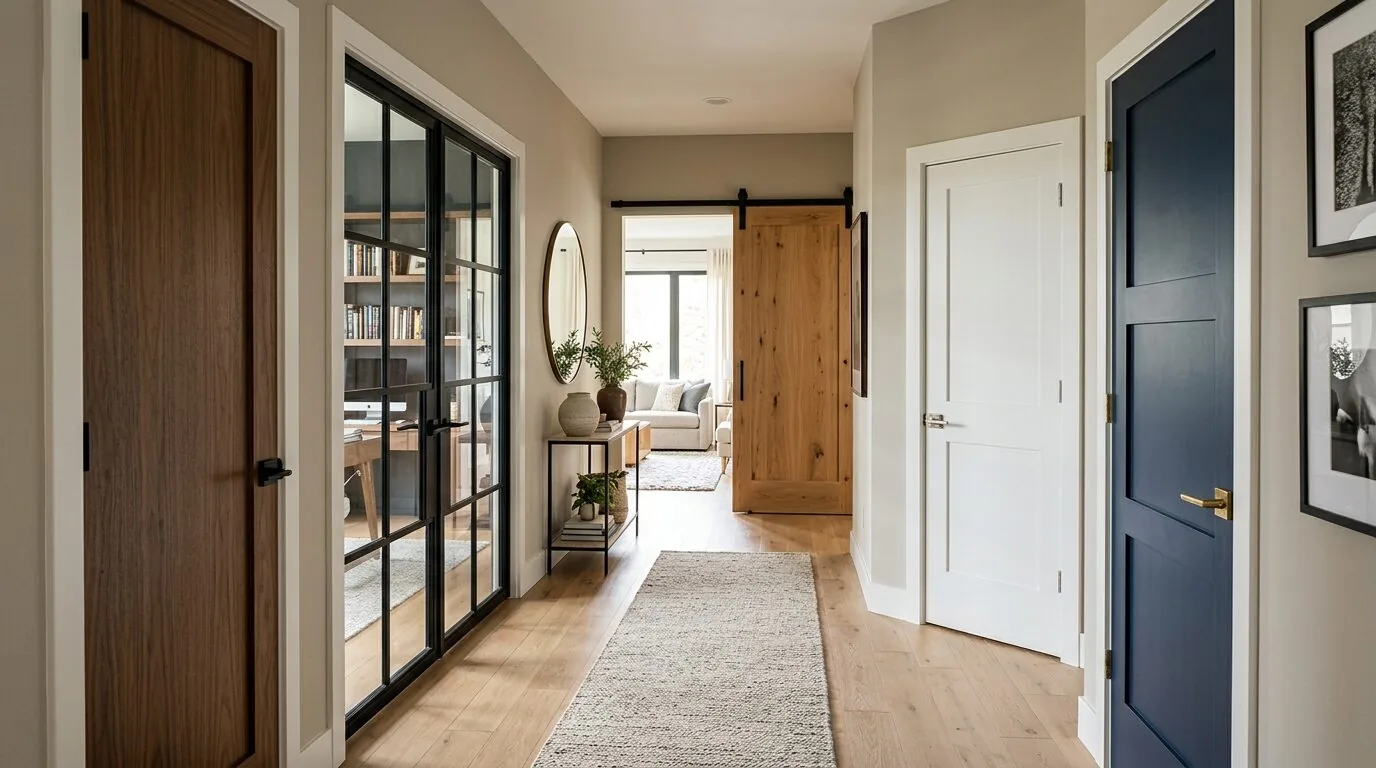
The photographs on this page are from the Designed & Curated portfolio and show finishes we have used on other projects. They are not photographs of this house.
The entry and the first-floor threshold
The first floor already connected the kitchen, dining area and great room, so the owners did not need us to create an open plan. They needed storage that did not make that shared space feel crowded. We measured the entry and kept the storage close to the point where people came in, with a built-in bench and closed cabinets rather than hooks and baskets spread across the open room. The quiet finish helped the entry read as part of the house, not as another piece of furniture competing with the kitchen island.
The ADU had a full bath, a walk-in closet and a separate sitting area, but its connection to the main living space needed more definition. We reduced the sitting area and made that space work harder, adding a dedicated laundry room and a more private threshold between the ADU and great room. That change gave the ADU a clearer separation without taking a wall across the open first floor. The owners gained a useful room for laundry and a more distinct entry into the ADU, while the kitchen, dining area and great room stayed connected.
The kitchen, pantry and powder room
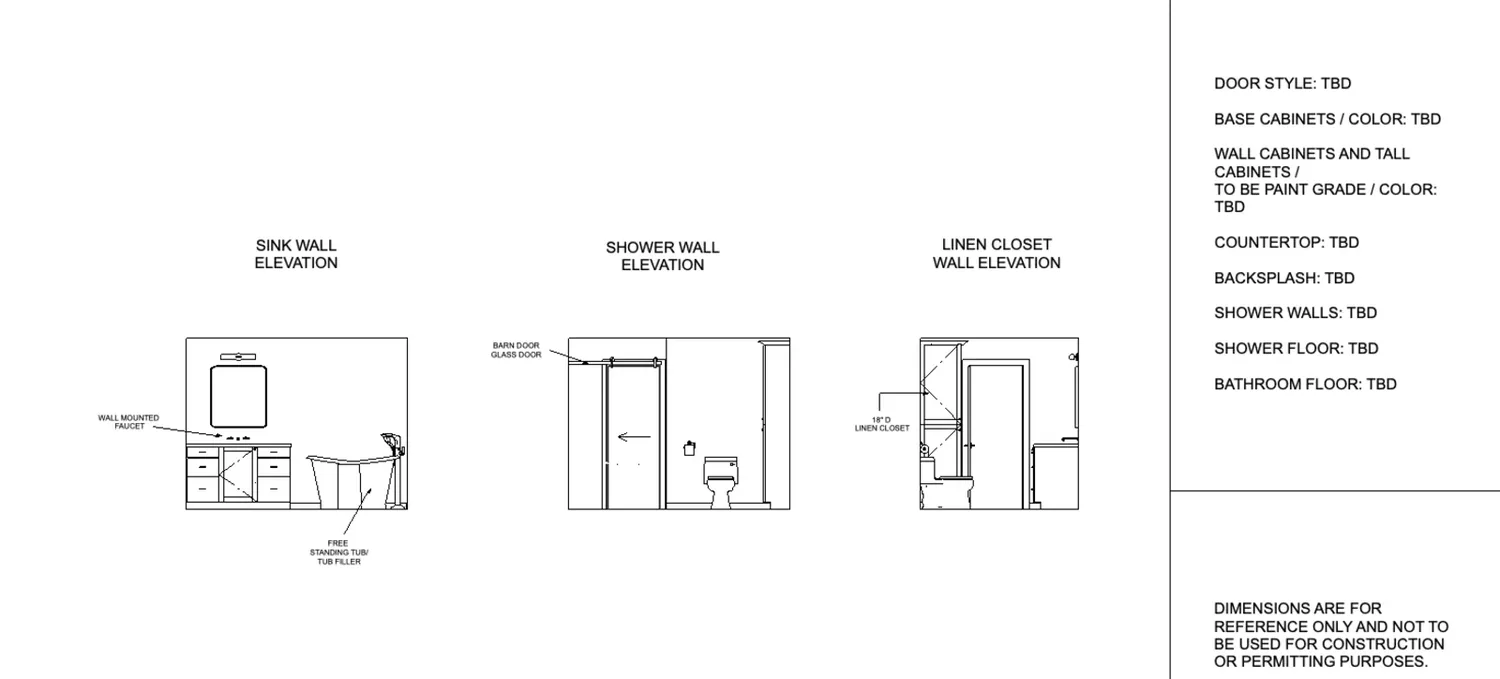
The kitchen already had an island and pantry beside the dining and great-room areas. We extended the countertop and added upper cabinets to increase storage without changing the island’s position or interrupting sightlines across the first floor. To make room for a more useful pantry, we relocated the powder room and coordinated its plumbing with the house’s public sewer connection. The pantry and powder room were laid out together before we fixed the cabinet arrangement, so the extra storage did not come at the cost of an awkward path through the kitchen.
The house had all-electric utilities, public water, and electric forced-air heating through a heat pump, with central air conditioning. We kept those systems in mind as we placed the new laundry room and adjusted the first-floor rooms. The laundry had been listed with electric hookups only upstairs, so we planned the relocated laundry around the required electrical and plumbing connections rather than treating it as a cabinet change. We also kept the new ADU separation from interfering with the existing heating and cooling routes. The result gave the kitchen more storage and the first floor a defined laundry space without changing the house’s basic circulation.
The tile roof and upstairs study
The second floor held the primary suite, two secondary bedrooms, two full bathrooms, the study and the existing laundry area. On site, we measured the upper-floor ceiling heights against the roof geometry and found that the tile roof and its framing set the ceiling plane over the study and bedrooms. We kept that roofline and the interior ceiling heights, rather than opening overhead or raising the roof. The study needed daylight, and windows gave us a direct way to improve it without changing the roof assembly.
We added windows to the study and kept its French-door option simple, so the room could take daylight while still closing off when quiet mattered. We also enlarged the primary bedroom foyer enough to make a small seating nook, without letting it take over the room’s circulation. The primary suite kept its private bath, walk-in closet and access to the covered and uncovered deck. The second-floor bedrooms remained close to their shared bathrooms, and the upstairs laundry no longer had to carry the household’s laundry needs.
The house now worked as a whole rather than as a set of rooms with competing demands. The kitchen had more storage, the ADU had a clearer boundary and its own laundry nearby, and the study gained daylight while the tile roof and second-floor ceiling lines stayed intact. The entry had a place for coats and bags, and the open living area kept its connection from kitchen to dining to great room.
We checked Petaluma’s permit rules before settling the scope. The City’s residential building permit fees were set by City Council rather than state fee tables, with valuation-based charges, minimums, plan review and inspections addressed through its fee schedule (Petaluma building permit fee information). We also checked the rule for exterior changes: Petaluma Municipal Code §15.050 required Historic and Cultural Preservation Committee review for exterior work on designated landmarks and properties in historic districts, so we checked whether that review applied to the study windows (Petaluma Municipal Code §15.050).
Get in touch with Amy to talk about your home.