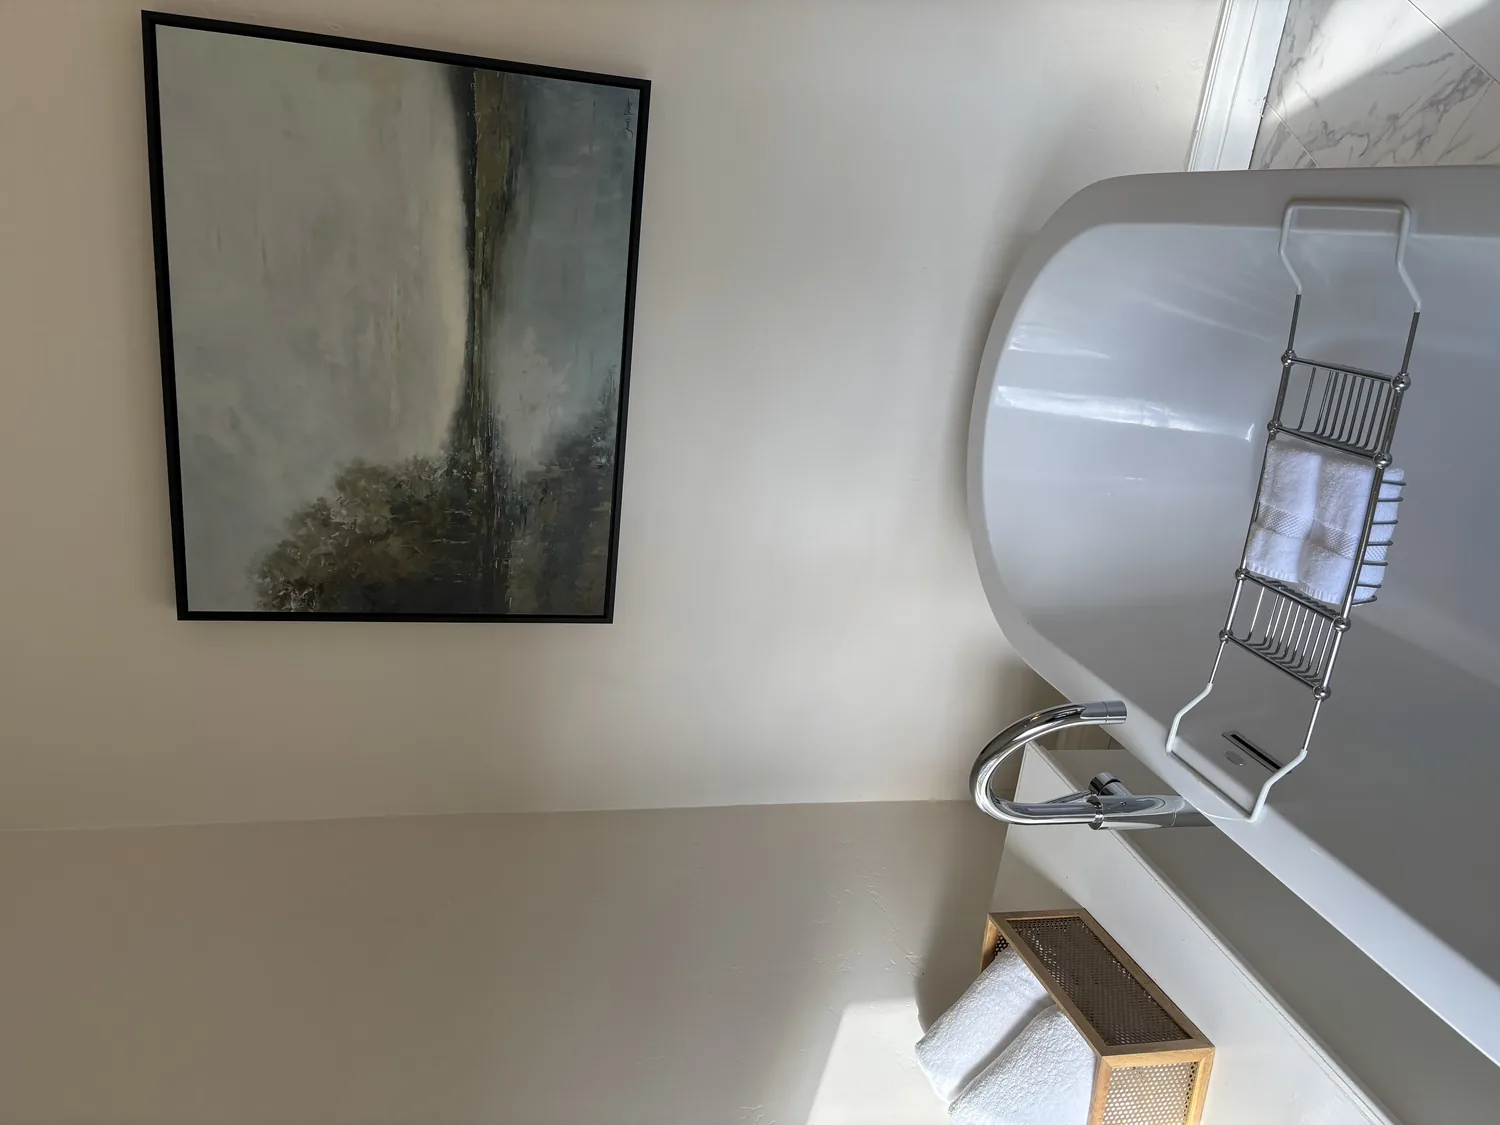
Completed client project. The owners came to us with a one-level, three-bedroom, three-bath home in Petaluma West, built in 1949 and expanded and rebuilt while honoring its original architecture. The main house measured about 2,357 square feet on a 64,469-square-foot lot, with a pitched composition roof, white horizontal lap siding, and an open flow between the living room and kitchen. They wanted the whole home to feel comfortable and connected to the grounds without losing its vaulted ceilings, exposed beams, and light-filled character. The budget-setting choice was whether to alter those ceilings or keep them and focus the work elsewhere. We chose to keep them.
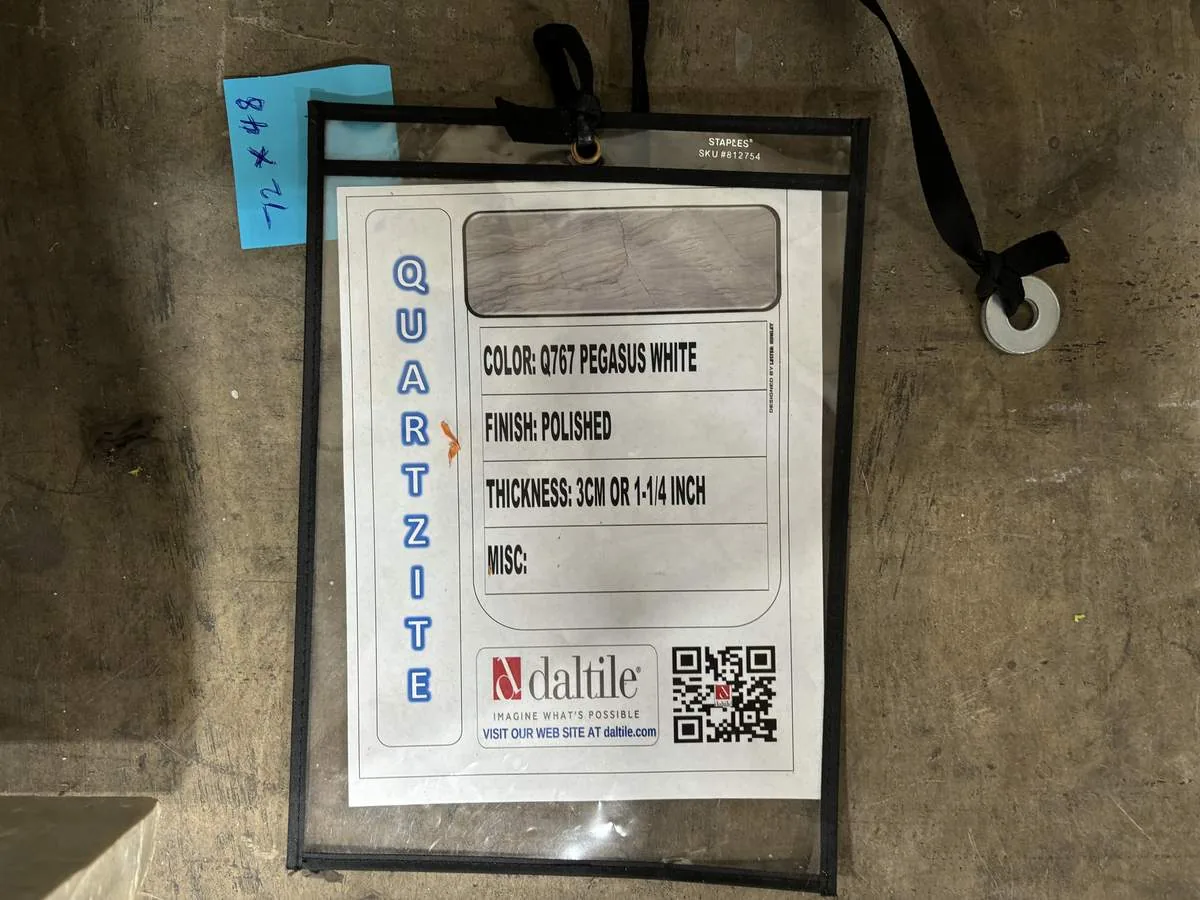
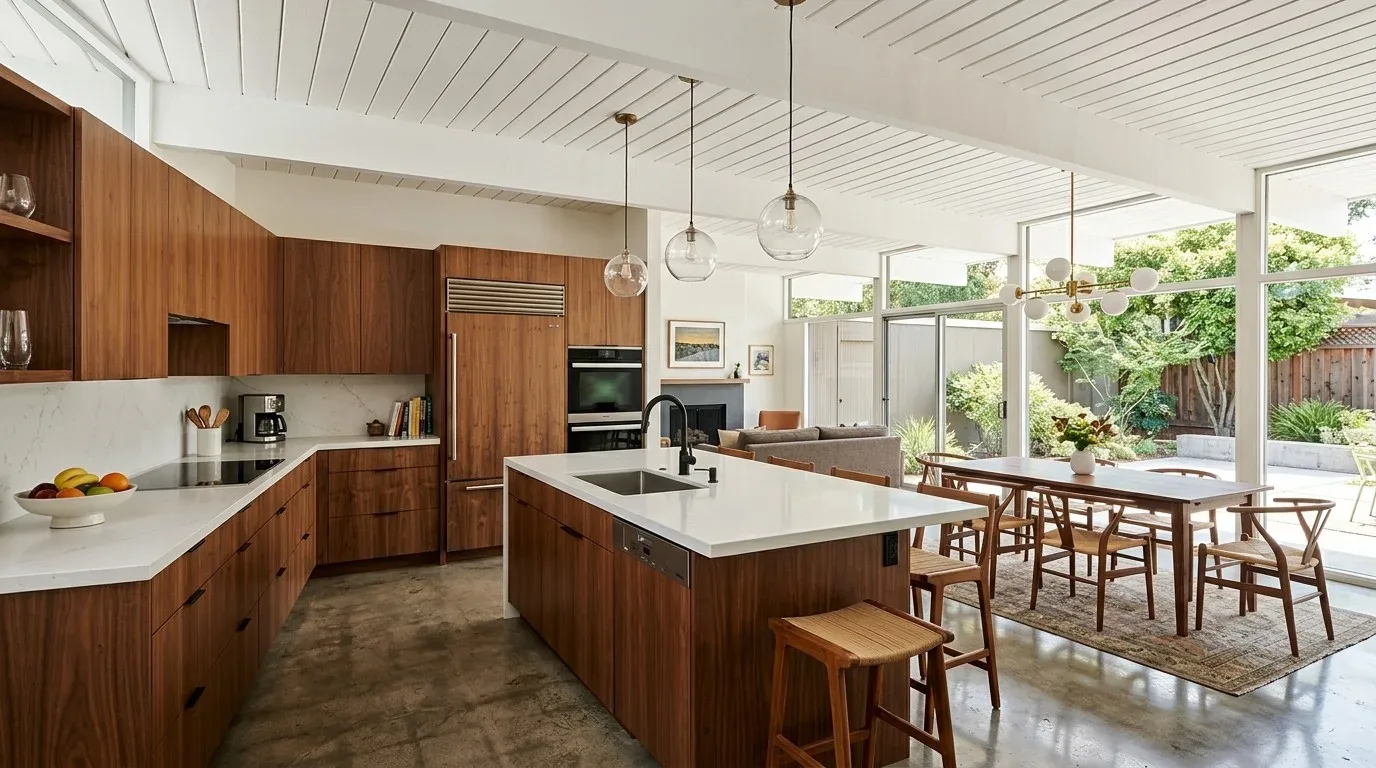
The photographs on this page are from the Designed & Curated portfolio and show finishes we have used on other projects. They are not photographs of this house.
My first question was whether preserving the existing ceiling volume mattered more to the owners than changing the roofline. It did, so we measured the main rooms and mapped the work around the architecture already in place. On site, we found the single-level layout, vaulted plank ceilings, and exposed beams were consistent through the spaces the owners wanted to improve. We also confirmed the house had no basement, which made it more useful to address storage within existing rooms than to pursue a footprint change. The owners’ home sat on a much larger lot than the local median, and the nearby closing data showed a smaller median home and lot, so we kept the project focused on this house’s particular connection to its landscape rather than borrowing a standard remodel layout (Redfin Petaluma closing data).
The vaulted ceilings and the main rooms
The living room already had a large window, white plank ceiling, exposed beams, and a modern chandelier. We kept the ceiling and roofline intact, and chose layered lighting and soft furnishings to make the room feel warmer without competing with the architecture. We added window treatments where the owners wanted privacy and softer light, while keeping the views through the abundant windows and glass doors. The white oak floors continued through the main house, so we kept that visual line unbroken between the living room and kitchen.
In the kitchen, the 9.5-foot Carrara marble island, white cabinetry, stainless appliances, and multiple windows made the existing layout work well. We kept the island, counters, and appliance locations rather than moving plumbing or walls. We specified textured window coverings to temper direct sun and add privacy, and added useful display storage within the existing kitchen footprint. That kept the room open while giving the owners a place for objects that had otherwise competed with the marble surfaces. The dining area remained within the kitchen, as the house’s layout allowed.
The windows, fans, and garden paths
The house had central heating and ceiling fans for cooling, not central air conditioning. We kept those systems and used the window treatments to give the owners more control over glare and heat through the large kitchen windows. The primary bedroom’s vaulted ceiling, oak floor, and glass doors to the balcony stayed as they were; we added soft textiles to make the room feel more comfortable without covering the doors or changing the room’s connection to the outdoors.
Outside, the stone patios, poured-in-place concrete fire pit, raised vegetable beds, and mature planting already supported time in the garden. We added subtle pathway and landscape lighting along the routes between the main house, guest suite, and timber-frame party barn. The lot’s gentle, mostly flat character and regular shape made those existing connections the right focus. We kept the natural perimeter and the cultivated garden areas distinct, so new lighting improved movement and highlighted the trees without washing out the secluded feel.
The detached guest suite remained private, with its own access, kitchenette, bedroom, bath, and French doors to the grounds. The party barn also stayed separate, with its large doors and cathedral ceiling opening toward the outdoors. We did not try to join either building physically to the main house. The four-car garage, full fencing, uncovered deck, public sewer, and one-story arrangement all supported keeping the project within the existing footprint. With no basement, we addressed storage through the kitchen and office rather than adding space below or above the house.
The permit scope and the finished house
Before construction, we checked the permit scope against the work we completed. The project kept the existing footprint, composition roof, ceiling heights, and plumbing locations; the work centered on finishes, window treatments, storage, and lighting rather than structural changes or a new roofline. The local closing data informed our decision to preserve the features that made this house distinct, but it did not establish a permit rule; the available project information did not include a permit reference or link.
Get in touch to talk about your home.