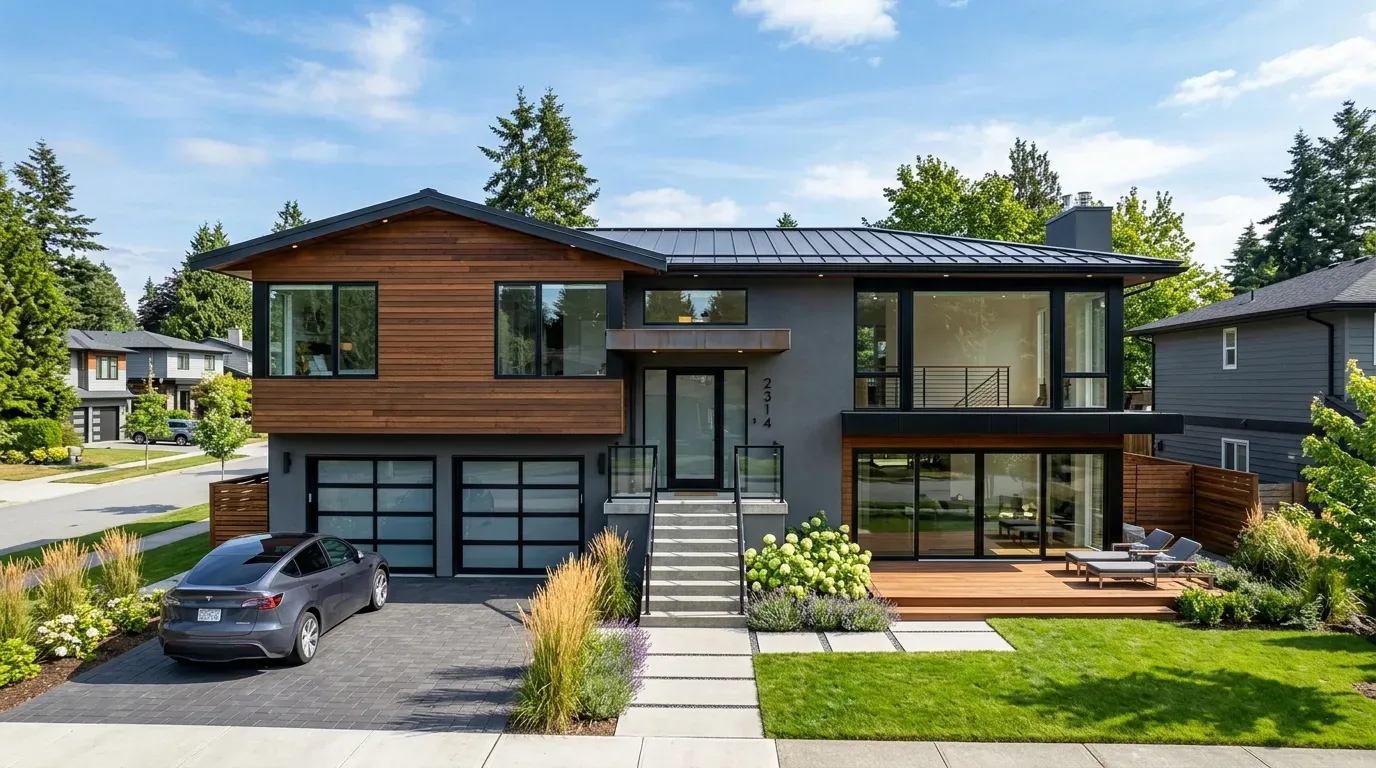
The kitchen, great room, and dining area already share one open space, but that does not automatically give a family with kids a good place for homework, snacks, and the everyday traffic between rooms. Here, the upstairs study is the clearest place for schoolwork, yet it has only an option for built-ins, and the laundry room sits between it and the staircase. This is Amy’s project for the house on Barn View Court in Petaluma: make the children’s routes and the places they need to pause work better, while keeping the kitchen sightline into the shared living area.
The study needs to hold more than a desk
The upstairs study is near the bedrooms and laundry, a useful location for a quieter work zone, but it needs storage to keep books and supplies off the floor and out of the kitchen. I’d design fitted shelves and closed cabinets around the actual desk and door clearances, with a sturdy work surface and a small, separate place for a child to spread out a school project. That gives homework a home without turning the kitchen island into the family’s default desk.
The laundry’s position matters to the study’s use. With the two rooms next to each other, a door closing during a wash cycle could make focused work harder. We’d check the sound transfer and door swings before setting the built-ins, then use cabinet doors and drawer fronts that can take regular handling. The goal is not to make the study another formal room; it is to give the kids a place they can use independently while an adult can still keep an eye on the home’s shared spaces.
The main floor already has the sightline this family needs: the kitchen opens directly to dining and the great room. I would keep that connection. For a parent at the stove, the value is being able to see into the larger room without asking the family to gather in the kitchen. The design work is around the edges of the open space, not another wall removal. That preserves one shared room while giving activity a more deliberate place to land.
The garage door needs a family-sized arrival
The attached two-car garage enters directly by the kitchen and pantry, and there is no dedicated mudroom in the room plan. That means bags, shoes, and coats would otherwise compete with the kitchen’s working area. I’d use a contained entry zone at the garage-to-kitchen transition: a bench, hooks, and closed storage sized to the available wall, with a clear route to the pantry and the rest of the kitchen. A durable oak-toned bench and painted cabinetry could make the zone feel considered without adding another visual block to the open plan.
The garage is also the practical arrival point for a household moving between school, the car, and the kitchen. The proposed storage needs to be measured around the door swing and the passage width, rather than treated as a full mudroom that the plan does not show. That is a small intervention, but it could keep the counters available for cooking and make the route into the house easier to share.
A 2026 open plan calls for a different kind of remodel
This is new, two-story construction with an open first-floor layout, a heat pump, central air, and an all-electric utility setup. Those facts steer the project away from assuming that an older closed kitchen needs to be opened or that the family needs a new heating system. The local median year built among 177 single-family homes closed in the twelve months to November 2026 was 1971, but that citywide pattern is not a reason to treat this 2026 home like an older house; here, the design effort belongs in the study and the garage entry. (Redfin’s Petaluma sold-home data)
The FEMA map layer supplied for the property identifies Zone X, an area of minimal flood hazard. That makes flood-driven floor elevation work no part of this interior plan. Petaluma’s ordinance describes a 50 percent substantial-improvement threshold and elevation requirements for residential structures in mapped flood hazard areas, so the owners should confirm the parcel’s floodplain status with the City of Petaluma before treating those requirements as part of the project scope. (City of Petaluma floodplain ordinance)
The City of Petaluma governs historic designations and preservation review; because this plan focuses on the interior, I would not make exterior changes part of the children’s project, and any later exterior alteration should be checked against the City’s Chapter 15 requirements. (City of Petaluma historic-preservation ordinance)
The work would bring construction into the study and the kitchen-side entry, so the family would need to clear those areas and use other places for school supplies and daily drop-offs while storage is installed. The scope and cost depend on measured wall lengths, cabinet interiors, and finish choices; the packet does not support a responsible price or schedule. When it is done, the kids could have a real place to work upstairs, while the main floor stays open enough for a parent to cook and remain connected to the rest of the family. If your family has a similar open plan that is not keeping up with the kids’ routines, get in touch and we can talk through what needs to change.