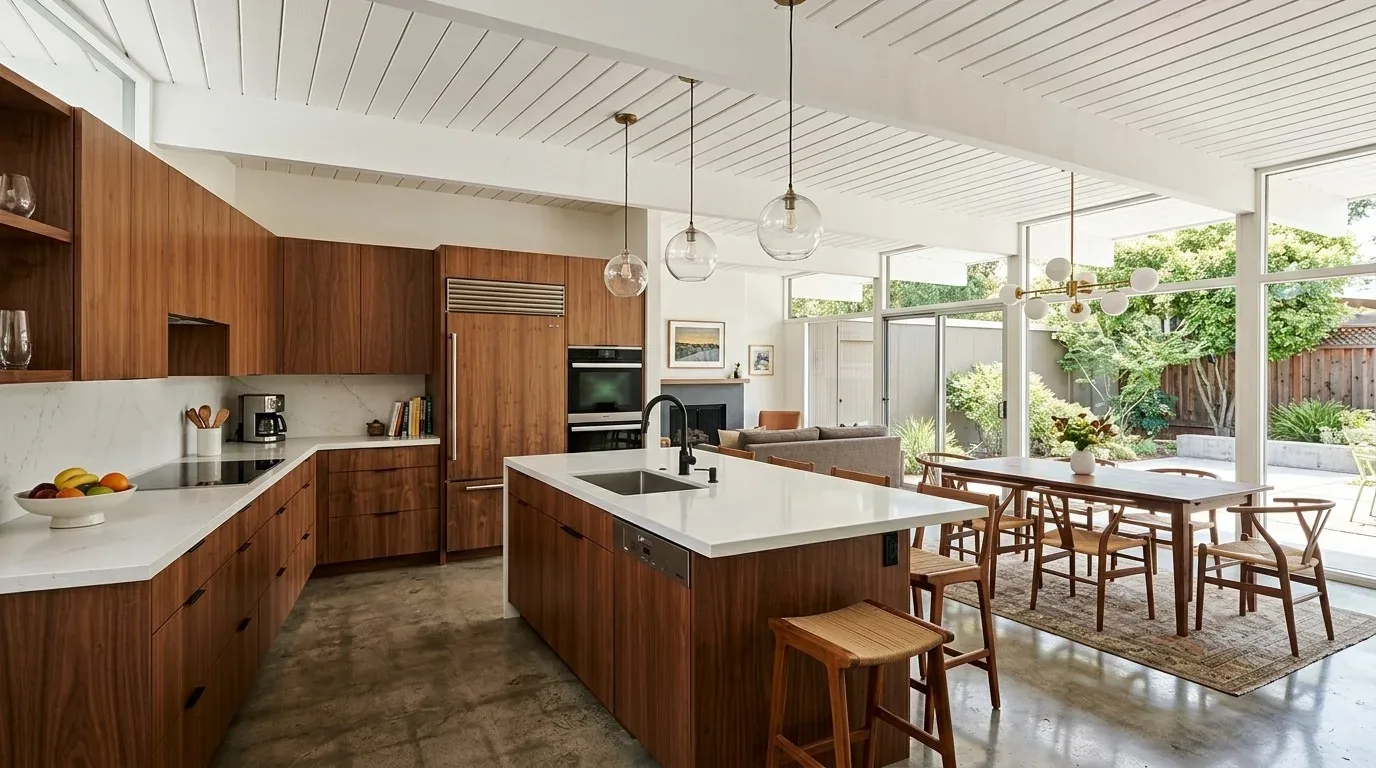
The most common first move for a household in this 2026-built home on Red Barn Court would be to open the kitchen to the rest of the main floor, chasing the open-plan ideal. But in this house, with its modern two-story construction, symmetrical window placement, and a kitchen already equipped with an island, pantry, electric range, and built-in oven, that impulse can backfire. The kitchen’s original plan is not documented as closed or isolated, and there is no evidence from the listing or builder facts that a wall is the obstacle to function or flow. My project plan for this family is to make the kitchen work better within the current footprint, using what the house already offers, rather than removing a wall before the real needs are clear.
The Kitchen Island and Its Place in This House
The kitchen in this home is listed with an island, and the pantry and electric appliances are already present. In a 3364-square-foot house with a two-car attached garage and a symmetrical, modern façade, the kitchen island is likely the center of activity. Keeping the island as a work surface and gathering spot makes sense, especially since the kitchen’s electric range and oven are already located on a perimeter run. Moving the range to the island would mean routing a new exhaust duct through the ceiling and roof, which is unnecessary disruption in a house with a tile roof and modern construction. The City of Petaluma requires that any kitchen remodel involving electrical or plumbing work, such as moving a range or sink, must have a building permit (Residential Bathroom Remodel handout). Because the exact locations of the range and sink are not visible in the listing, the first step here is to measure and document those services before any cabinetry is ordered.
If the family wants a wider opening to an adjoining room, it is essential to determine what that opening would connect. This house’s two-story structure and recessed entry porch suggest some walls may be load-bearing. Without documentation of the wall framing or structure, cutting into a wall is not justified. If an opening is later found to be useful, I would first identify whether the wall carries load and then size the beam or header to fit the ceiling plan. For now, the project scope avoids major structural changes, which would disrupt the flow and ceiling lines established by the builder.
Services, Sunlight, and the Ground Underfoot
This house is all-electric, with an electric range, heat pump, central air, and seller-owned photovoltaics. That makes an induction range a practical upgrade to consider, but only after confirming that the electrical service and range circuit can support it. If the family wants to add a second oven, the electrical panel’s capacity must be checked. The kitchen’s plumbing should stay close to its current location if possible, since the foundation type is not documented. On a slab, moving a sink or dishwasher could mean breaking concrete, while a crawl space would allow more flexibility. The house sits on Los Osos clay loam with up to 42% clay content and shrink-swell potential of 7.9%, so any plumbing changes should respect the well-drained but expansive soil mapped under this lot.
For the range hood, Petaluma’s building code requires a smooth interior metal duct and a backdraft damper (City kitchen remodel guidance). Since the roof is clay or concrete tile, cutting a new vent path is not a minor step. The exhaust route should be as short and direct as possible, ideally through an exterior wall rather than the roof, to avoid unnecessary penetrations in the tile and stucco envelope.
Light, Layout, and Everyday Use
The kitchen’s southern exposure and ample sunlight, as observed from the front yard, are assets to use. The plan for this home is to layer lighting: dimmable ceiling lights for general illumination, task lighting at the prep counters and sink, and pendants over the island only if they do not block sightlines across the open main floor. The existing heat pump and central air already serve the home, so any future wall opening should be coordinated with the supply and return locations to maintain balanced airflow.
The attached two-car garage, public water and sewer, and all-electric utilities mean that the kitchen’s services are already modern and efficient. There is no reason to reroute plumbing or electrical just to chase a trend. The lot’s flat topography, mature trees, and drought-tolerant landscape present no drainage or fire risk issues that would affect the kitchen plan.
The result I am after for this household is a kitchen that feels tailored to their daily life: a useful island, a clear prep area, and warm light over the work that brings everyone together. If your kitchen in a house like this, on Red Barn Court or anywhere in Petaluma, has an island and pantry as a starting point and you want a remodel shaped around how you use it, reach out to me. I would be glad to help you make the most of what your home already offers.