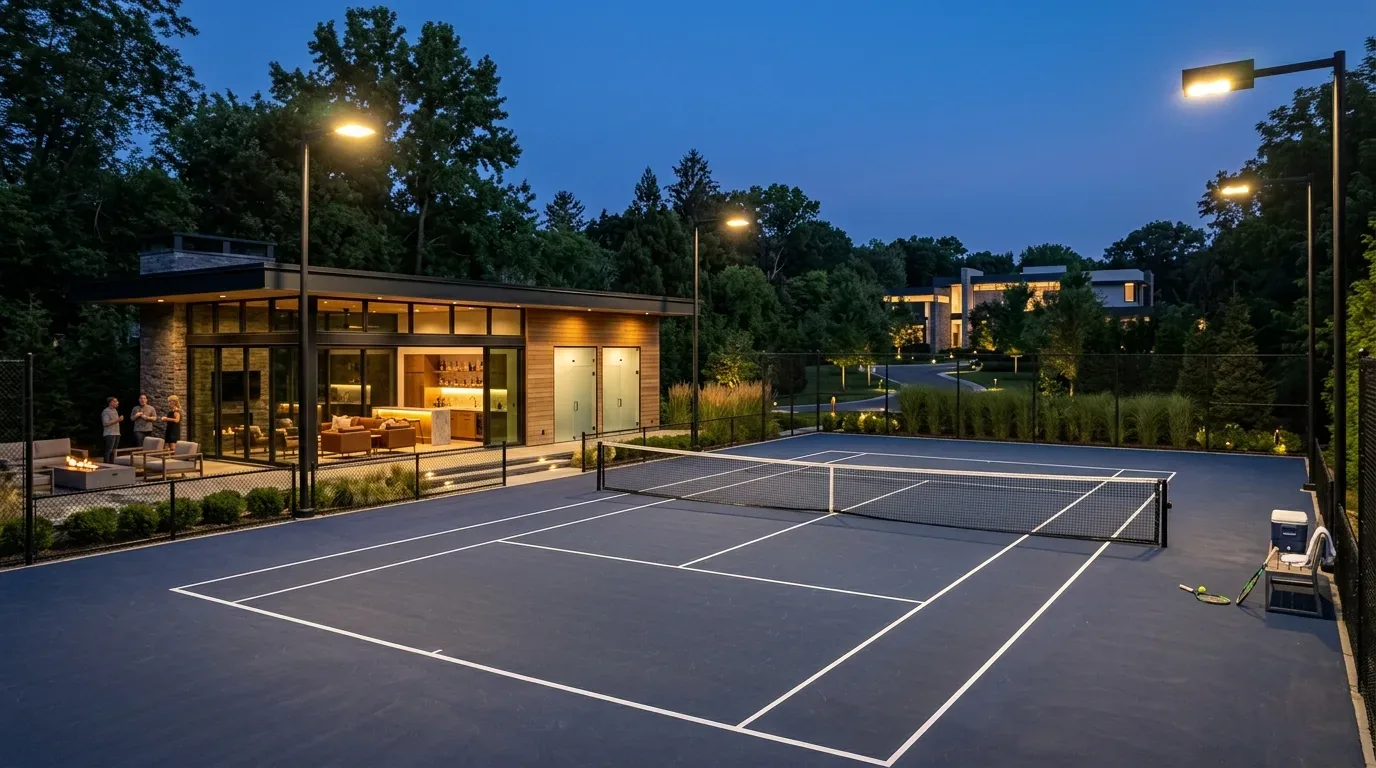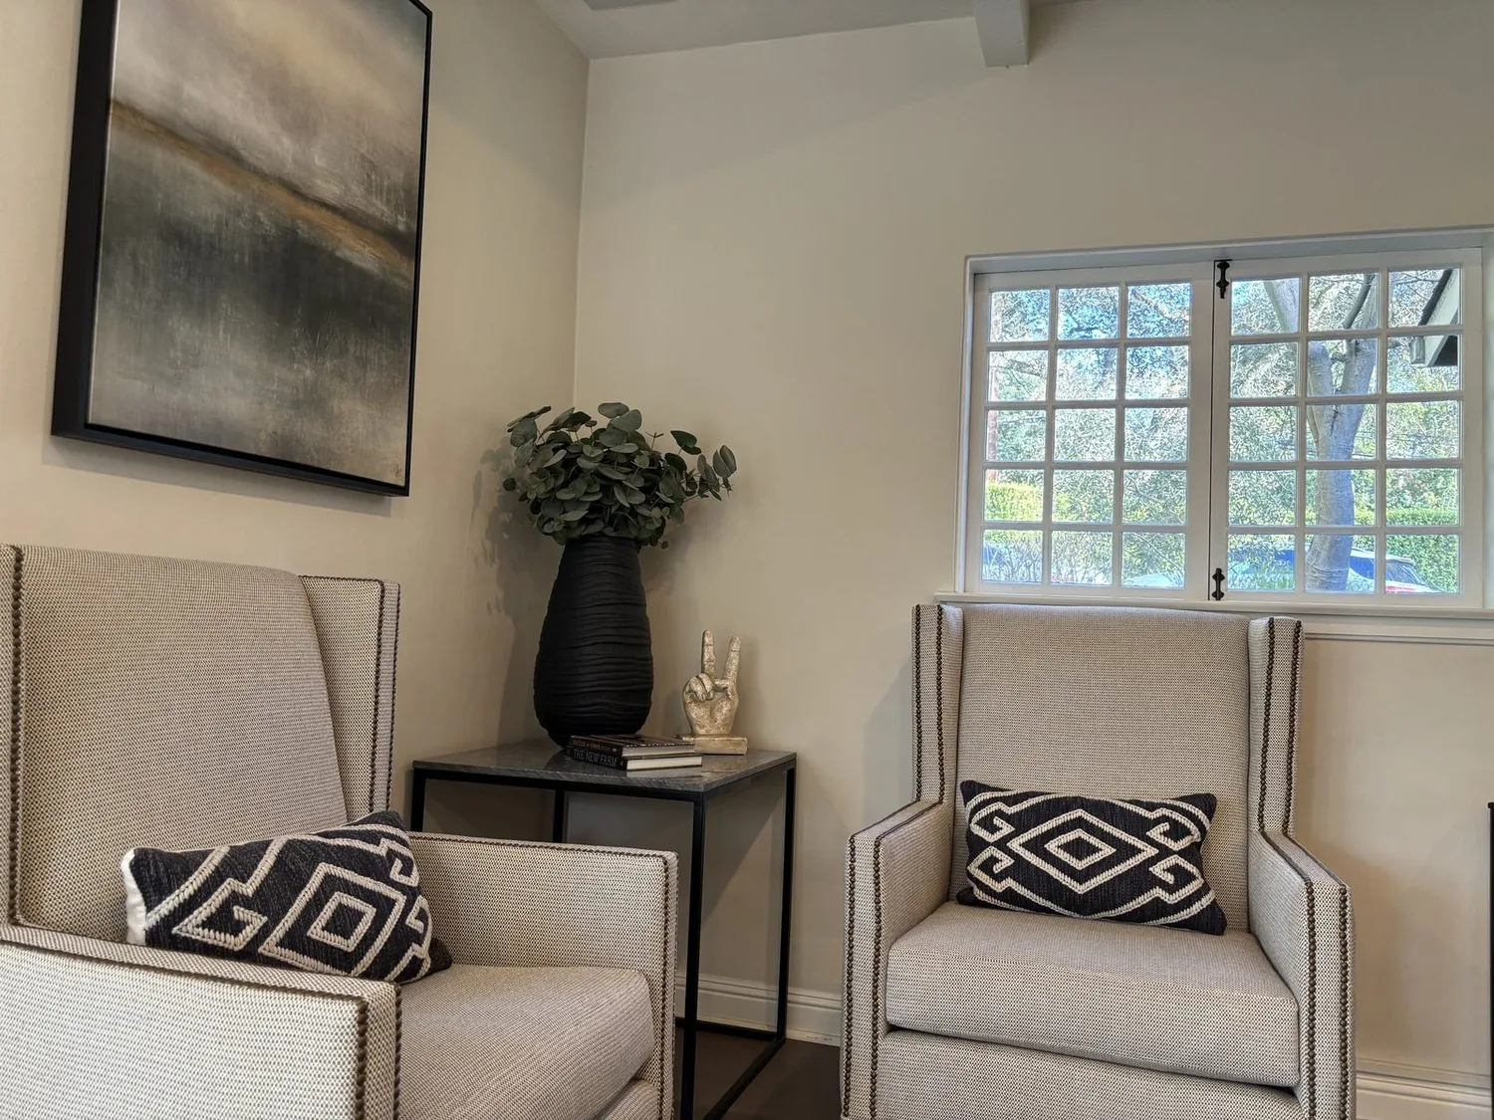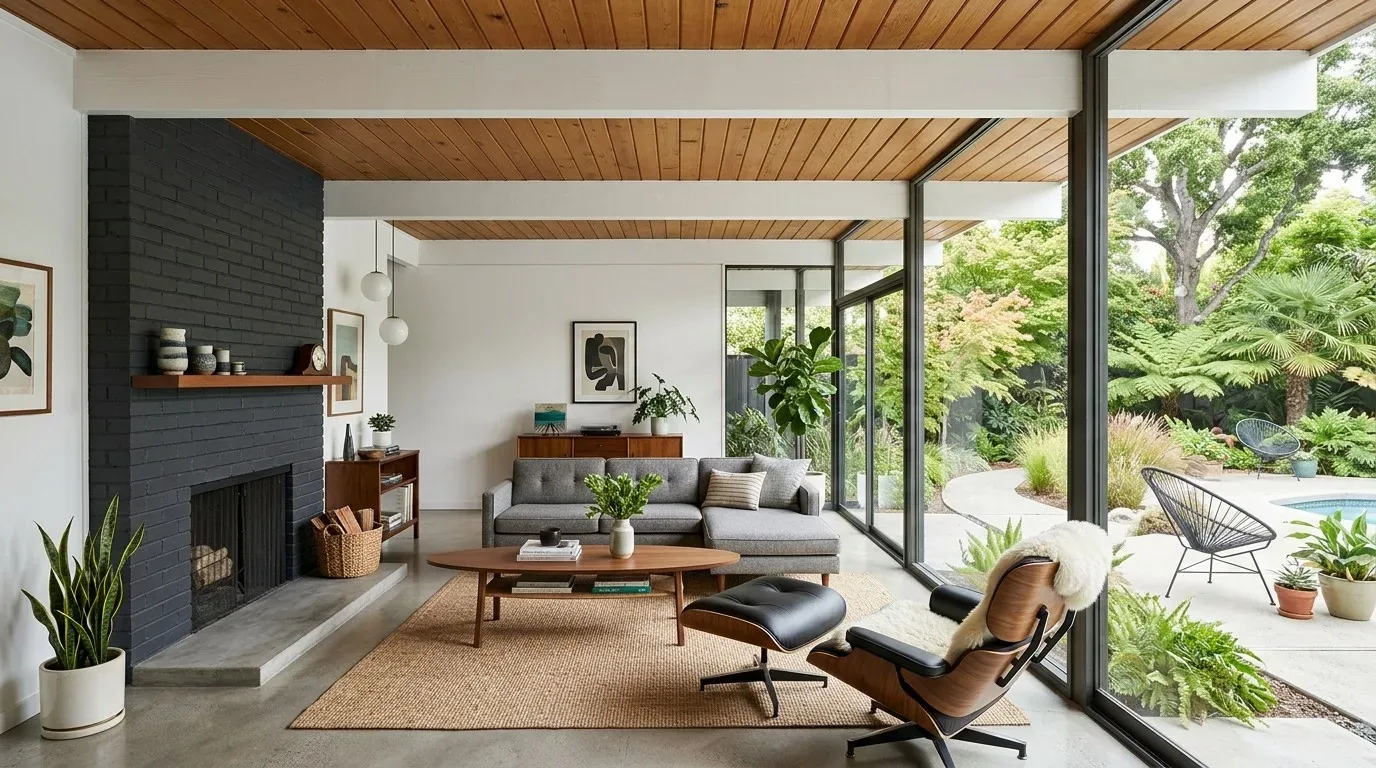
The first step into this 2026-built, two-story stucco home on Red Barn Court in Petaluma brings you into a foyer that opens directly to the main living spaces. Here, the entry’s relationship to the attached two-car garage and the open-plan kitchen, dining, and great room sets the tone for the whole house. The existing entry lacks a defined drop zone, so I would integrate built-in storage right at this threshold, using cabinetry or seating that matches the home’s clean, earth-toned palette and contemporary lines. This would keep daily clutter from spreading into the open living area, making the most of the 3364 square feet while respecting the restrained style signaled by the stucco exterior, tile roof, and decorative window sills.
Moving into the kitchen, the central island and pantry are already in place, but the current configuration leaves upper wall space underused. I would expand the kitchen’s countertop area and add upper cabinets above the existing work zones, especially on the wall adjacent to the pantry. The kitchen’s all-electric appliances, including electric range, built-in oven, and dishwasher, are already supported by the house’s seller-owned photovoltaic system and all-electric utility service. The electric laundry hookups and forced-air heat pump system mean that appliance placement and cabinetry design can be coordinated for efficiency, keeping the kitchen’s workflow smooth without sacrificing storage. The proposed relocation of the powder room, adjacent to the kitchen, would allow the pantry to expand. Because both spaces require plumbing and are served by the home’s public water and sewer connections, I would plan their relationship together, ensuring that any changes to cabinetry or wall layout align with the existing service routes under the slab and within the wall cavities.
The open plan on the first floor continues into the great room, where an electric fireplace anchors the living area. Large windows on the south and west facades bring in daylight, taking advantage of Petaluma’s mild Mediterranean climate and the well-drained Los Osos clay loam soil beneath the 6453 square foot lot. The transition from the great room to the ADU (accessory dwelling unit) is a key decision point. The ADU, with its own bedroom, full bath, walk-in closet, and sitting area, is designed for privacy but currently has a sitting area that could be reduced in size. I would reallocate some of this space to create a larger laundry room, as the existing laundry is upstairs and only has electric hookups. To maintain privacy between the ADU and the main living spaces, I would introduce a clearer boundary, such as a pocket door or built-in divider, so that both the main household and any ADU occupant have distinct, comfortable zones. The wood fencing and covered patio in the backyard already support outdoor use, so I would extend the covered patio slightly, increasing usable outdoor living space without disrupting the flat lot’s drainage or the landscape front.
Upstairs, the primary suite is set apart with direct access to both covered and uncovered deck spaces. The primary bath features separate tub and shower, dual sinks, and a large walk-in closet. The foyer to the primary bedroom is generous, but I would enlarge it further to allow for a seating nook, making the transition from the hall to the bedroom more intentional while keeping the direct deck access intact. Bedrooms two and three are clustered nearby, sharing access to two full bathrooms. The second-floor study, adjacent to the laundry, currently lacks natural light. While adding windows would improve this, it would alter the exterior appearance. According to Petaluma Municipal Code §15.050, exterior changes, including new windows, on designated landmarks or within historic districts require review by the Historic and Cultural Preservation Committee. Although this house is not asserted as a landmark, I recommend confirming its status with the Committee before planning any exterior alterations (code section). For now, I would focus on layered ceiling and task lighting in the study.
The second-floor bathroom layout could be optimized for more direct access from bedrooms two and three. I would also reconsider the use of storage under the staircase, possibly converting it into a more functional closet or drop zone. Throughout the house, any new partitions or built-ins must be coordinated with the existing heat pump, central air conditioning, and electrical service, as these systems are already integrated into the two-story structure.
Permit fees for interior alterations in Petaluma are set by the City Council, not state tables, and are based on the project’s valuation, with minimums and plan review fees described in the city’s Master Fee Schedule (Petaluma permit-fee information). For this house, the owners’ permit allowance should be calculated from the final scope of work, not a generic estimate. My process here is shaped by the specifics of this lot, this structure, and the city’s rules: defining the pantry and powder room relationship, clarifying the ADU and laundry boundaries, and refining upstairs storage and lighting. If your own home in Petaluma presents similar challenges, I invite you to reach out for a project plan as tailored as this one.