
Built in 2026, this two-story wood-frame house on Barn View Court stands out in Petaluma for its modern farmhouse style and thoughtful layout. The structure, at about 3,364 square feet on a 7,438 square foot lot, combines horizontal lap siding and board-and-batten paneling on its façade, all under a pitched composite shingle roof. The open floor plan on the main level, with its kitchen, dining, and great room flowing together, is one of the best decisions of this era’s new construction. The attached two-car garage, covered front porch with white-painted beams, and a covered patio at the rear, all reflect the builder’s attention to both function and curb appeal. The house’s public record and builder facts confirm all-electric systems, including a heat pump for heating, central air for cooling, and a seller-owned photovoltaic array, which are strengths to keep as we refine the spaces for the family living here.
Daylight and Connection in the Main Living Spaces
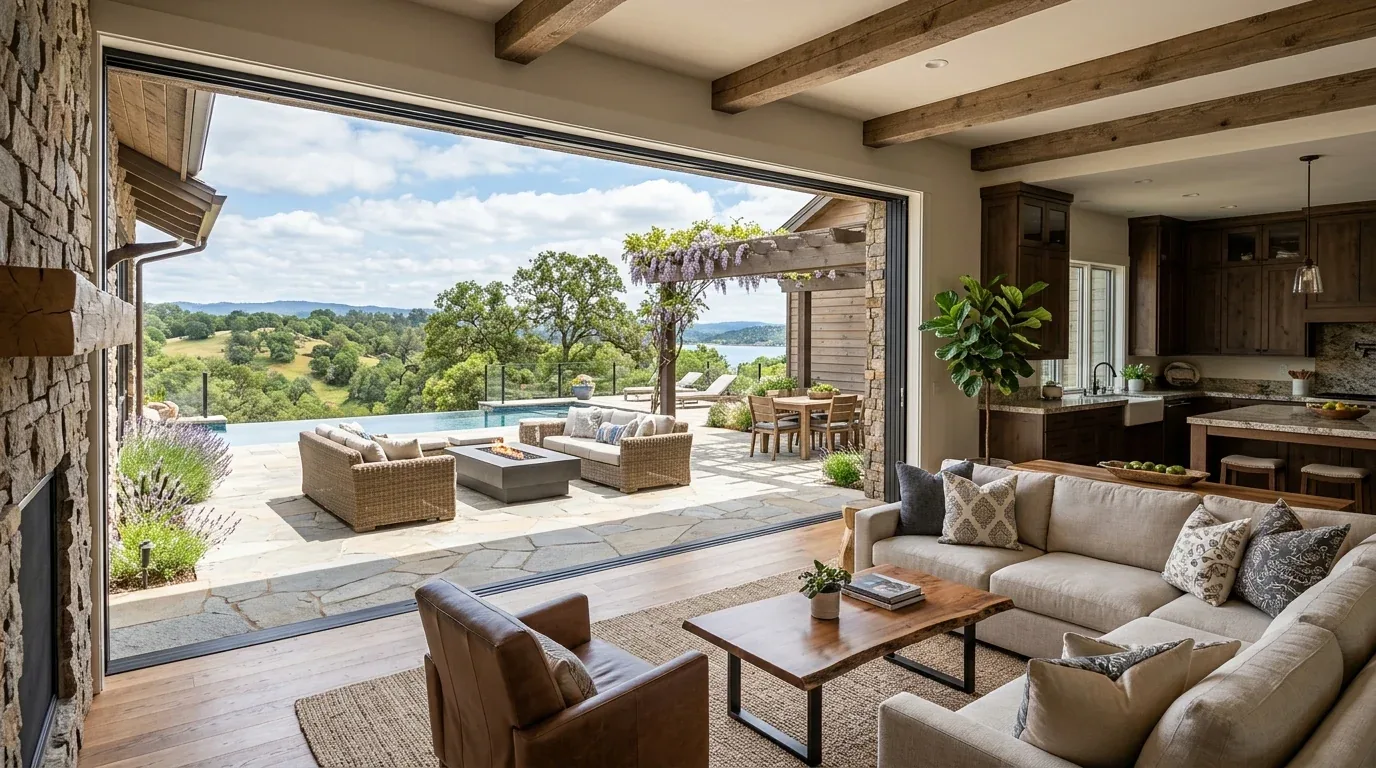
The open kitchen, dining area, and great room already deliver the kind of connected living that works well for a household in Petaluma’s climate zone 2. The kitchen’s large island, ample counter space, and modern cabinetry are assets worth retaining. However, the kitchen and great room both need more natural light. I would add or enlarge windows along the exterior walls, aligning new openings with the existing gray lap siding and white trim to ensure any changes feel intentional. The board-and-batten details on the façade set a rhythm that should guide the placement and proportion of these new windows. With public water and sewer already serving the house, and well-drained Los Osos clay loam soils underfoot, there are no private well or septic constraints to complicate plumbing or window changes.
The electric fireplace in the great room is already installed and provides a natural focal point. Rather than introduce another competing feature, I would use this fireplace as the organizing center for seating and lighting. Layered, dimmable lighting at the kitchen work surfaces, dining table, and living area would allow each part of the open plan to serve a different function after dark, without losing the sense of connection. The forced-air heating and central air conditioning, both electric, are efficient and flexible for this layout, and I would coordinate any lighting or window changes with the existing HVAC distribution.
Entry, Porch, and Garage: Welcoming and Practical
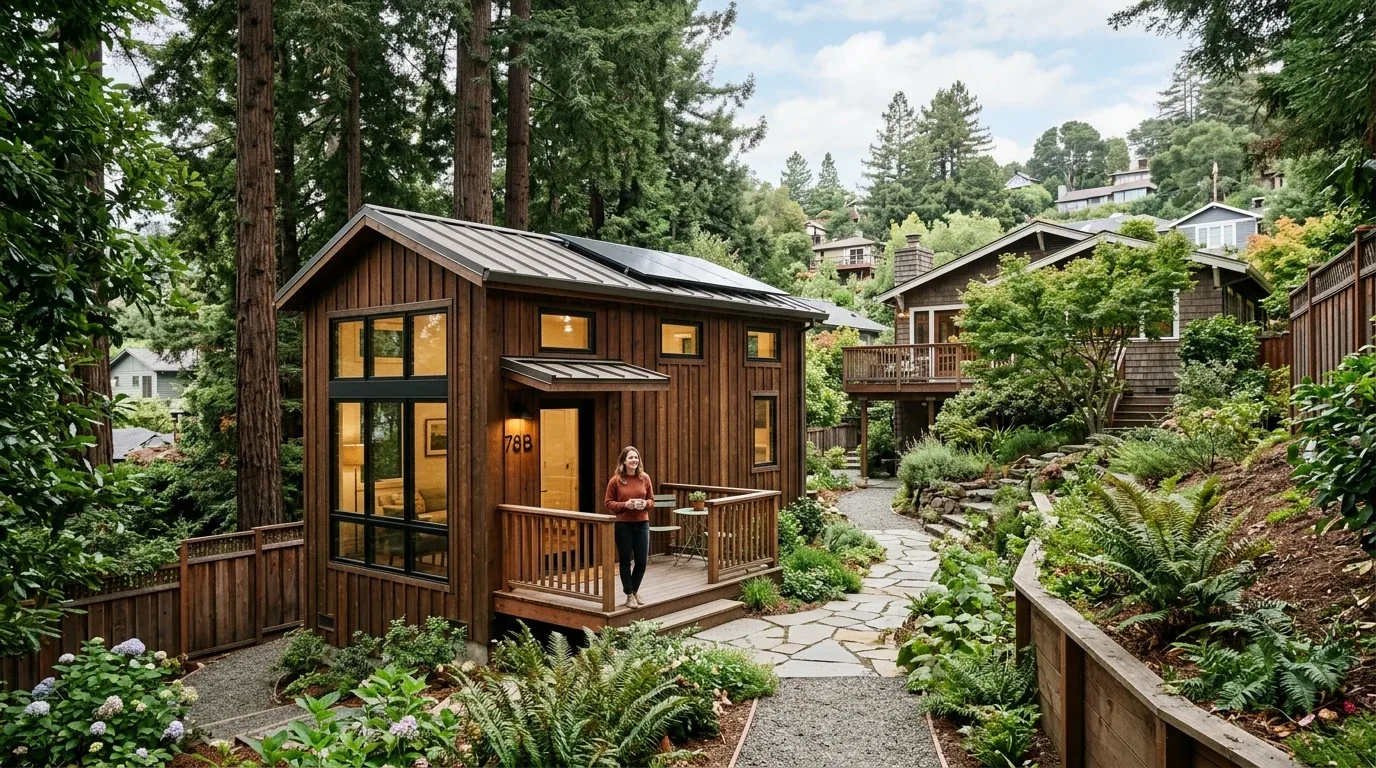
The covered front porch and attached garage are both practical features for a family in this part of Petaluma, where the lot is mostly level and the front yard is landscaped with drought-tolerant native plants. The entry, though, could be more inviting. I would widen the entry door area or add sidelights to bring in additional light and make the entrance feel more generous. Increasing the porch depth would allow for actual seating, making the covered porch a usable outdoor room rather than just a passage. Any adjustments would be scaled to the existing white-painted beams and the crisp contrast of gray siding and white trim, preserving the house’s modern farmhouse character.
Inside the garage entrance, I recommend adding built-in storage or a compact mudroom area. This would give the family a place for coats, shoes, and bags before entering the open living spaces. The garage’s carriage-style doors and attached configuration make this transition zone possible without sacrificing parking or storage.
Upstairs: Bedrooms, Laundry, and Study
Upstairs, three bedrooms, two bathrooms, a study, and the laundry room are grouped together for convenience. The laundry hookups are electric, and the proximity to bedrooms makes daily routines easier. I would keep this arrangement, but refine storage options and introduce skylights or clerestory windows above the hallway or study to bring more daylight into the core of the second floor. The primary suite’s bath, with dual sinks, separate shower and tub, walk-in closet, and access to both covered and uncovered decks, gives the family a private retreat. These features, along with the upstairs study, support both privacy and flexibility in daily life.
ADU and Circulation
The first-floor ADU, with its own bath and sitting area, is a valuable asset for guests or extended family. However, the current bathroom layout creates some congestion in the hallway. I would reconfigure the ADU bath to open up circulation, making it easier to move between spaces while preserving the ADU’s independence from the main great room. With public utilities in place and no fire risk mitigation required beyond typical suburban standards, these changes can focus on comfort and usability.
Local Rules and Review
Any changes to windows, doors, porch depth, or exterior finishes on this house may require review if the property is designated as a landmark or located in a local historic district. Petaluma’s Chapter 15 rules require approval for such alterations (Petaluma Municipal Code, Chapter 15). For this house, I recommend confirming its status with the city before proceeding. If plan review is needed, Dream Home Works notes that initial residential plan review in Petaluma typically takes 15 to 20 business days, with correction reviews taking another 10 to 15 business days (Dream Home Works).
This project is about finishing what the 2026 build started: keeping the open, connected spaces and strong systems, while refining daylight, entry experience, storage, and circulation to fit the household’s needs. If you’re ready to make your own new-build home in Petaluma work better for your family, I invite you to get in touch.