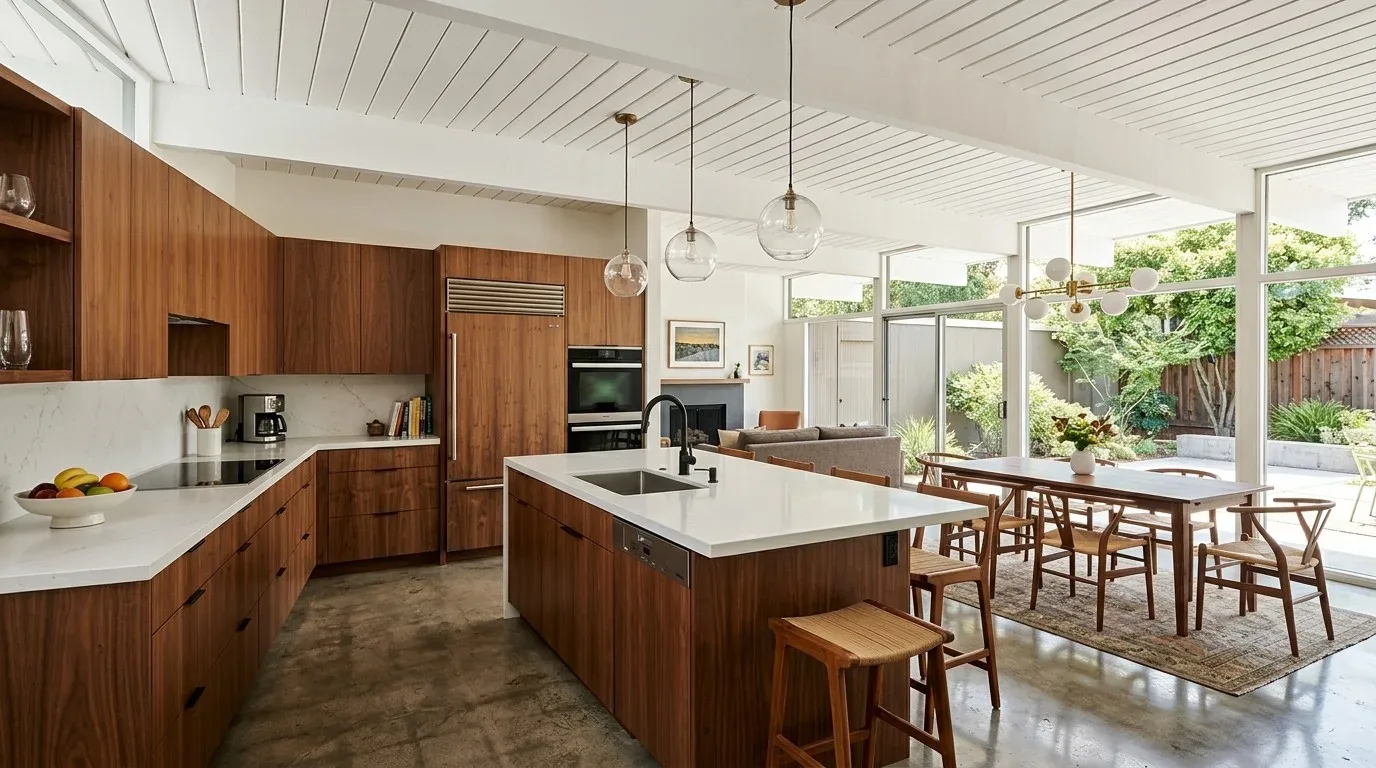
Of the 177 single-family homes that closed in Petaluma in the twelve months to November 2026, the median year built was 1971, but this Magnolia Avenue house stands apart as a 1949 single-level home, expanded and rebuilt with vaulted white plank ceilings and exposed beams (Redfin closing data). For this project, the budget hinges on whether to keep the existing ceilings and beams or to invest in further ceiling work. My recommendation for the family living here is to retain the vaulted ceilings and exposed beams in the living room, kitchen, and primary bedroom, focusing resources on enhancing the flow and comfort of the main rooms and their connection to the garden, rather than altering the roofline or ceiling height.
The living room’s vaulted white plank ceiling with exposed beams, large window, and modern chandelier already give the space a strong architectural character. The composition roof above, as noted in the MLS record, is in good condition and supports the decision to leave the ceiling structure as is. The open, flowing floor plan and single-level layout allow natural light to move through the house, with abundant windows and glass doors framing views of the mature landscape. By maintaining the existing ceiling heights and exposed beams, the family preserves the bright, airy volume that defines the main rooms, while keeping the project’s budget focused on details that will make daily living more comfortable.
This house’s white oak wood floors throughout the main residence, Carrara marble countertops and island in the kitchen, and custom stone patios outside are all features that set it apart from the city’s median home. The property’s 1.48-acre lot, with its regular shape, mature trees, and cultivated wilderness at the perimeter, provides a sense of privacy and space that is rare in Petaluma West. The soil survey map identifies Arbuckle gravelly loam with 5 to 9 percent slopes and well-drained conditions, which supports the healthy landscape and allows for the existing stone patios and raised vegetable beds to thrive without major sitework.
In the kitchen, the 9.5-foot Carrara marble island, white Dura Supreme cabinetry, Viking six-burner range, and multiple windows create a generous, light-filled workspace. The appliances, including a built-in gas range, double oven, and wine refrigerator, are already integrated into the layout. Rather than moving walls or reconfiguring the kitchen, I would direct the budget toward adding window treatments to soften the window frames and provide privacy, especially given the large windows’ exposure to sun. The kitchen’s existing marble and oak finishes would pair well with natural, textured shades or curtains, allowing the family to control light and heat gain without sacrificing the room’s openness. This approach also aligns with the house’s current mechanical systems: central heating and ceiling fans for cooling, rather than central air conditioning. By retaining the vaulted ceilings and using window treatments strategically, the family can manage comfort during the seven days above 90° expected this year, as noted in the area’s climate risk assessment.
The detached guest suite, with its own bedroom, bath, high ceilings, refinished oak floors, kitchenette, and French doors opening to the grounds, is a distinct advantage for the household. Its separation from the main residence gives guests privacy and autonomy. I would not attempt to integrate it more directly with the main house, but instead focus on improving the connection between the guest suite, main house, and outdoor spaces. Installing subtle pathway lighting along the stone patios and gravel driveway would make evening movement safer and more inviting, while highlighting the mature trees and timber frame barn without overwhelming the natural perimeter. The poured-in-place concrete fire pit and custom stone patios already provide inviting outdoor gathering spaces, so the plan would be to enhance, not expand, these features.
The four-car garage, full fencing, and uncovered deck are practical assets that support the family’s needs without requiring structural changes. The absence of a basement means storage solutions should be built into the main level, such as additional shelving in the kitchen or office, rather than altering the home’s footprint or roof. The public sewer connection, central heating, and well-maintained composition roof ensure that the home’s core systems are in good working order, allowing the design focus to remain on comfort, light, and the relationship between interior and exterior spaces.
On Magnolia Avenue, the project’s identity is rooted in the continuity of white oak floors, vaulted white plank ceilings, and exposed beams that run through the main living areas. By keeping these elements intact and making targeted enhancements to window treatments, garden lighting, and storage, the family can enjoy a home that feels cohesive, comfortable, and deeply connected to its landscape. If your own home in Petaluma West shares some of these qualities and you are considering how to balance updates with what already works, I invite you to reach out to discuss your project with me.