Laundry and mudroom functions in this 2026-built, two-story home on Red Barn Court start with the electric laundry hookups documented in the listing. The hookups, specified as electric only, set the foundation for how the family will wash and dry clothes in this house. The utility area is not shown in the photos or remarks, but the builder’s record confirms the presence of hookups only, with no finished laundry room. This plan for the household in this home builds from the back of the house forward, using the attached two-car garage and the existing utility connections as the organizing points for laundry and storage.
Laundry Zone: Electric Hookups and Storage Along the Back
For this house, the laundry area must be planned around the existing electric hookups. The all-electric utilities, including an electric range in the kitchen and a seller-owned photovoltaic system, mean that the washer and dryer selection must match the home’s electrical service. In a house with all-electric systems and central air, the laundry appliances and their electrical draw are part of the same service as the kitchen and HVAC, so I would confirm the panel’s capacity before specifying machines.
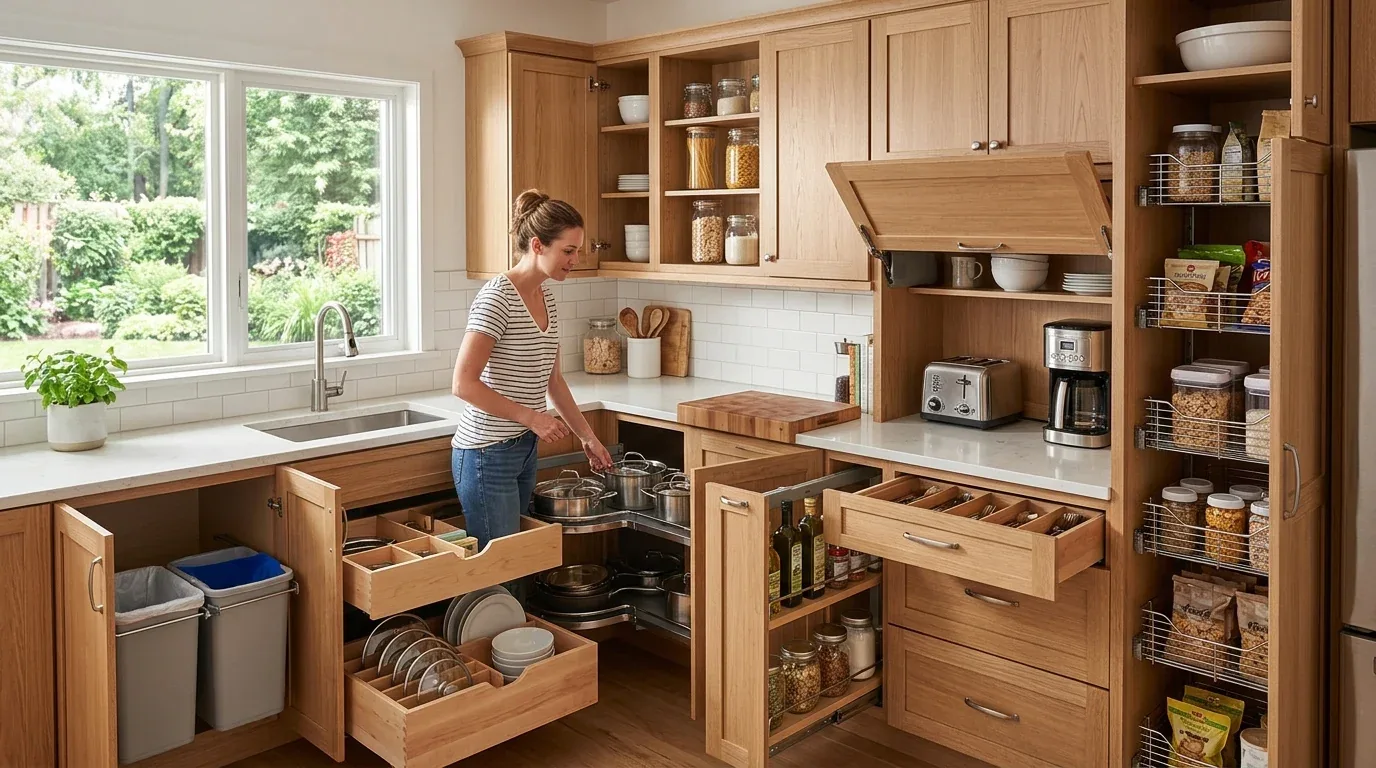
The builder’s record lists only hookups, not a finished laundry room. I would design a fitted laundry wall at the hookup location, with space for both machines, a counter for folding, and tall storage for cleaning supplies and hanging items. Since the garage is attached and the parking is on the left side of the façade, the laundry zone should be positioned for easy access from the garage if the layout allows. If the daily route from the garage to the house passes the laundry, a bench, hooks, and closed shoe storage can be added along that path, using the wall space without blocking garage access. If the garage entry does not connect, these storage elements should be located at the actual family entry, not a speculative mudroom.
The floor in the laundry zone should be durable and easy to clean, given the work of sorting and folding clothes. The stucco exterior is finished in light beige with taupe trim, but I would choose the interior finishes for the laundry area after seeing the actual light and surfaces, rather than defaulting to the exterior palette. The wood fencing and landscaped front yard suggest that the back of the lot is private, so the laundry area can be practical without needing to double as a display space.
Kitchen Storage and Range Exhaust: Working with the House’s Systems
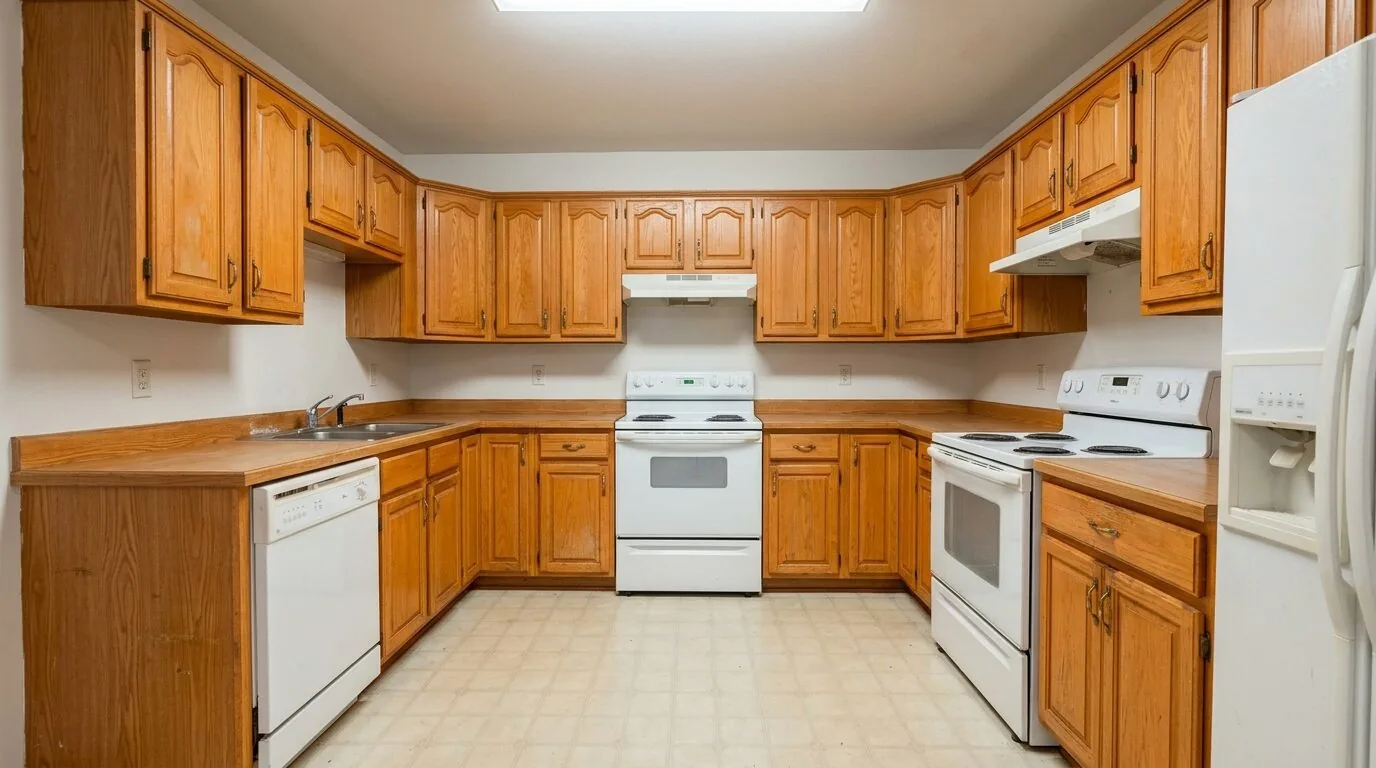
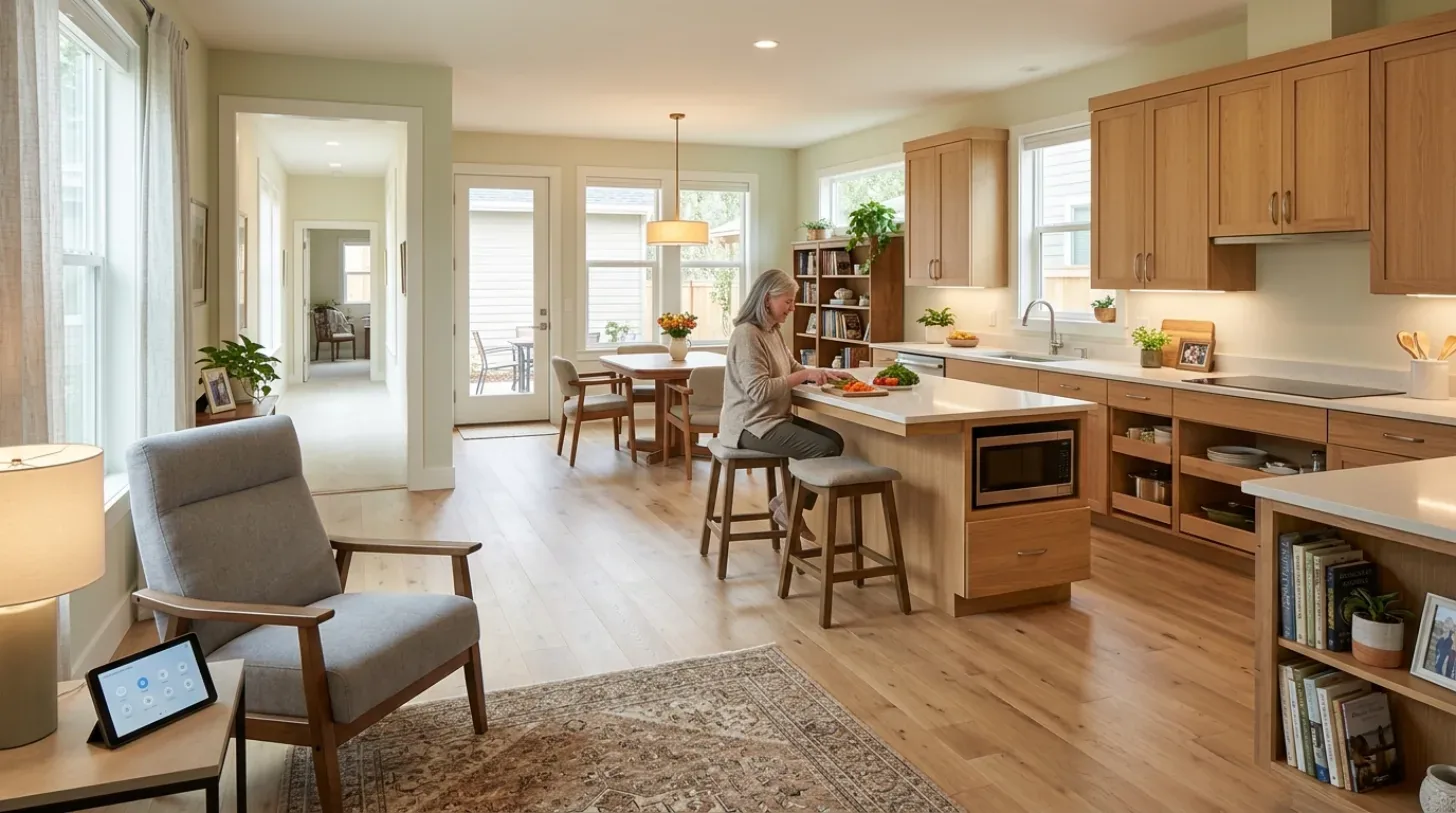
The kitchen in this home is listed with an electric range, dishwasher, built-in oven, island, and pantry, but no photos or remarks detail the finishes or layout. The kitchen’s electric range and all-electric service mean that any changes to appliances or layout should be coordinated with the laundry’s electrical needs. The cabinetry in the kitchen and laundry should be planned as part of a unified storage approach, using simple, durable fronts so the transition between rooms feels intentional. The pantry and island are fixed features in the builder’s record and should remain in the plan.
A key technical requirement for this kitchen is the range-hood exhaust. The City of Petaluma requires that kitchen range ventilation ducts be metal with smooth interiors, and prohibits aluminum flex duct. A backdraft damper is also required to prevent outside air from entering when the hood is off (City of Petaluma residential kitchen remodel guidance). For this house, the exhaust duct’s route must be planned before cabinetry is installed, especially since the home is two stories and the kitchen’s location relative to exterior walls is not shown. The minimum airflow rate of 50 cubic feet per minute applies to any continuous mechanical exhaust in the kitchen. Because this house is not in a historic district or designated landmark area, no additional preservation approvals are triggered for a new or relocated range-hood vent.
Planning for the Lot, Structure, and Family
The lot under this house is flat, with Los Osos clay loam soil and well-drained conditions, according to the soil survey map. The 5908 square foot lot is surrounded by mature trees and dense shrubbery, with no mountain or fire risk zone evident from the CAL FIRE or FEMA maps. The covered porch and in-law floorplan in this house suggest that more than one household routine may pass through the laundry and kitchen zones. The plan should allow for multiple users, with clear storage for bags, shoes, and cleaning supplies, so that the main rooms stay uncluttered.
The City of Petaluma requires a building permit for any kitchen or bathroom remodel involving plumbing, electrical, or structural work (Residential Bathroom Remodel handout). For this house, that means the owners must confirm the scope of work with the Community Development Department before starting any changes to the laundry or kitchen utility connections.
If you live in a house like this one on Red Barn Court and want a kitchen and laundry plan that fits your lot, structure, and family routines, get in touch with Amy.