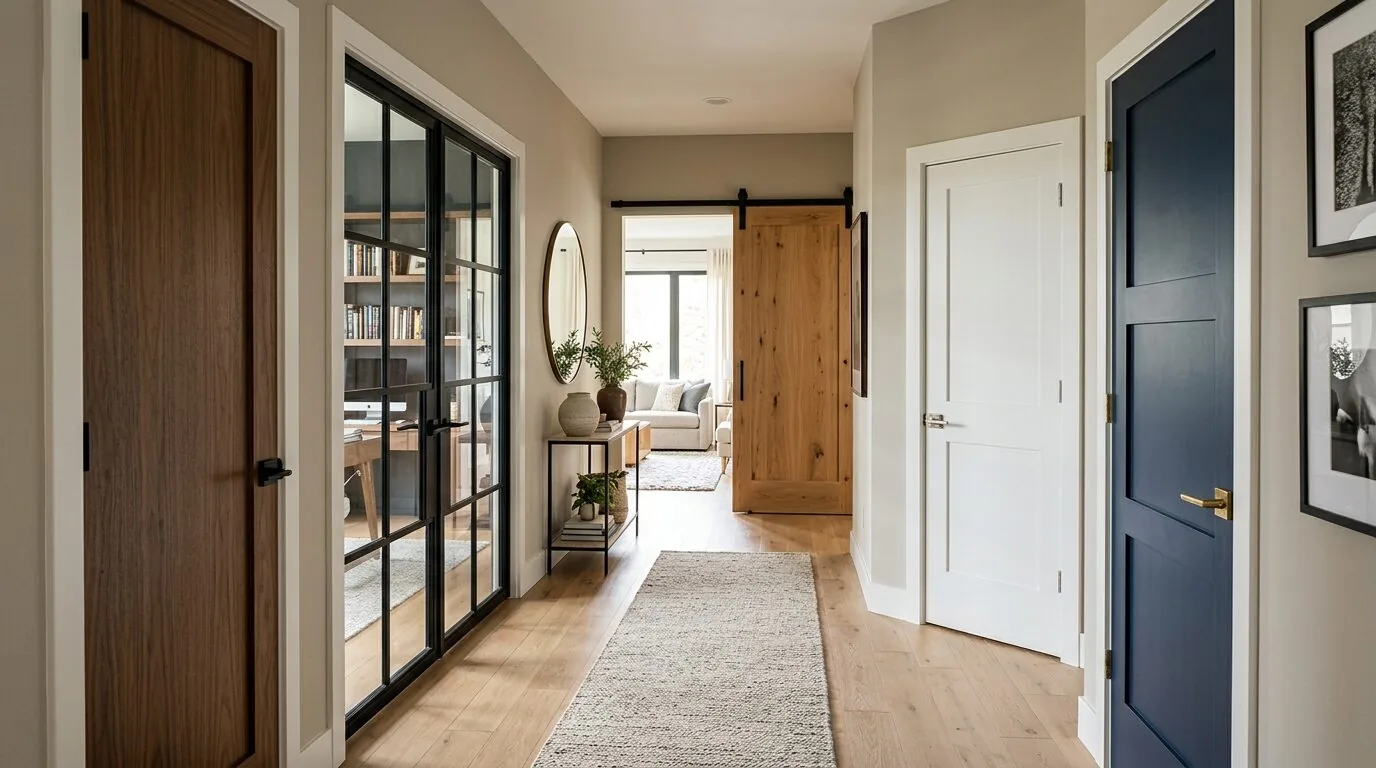
At the entry, make room for the things that come in
The entry needs a place to put things down without turning the open first floor into a row of hooks and baskets. We would use built-in, closed storage with a small bench, keeping its finish quiet against the stucco-and-tile home’s clean lines. The point is not to add another feature to the room; it is to give the household a clear landing spot while preserving the view into the kitchen, dining area, and great room.
This is Amy’s project for the house on Red Barn Court: a whole-home plan for the owners, with more useful storage, a better fit between the main living area and the first-floor ADU, and a study that gets more daylight. The home is already open, so the work is not about taking down a wall for the sake of an open plan. It is about giving that large shared space enough storage and enough separation to serve the people using it.
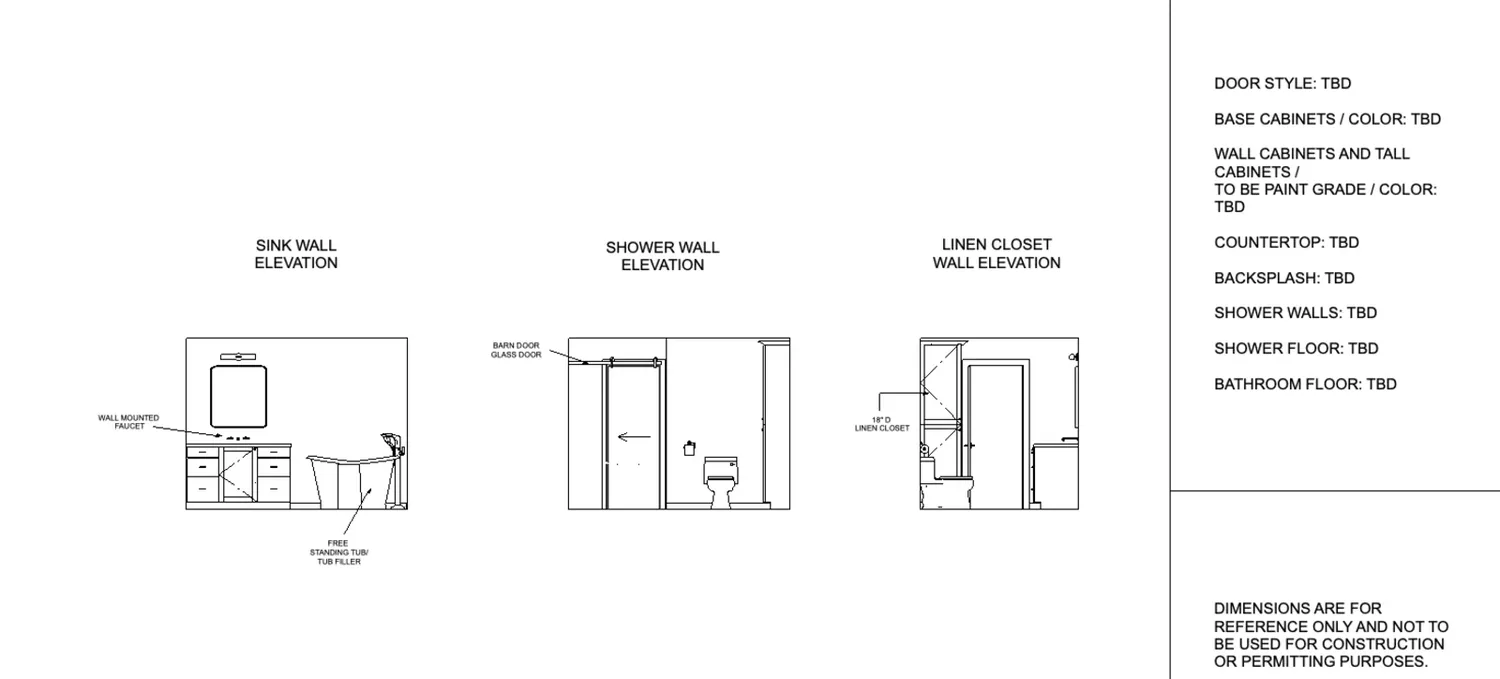
In the kitchen, trade a little powder-room area for pantry space
The kitchen already has an island, pantry, and a connection to the dining and great-room areas. We would extend the countertop and add upper cabinets so everyday storage does not depend on keeping the island clear. The pantry could grow by moving the powder room, but that is a meaningful plumbing decision, not a simple cabinet adjustment. The home has public sewer and all-electric utilities, so we would lay out the pantry and powder room together before fixing cabinetry or plumbing locations.
This is where the existing open plan needs careful editing: more kitchen storage without adding visual bulk, and no new barrier that cuts off the shared rooms. We would choose simple, warm-toned cabinet fronts and a restrained backsplash, letting the existing island remain the visual center. Before setting a construction scope, the owners should confirm current valuation-based charges, minimums, and plan-review fees with the City of Petaluma, since its building permit fees are set by City Council rather than state fee tables (Petaluma permit fee information).
Between the great room and the first-floor ADU
The first-floor ADU has its own bedroom, full bath, and sitting area, beside the main living spaces. That is useful flexibility, but privacy matters when one household shares the floor with a separate living area. We would reduce the ADU sitting area to make space for a dedicated laundry room, then use a door and a short return wall to create a more private threshold. The separation should feel intentional, not like a second front door inserted into the great room.
Laundry is currently listed as electric hookups only, and the home is all electric. We would plan the room around the actual hookup locations and the appliances the owners choose, with enclosed storage for supplies and a counter for folding. That gives the space a defined job without sending laundry back upstairs near the study and bedrooms. The home has central air and electric forced-air heat through a heat pump, so the new separation should be coordinated with the existing supply and return layout rather than treated as a purely decorative partition.
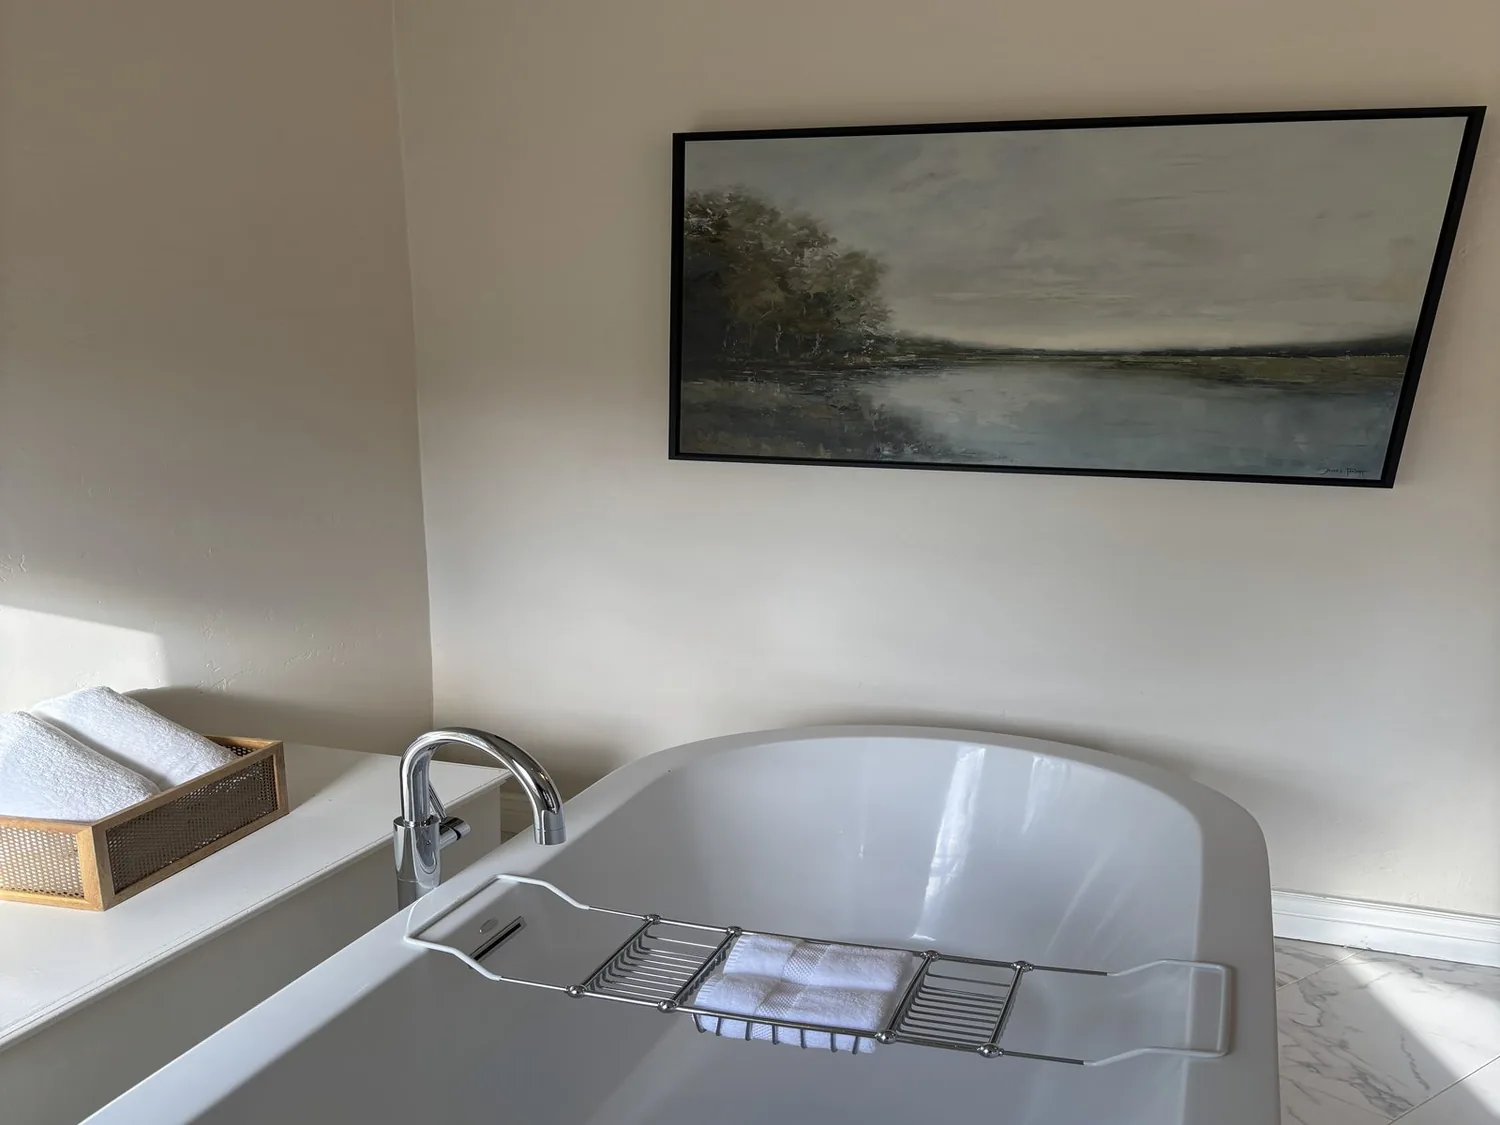
Upstairs, let the study borrow light
The second-floor study sits beside the laundry, with the bedrooms and bathrooms nearby. We would add windows to bring in daylight, while keeping the study’s built-in storage and French-door option simple so the room can still close off when the household needs quiet. The primary suite remains upstairs with its deck access; we would enlarge the bedroom foyer only enough to make a small seating nook, not turn circulation into unused floor area.
The proposed study windows change the exterior as well as the interior. Petaluma Municipal Code §15.050 calls for Historic and Cultural Preservation Committee review of exterior alterations to designated landmarks and properties in historic districts; the property’s designation status is not provided, so the owners should confirm it with the City before fixing the exterior scope (Petaluma Municipal Code §15.050).
The payoff is a home that keeps its generous, connected first floor but gives the kitchen, ADU, laundry, and study clearer jobs. On an ordinary evening, the family could cook and talk across the shared room, while someone using the ADU could retreat behind a real threshold and the study could offer a brighter place to work. If this is the kind of whole-home adjustment your house needs, get in touch with Amy to talk through the plan.