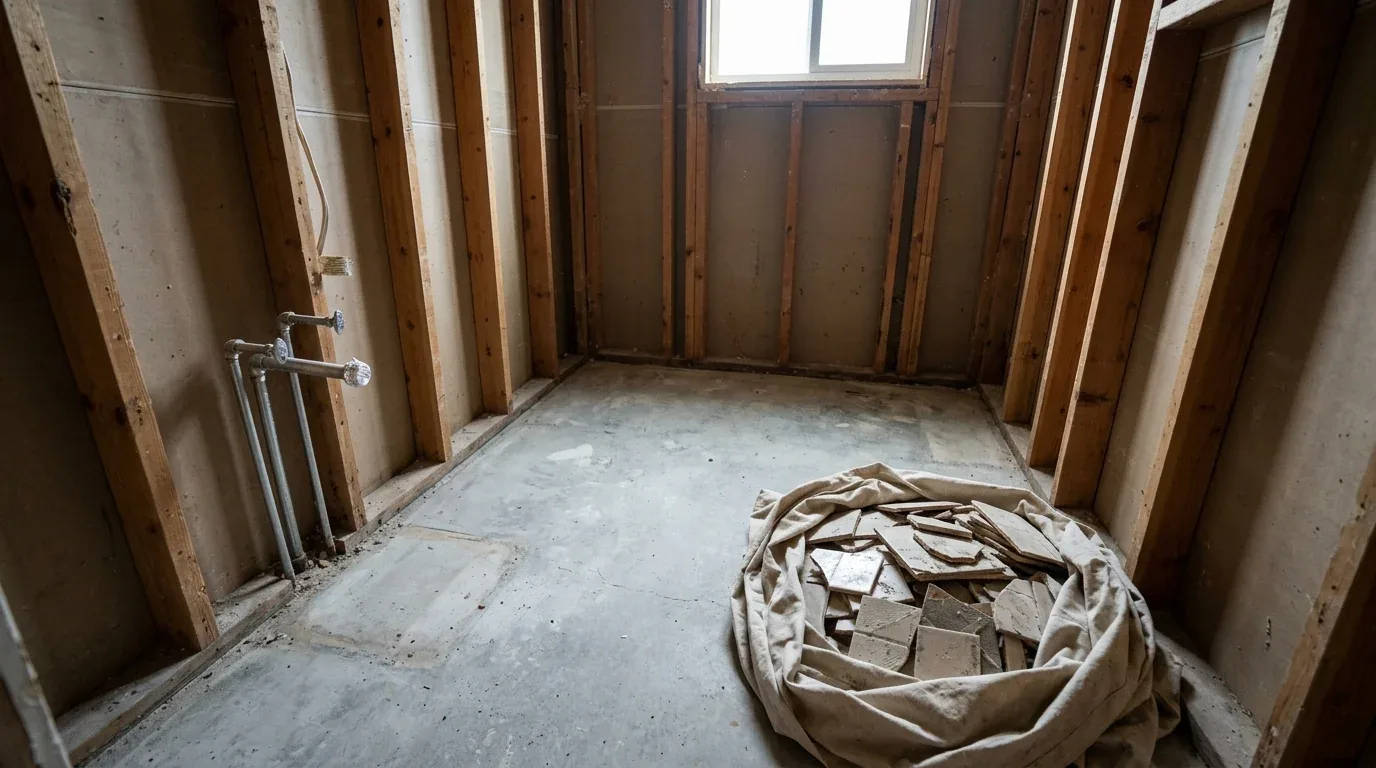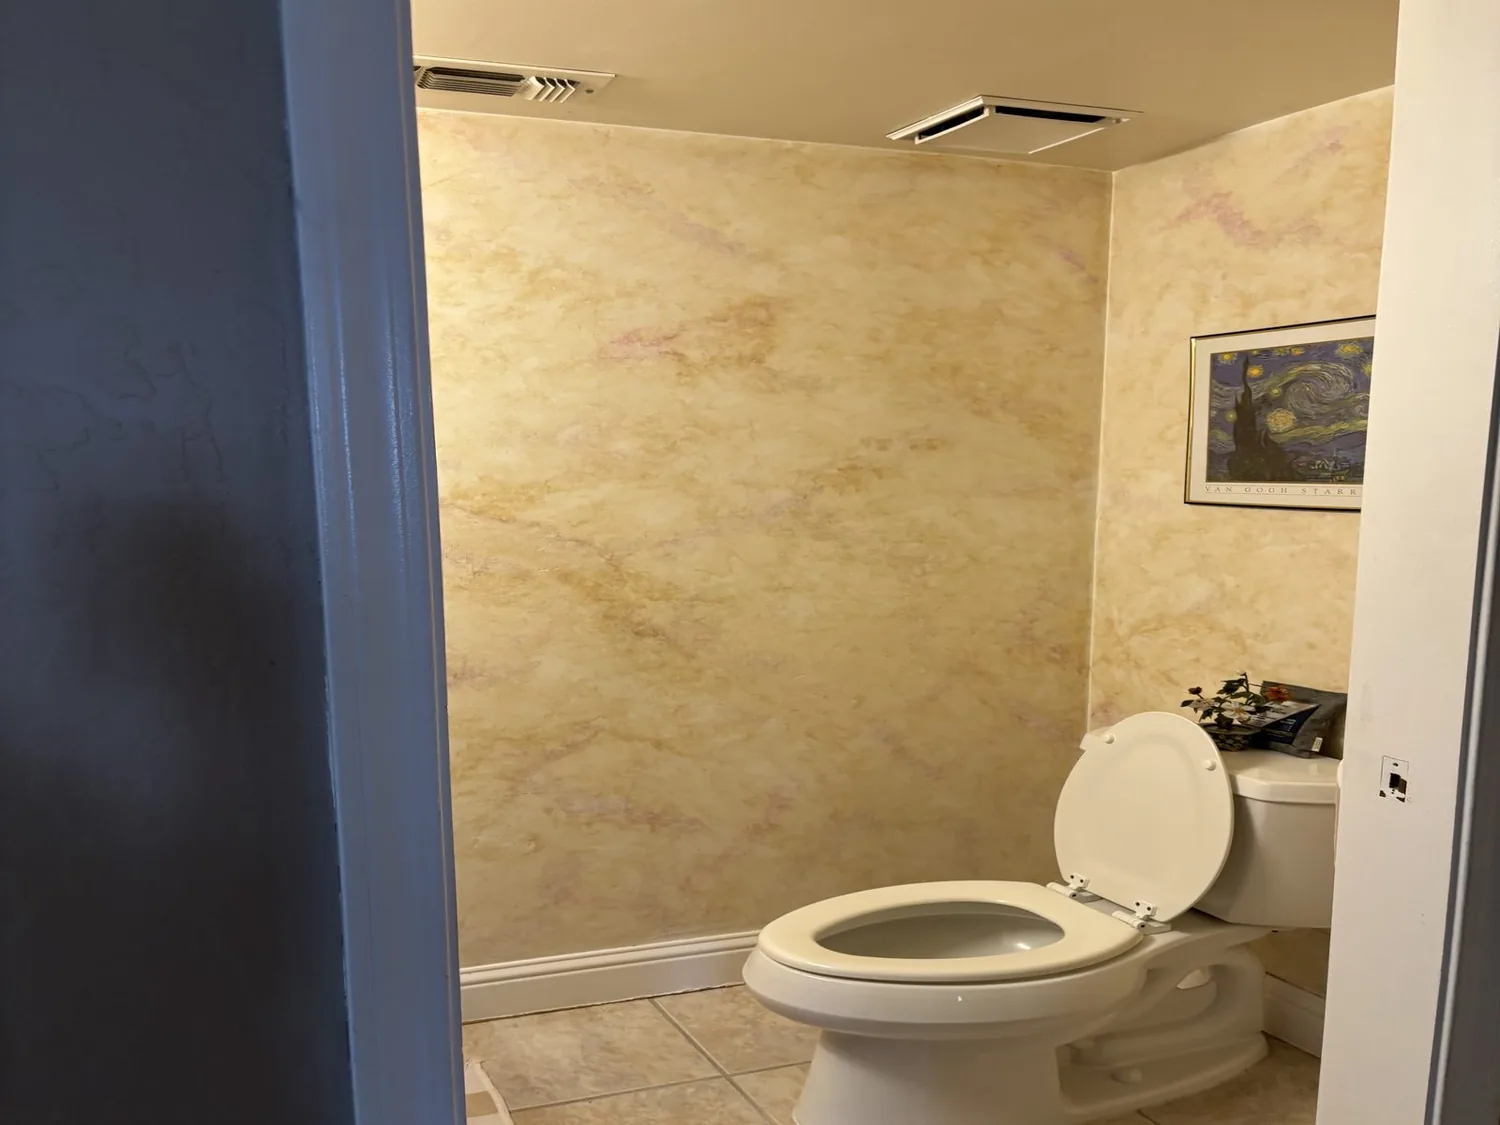
In Petaluma, an exterior alteration to a designated landmark requires Historic and Cultural Preservation Committee review before a building permit, so a bathroom exhaust vent or changed window can affect the scope from the outset (Chapter 15.050). The starting point here is a 1995, two-story, four-bedroom home with two and a half baths. This is Amy’s project for the house on Stowring Road: a bathroom renewal planned around the house’s actual plumbing and openings, without assuming an undocumented layout or removing a wall just to make the room feel newer.
Keep the bathroom’s work inside its footprint
The available description does not establish which bathroom is being remodeled, its dimensions, fixture positions, window, or present condition. Those details matter: without them, it would be misleading to claim that a particular door, tub, or cramped vanity is the family’s problem. The project’s first design decision is therefore to keep the bathroom enclosed and avoid moving the toilet, basin, or bathing fixture until their locations and waste lines are measured. A bathroom does not gain useful space by borrowing an adjoining wall if the result is a harder-to-use room or a costly drain relocation.
That restraint fits a two-story house with a septic tank and a private water source. The bathroom plan should first trace existing supply, drain, and vent routes, then retain them where possible; changing fixture locations may mean opening floors and coordinating new waste piping with the septic system. The private water source also makes it sensible to check actual pressure and flow before selecting a shower valve and head, rather than choosing fixtures from a catalogue alone. The house’s natural-gas connection does not establish the bathroom’s existing hot-water equipment, so the water-heating arrangement must be identified before specifying a new fixture or adding demand.
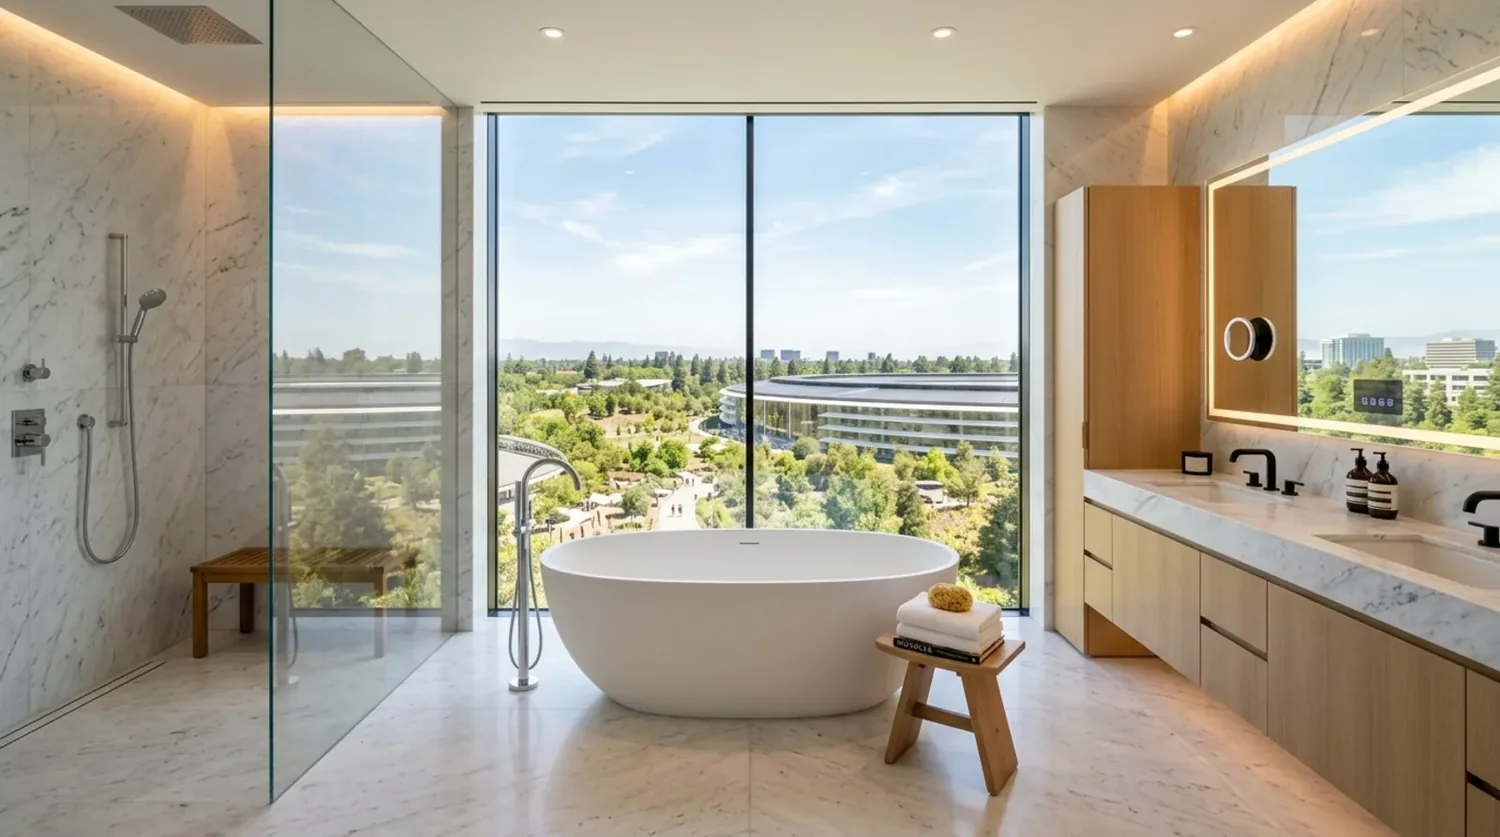
A quiet, light-colored room, not an open-plan bath
The plan keeps the bathroom private. No room-opening work is proposed: the house’s family room and living room already have separate focal points and the home has central air, but neither fact is a reason to remove bathroom enclosure. For a family using a four-bedroom home, a door that closes, a fan that clears steam, and surfaces that clean easily are more valuable than a sightline into the room.
The finish direction is a warm-white wall tile, a matte light-stone porcelain floor, and a simple white-oak vanity with a durable pale countertop. A clear shower panel would keep the room visually open without making it part of the bedroom or hall. If the existing room has a window, the design would retain it and use a restrained shade for privacy; if it has no window, the lighting plan would layer a diffuse ceiling fixture with a face-level mirror light. In either case, a quiet exhaust fan should be ducted outdoors, not into an attic. Because the roof is shingle, any roof penetration needs a coordinated, weather-tight flashing detail; a wall route may be preferable if the framing and exterior location allow it.
The home’s forced-air heating and central air serve the larger house, but they do not replace bathroom exhaust. The fan, duct route, and electrical connection need to be checked against the actual room and existing services. The owners should confirm any landmark designation and review trigger with the Petaluma Planning Division before choosing exterior vent or window work; the City of Petaluma Building Division oversees residential building permits (Building Division).
Choose the toilet after the plumbing is understood
A new toilet can be part of the finish plan, but its position should follow the existing drain rather than drive an unnecessary change to the floor. For residential properties in the city, the High Efficiency Toilet rebate information describes qualifying toilets at 1.28 gallons per flush or less and rebates of up to $150, subject to available funding through June 30, 2027 (Sonoma Water sanitation rebates). The rebate is a useful reason to compare qualifying models, not a reason to choose a toilet before checking rough-in dimensions and the septic system’s requirements.
On a Tuesday evening, the finished room could offer clear counter space, a well-lit mirror, and a door that closes while the rest of the house remains in use. The choices that make that possible are modest but specific: keep the plumbing near its present routes, make ventilation independent of the central-air system, and let the room’s actual window and structure determine the final details. If this is the kind of bathroom your family is trying to make work, get in touch with Amy to discuss the room and the right scope.