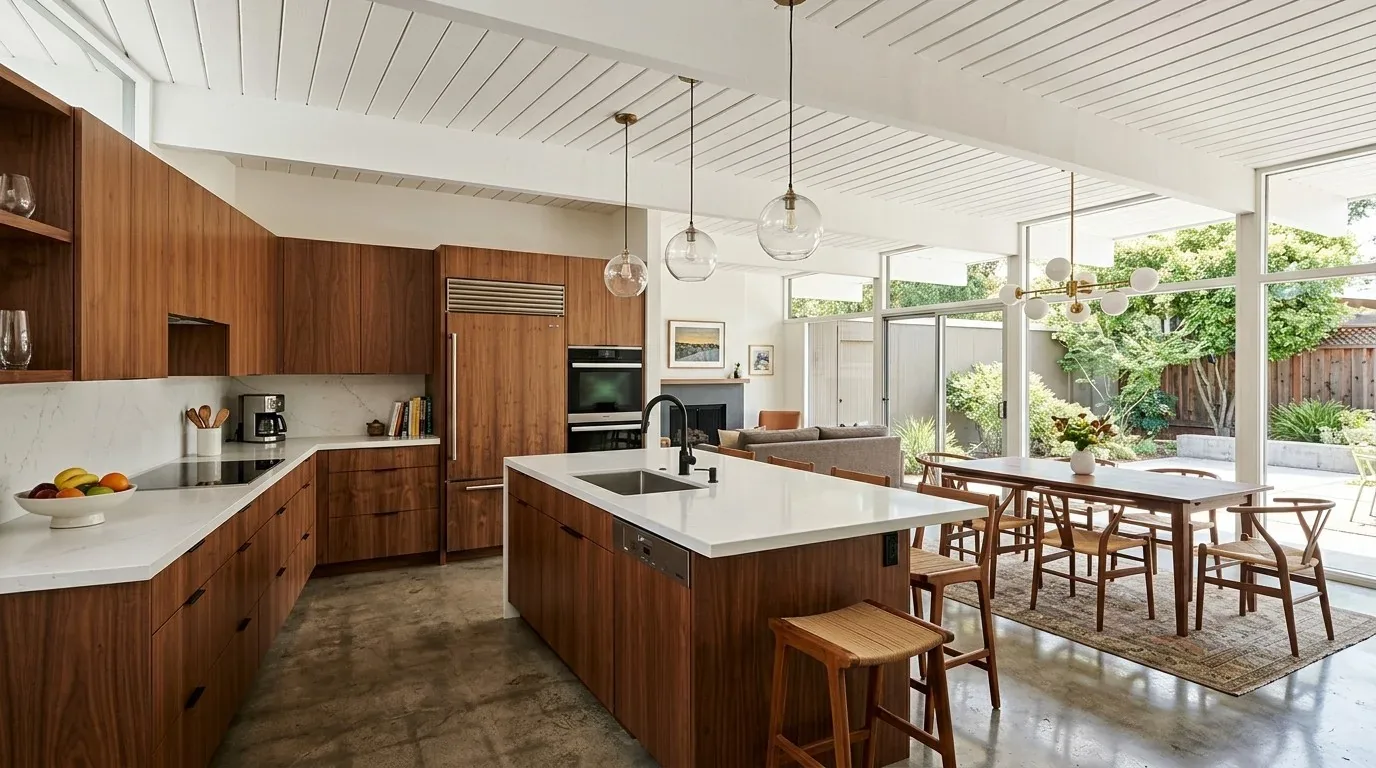
The first thing most owners of this house would try is to remove another wall, hoping to make the main floor feel even larger. In this two-story, four-bedroom house on Stowring Road in Not Listed, Petaluma, that approach misses the real opportunity. The 1995 wood-frame structure already connects its kitchen, vaulted-ceiling living room, and informal dining space, while a formal dining room is visually linked to a secondary living area or library through an arched opening. With 2,974 square feet on a 3.03-acre lot, the house already has a sense of openness that smaller, older Petaluma homes, like the median 1,875-square-foot house built in 1971, do not (Redfin). Instead of chasing more volume, the plan should clarify the purpose of each main space.
Defining the Main Floor: Living, Dining, and Library
The vaulted ceiling in the living room, with its exposed beam and large windows, brings in daylight from the south-facing backyard and frames the brick fireplace with a raised hearth. The sliding glass door offers direct access to the backyard, making this room the natural gathering spot. The formal dining room, set apart by an arched opening, keeps the library or secondary living area distinct but visually connected. This layout lets the household use the kitchen and living room for daily life, while the library, lined with built-in wooden bookcases and featuring its own gas fireplace, remains a quieter retreat.
The kitchen, with oak cabinetry, tile counters, a breakfast bar under pendant lighting, and double wall ovens, is already functionally organized. I would refinish the oak cabinets in a warmer, lighter tone to complement the existing oak hardwood floors that run through the main living areas. The breakfast bar, with three stools, can serve as a homework station or casual dining spot, keeping circulation clear between kitchen and living room. New, smaller dimmable fixtures over the bar would replace the dated pendants, and under-cabinet task lighting would support food prep without flooding the open floor plan with harsh light at night. The existing tile backsplash and counters could be replaced with a quieter, honed stone, but the kitchen’s footprint and connection to the living room should remain.
Floors, Fireplaces, and Room Transitions
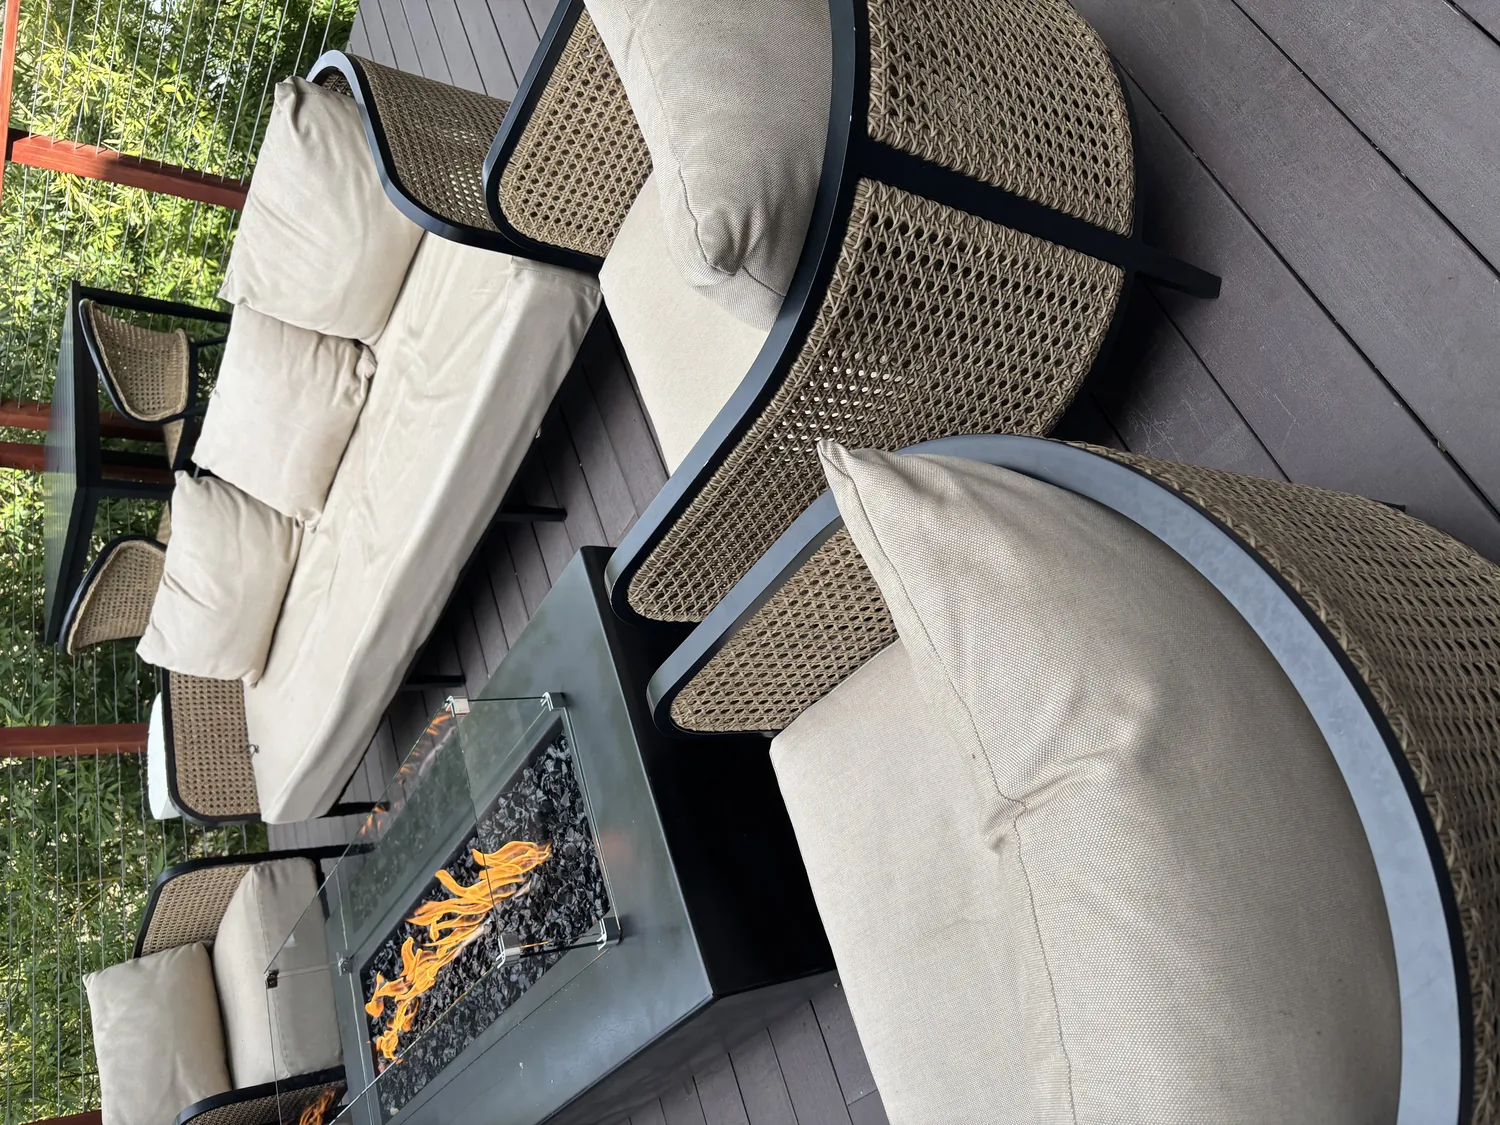
The main living areas feature light wood flooring, with tile and carpet in secondary spaces. Any kitchen floor updates should meet the existing oak seamlessly, preserving the visual flow and avoiding the need for a full-floor replacement. In the living room, the brick fireplace surround feels heavy and dated. I would update it with a smooth, pale stone or understated tile, keeping the raised hearth and fireplace as the room’s anchor. The mounted TV above the fireplace should remain the primary screen, while the library’s gas fireplace and bookcases set a different mood. This house has two fireplaces, one in the living room and one in the family room, so the plan should avoid creating competing focal points or adding more screens.
Systems, Comfort, and Everyday Use
This house uses forced-air heating and central air conditioning, with two stories to balance. After updating finishes and lighting, airflow should be checked to ensure the main living, kitchen, and informal dining areas stay comfortable. The kitchen’s location should not move: keeping the range, sink, and dishwasher where they are avoids unnecessary disruption to the wood floor, plumbing, and the house’s private septic tank. The home’s electrical service and natural gas connection are already in place for these uses.
The open plan allows conversation and sound to travel, so keeping the current divisions between rooms helps contain noise and cooking odors. For a household with children or pets, the breakfast bar can double as a homework perch while a dog bed at the edge of the living room keeps pathways clear. On a typical evening, the main floor offers shared space with distinct zones for focus or relaxation, all with the warmth of the oak floor and the backyard light visible through large windows.
Interior-Only Scope and Local Rules
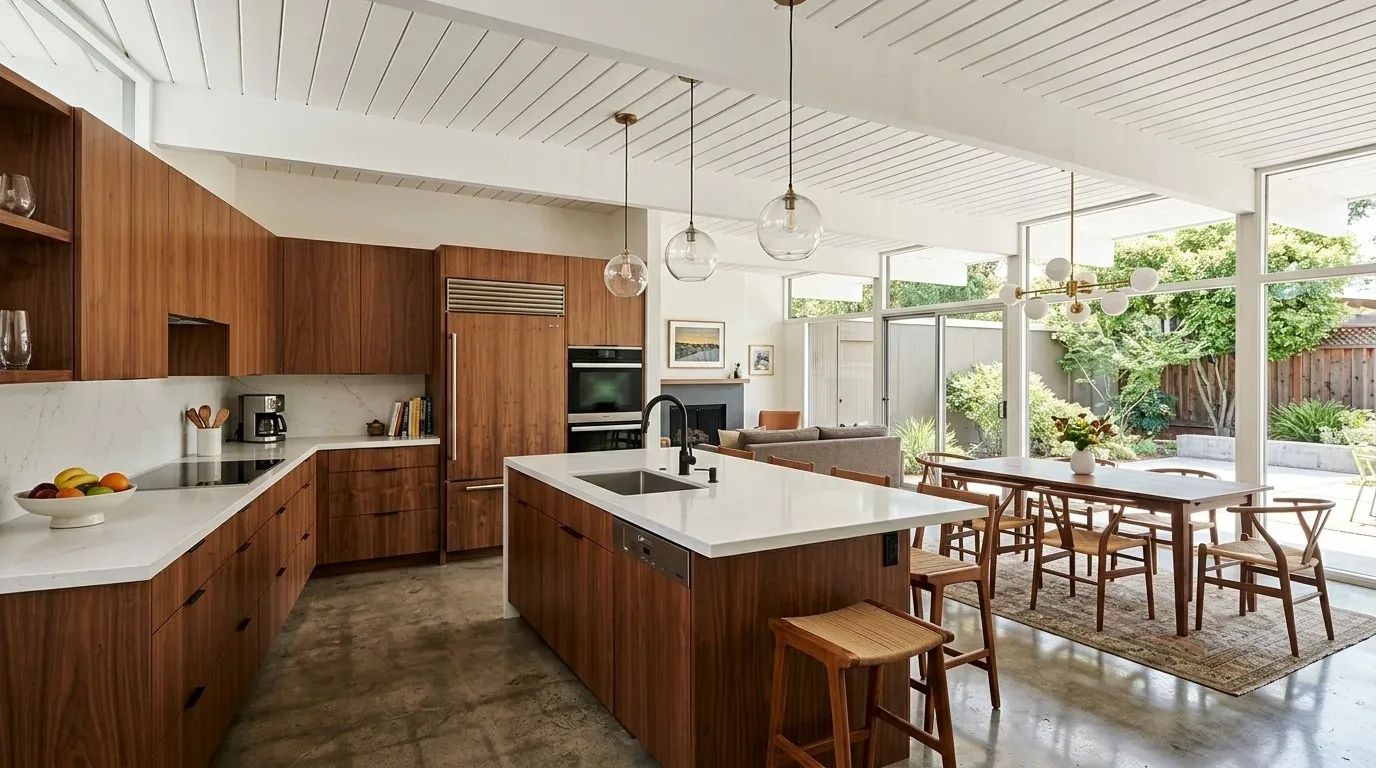
The exterior of this house, dark blue horizontal lap siding, stone accents, and a shingle roof, remains untouched in this plan. Petaluma’s historic-preservation review, as set out in Implementing Zoning Ordinance Chapter 15, focuses on exterior alterations for designated landmarks or properties in historic districts (Petaluma IZO Chapter 15). Interior changes in this privately owned, 1995-built house are not subject to those reviews unless major, publicly visible features are involved. If the household considers exterior updates or believes the property might be designated, they should check with the City of Petaluma Historic and Cultural Preservation Committee before proceeding.
This Stowring Road house does not need more open space, it needs clearer roles for its main rooms. By refining finishes, updating lighting, and respecting the existing layout, the home can support both gathering and retreat. If your house has a similar open main floor and you want a plan that brings out its best, reach out to Amy.