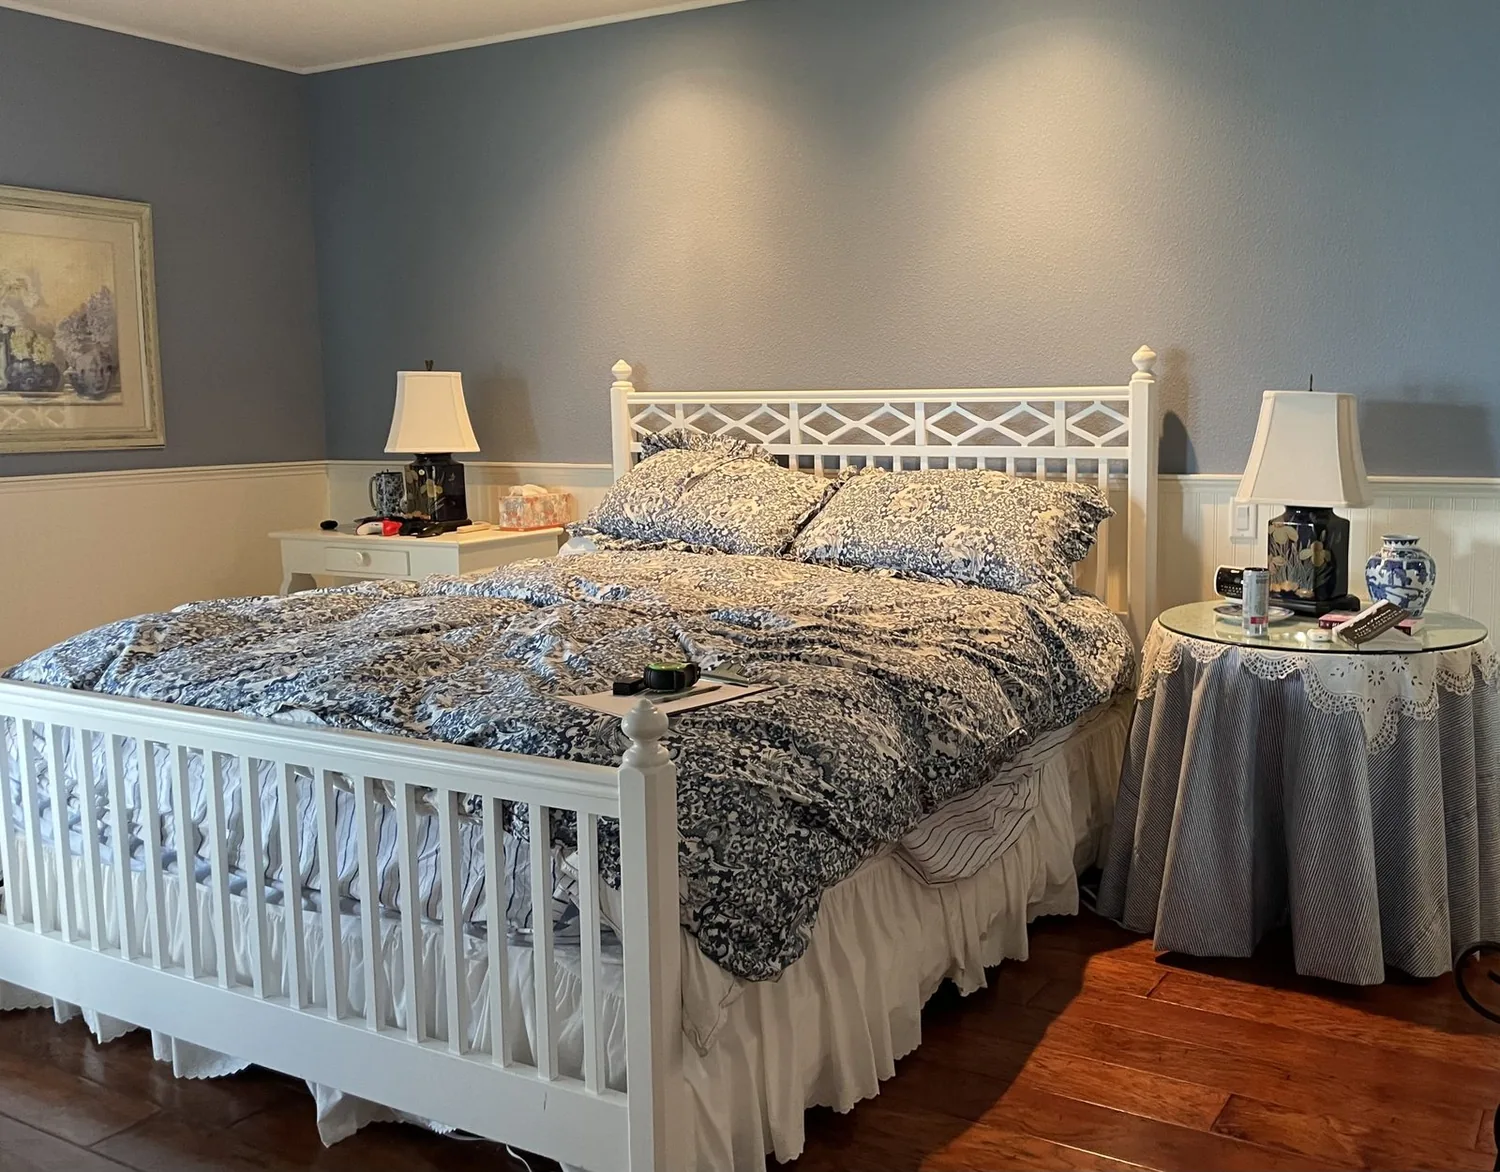
At six in the evening, the family in this 1935 Tudor on Oakmore Road enters through the one-car garage at the lower level, setting bags near the entry stairs. The kitchen sits above, while the large family room, remodeled and with direct access to the fenced, sloped backyard, remains somewhat isolated. The person starting dinner in the kitchen cannot see or hear the person settling into the family room below. This project is my plan for the Oakmore Road home in OAKMORE, Piedmont: to connect the kitchen and family room, making the most of the home’s original Tudor character and the specific structure and site.
Connecting Kitchen and Family Room Across Levels
The family room, with its fireplace and remodeled bath, is large and opens to the back yard, but its position on the lower level and limited natural light make it feel apart from the kitchen and main living spaces. The kitchen, updated with solid-surface counters, a free-standing range, and a dishwasher, remains visually and acoustically separated from the family room below. My plan is to open the kitchen wall toward the family room, creating a direct line of sight and conversation between these two daily-use spaces. This change would allow someone preparing dinner to remain part of the evening with those in the family room, while still preserving the distinct ceiling heights and original woodwork that define the house.
The wall between the kitchen and family room in this 1.5-story stucco structure must be treated with care. The house’s 1935 construction, shingle roof, and original framing mean the partition’s structural role cannot be assumed. Before setting the opening’s size or location, I would have the existing construction assessed specifically at this wall. The goal is a generous but not overpowering opening, enough to connect the rooms, but not so wide that the scale of the Tudor interior is lost.
This new connection will also affect how the home’s forced-air heating serves both the kitchen and family room. The current system, which uses supply and return ducts, must be checked to ensure comfort in both spaces after the wall is opened. In the family room, I would add layered lighting, ambient fixtures and task lights placed to supplement the limited daylight that reaches this lower level. The aim is to make the family room usable and inviting after dark, without relying on a single overhead fixture.
Preserving and Updating Tudor Details
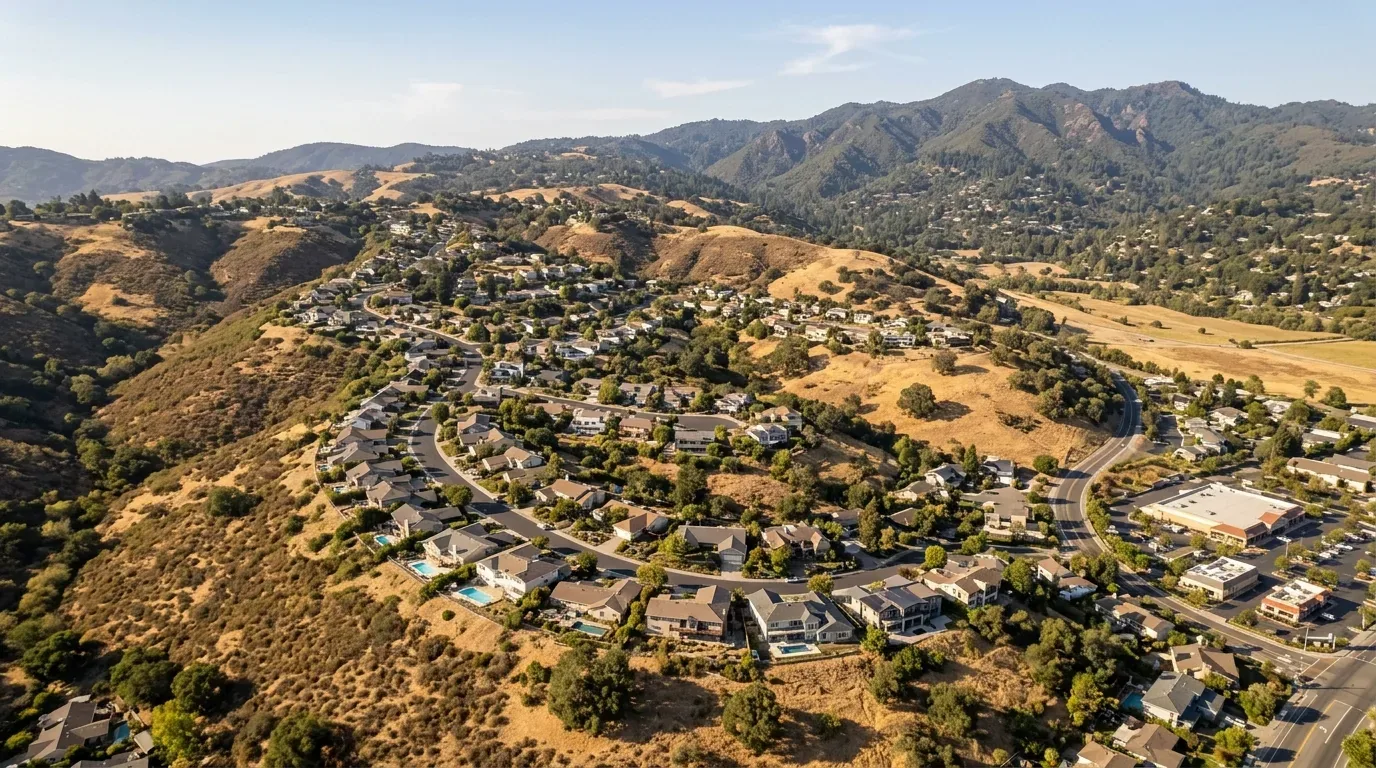
The exterior of this house is a study in Tudor style: steeply pitched gable roofs, brick and stucco walls, and diamond-paned leaded glass windows. Inside, original woodwork remains, especially in the living room with its vaulted ceiling and in the upstairs hall and bedrooms. When updating the large upstairs bathroom, already sized for a double vanity, I would use warm-toned tile and simple, modern fittings, so the new work complements the original details rather than imitating or overwhelming them. The leaded glass and woodwork should remain visible and protected during construction.
Piedmont homes often date to the early twentieth century, with Redfin data showing 93% of single-family homes closed in the past year were built before 1960 (Redfin sold data). Some published remodels here have leaned toward airy, Scandinavian-inspired updates, as in the domino feature, but this Oakmore Road house’s Tudor materials call for a more restrained approach (domino). The original finishes, hardwood, tile, and leaded glass, are the features I would keep at the center of any modernization.
Entry, Stairs, and the Sloped Lot
The attached garage and entry stairs are set into the lower level, with the lot sloping down toward the street. The public sewer and water connections, along with the public records confirming a 4,000-square-foot lot and 2,268-square-foot house, shape every decision about entry and storage. I would add storage at the lower entry, so bags and coats have a place immediately upon arrival, rather than cluttering the stairs or hall. The stair railings, which currently may not meet modern safety or style expectations, should be replaced with a secure, simple profile that sits quietly beside the original woodwork.
The fenced yard, deck, and patio already provide outdoor space, but the slope, mapped as Xerorthents-Los Osos complex, 30 to 50 percent slopes, means the transition from the family room to the garden must be clear and safe. I would improve the planting and usable yard areas, but not treat the slope as a flat extension of the house. The garage door, visible from the street, should be replaced with a design that complements the stucco and brick, so the lower-level entry feels intentional and calm.
Working Within the Home’s Structure and Climate
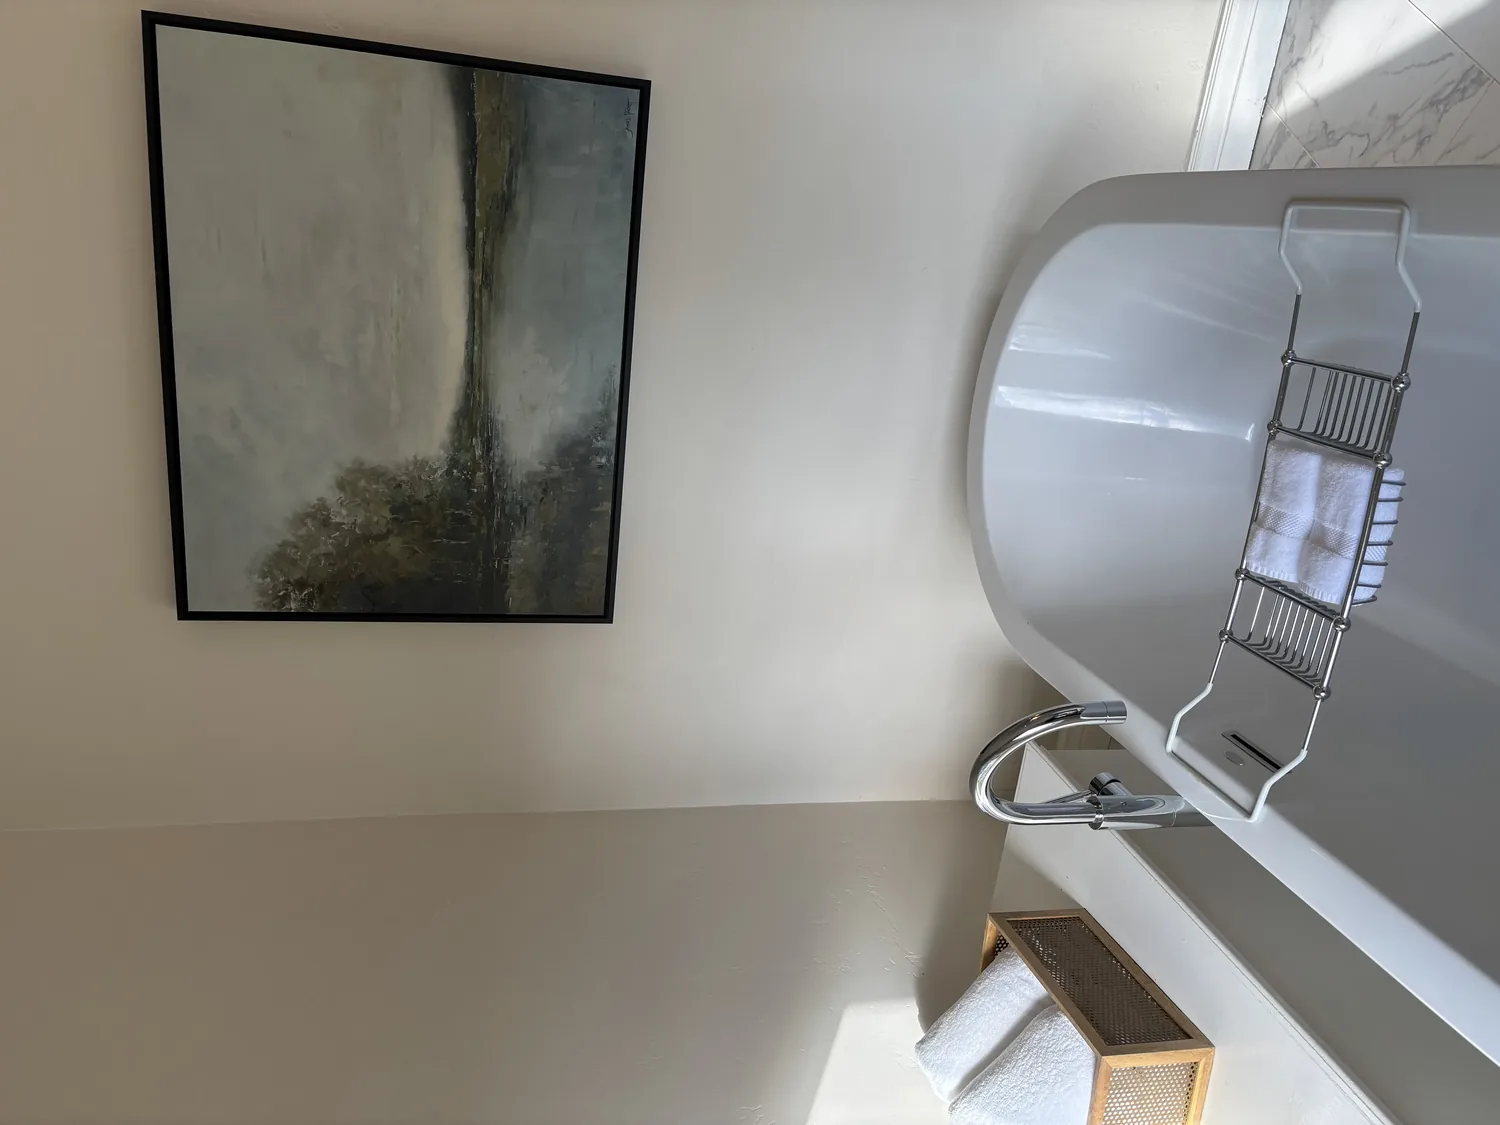
This house stands on ground mapped by CAL FIRE as NonWildland and by FEMA as flood zone X, meaning minimal risk from fire or flood over the next 30 years. Title 24 places the home in climate zone 3, and the soil survey confirms the sloped nature of the lot. These local facts reinforce the need for careful planning at every step, from the opening between kitchen and family room, to the lighting and storage, to the yard improvements. The plan touches the rooms the family uses most: kitchen, family room, laundry, and bathrooms, all while keeping the original Tudor details intact.
If your home in OAKMORE or Piedmont has a similar split between kitchen and lower family room, or if you want to modernize while honoring original details, I invite you to reach out. This Oakmore Road remodel is about making the house fit the family’s daily life, on its own ground and in its own style.