Completed client project. The owners came to us with a two-story house in Petersen Ranch, Pine Grove, built in 2023, with about 2,374 square feet, stucco walls, stone veneer accents, and four bedrooms and four bathrooms. They wanted the newer home to feel finished and more personal without losing its open layout or the systems and finishes that already worked. The main level joined the kitchen, dining area, and family room; upstairs held the bedrooms and bathrooms. The entry opened into a carpeted flex room, while carpet also covered the living room and luxury vinyl plank and tile marked the wet areas. The house had white walls and cabinetry, granite counters, recessed LED lights, and large windows on two sides.
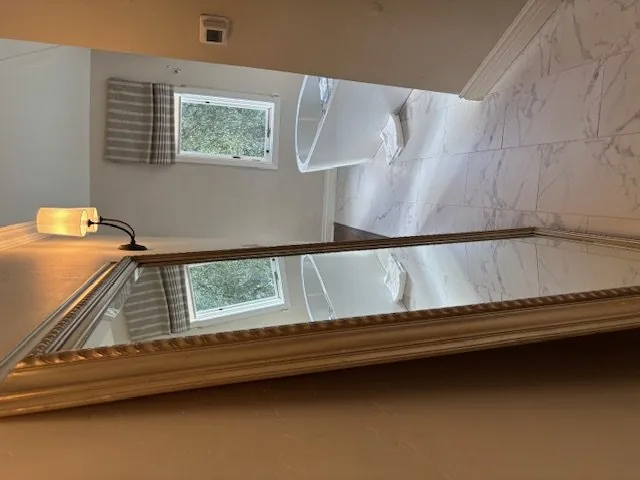
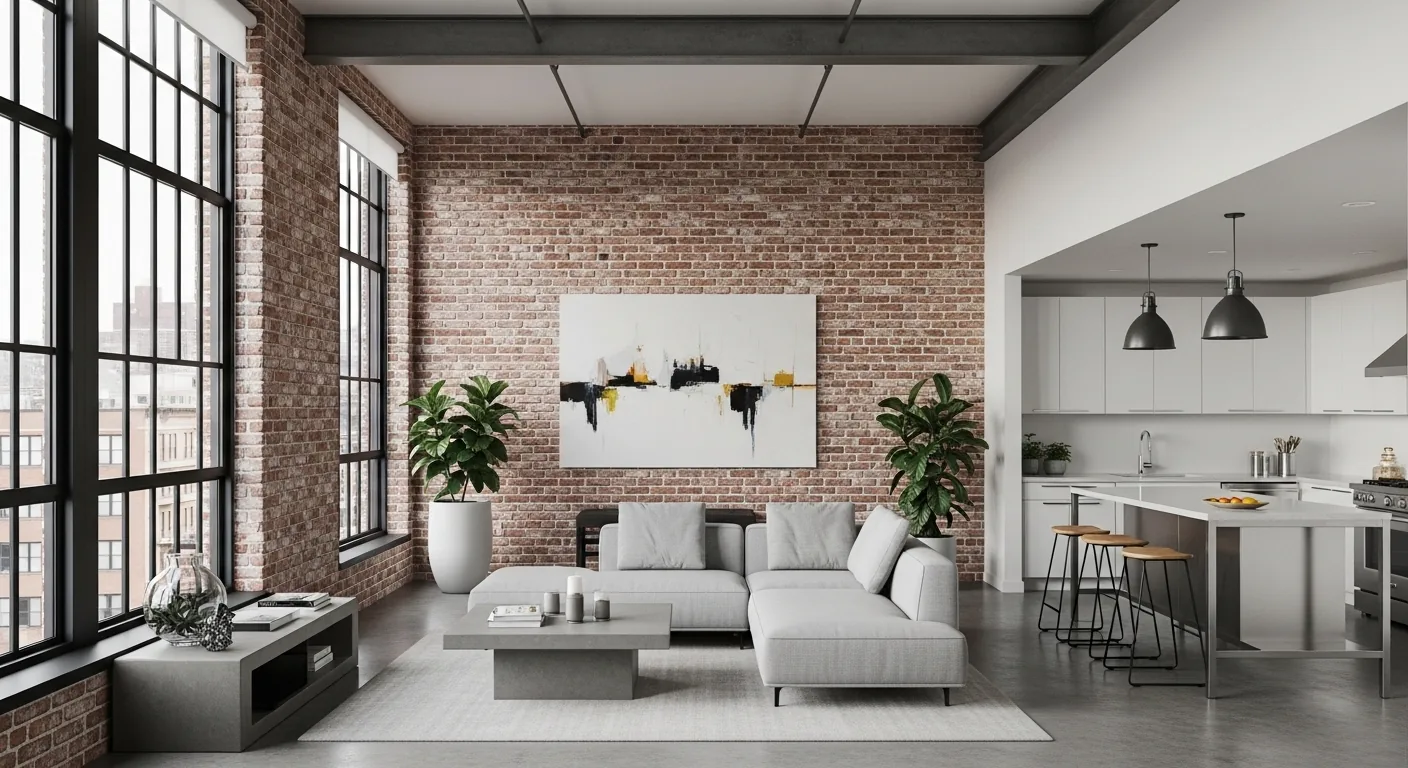
The photographs on this page are from the Designed & Curated portfolio and show finishes we have used on other projects. They are not photographs of this house.
My first question was which parts of the new house they wanted to keep as they added warmth, storage, and texture. The owners wanted the work to feel like a continuation of the build, not a reset. Pine Grove’s recorded closings helped put that choice in context: of 58 single-family homes that closed in the period covered, the median build year was 1986, and the median home measured 1,669 square feet on a 51,401-square-foot lot. Five percent were built before 1960, 47% before 1980, and the most common decades were the 1990s, 1970s, and 1960s; 10% had an HOA fee. We used that contrast to keep the sound, newer bones and give this particular house its own character, rather than make it resemble an older home (Redfin’s Pine Grove sold data). The photographs on this page are from the Designed & Curated portfolio and show the finishes, not this house.
The carpeted rooms and the floor transitions
On site, we found the two-story arrangement made the flooring changes especially noticeable: the entry flex room and living room had carpet, while the kitchen and wet areas had harder surfaces. The upstairs bedrooms and bathrooms were separate from the main-level gathering rooms, so we focused the continuous new finish on the carpeted spaces we had identified rather than altering the bathroom floors. We measured the transitions and installed warm-toned engineered oak in the flex room and living room. We kept the luxury vinyl plank and tile in the bathrooms and laundry, where a water-resistant surface remained practical.
The kitchen’s white painted cabinets and granite counters were in good condition, and we kept them. Wood accents and deeper, earthy textiles brought contrast to the white walls and related the interior palette to the stone veneer on the lower exterior. The open connection between kitchen, dining, and family room stayed intact, with no change to the kitchen layout or its island. The result kept the generous light from the windows and gave the shared rooms a warmer floor and clearer definition.
The entry flex room and living room light
The flex room had vaulted ceilings, recessed lighting, large windows, and a simple desk, but little built-in storage. We added built-in shelving and closed cabinetry along one wall, paired with a defined work surface and task lighting. A muted, earthy wall treatment gave the room a distinct identity while remaining connected to the living room palette. We also installed more substantial, adjustable window coverings to soften glare and give the large windows a finished edge.
In the living room, we kept the ceiling fan and recessed lighting, then added lamps and wall sconces for softer, layered light. Area rugs helped define seating within the open plan without blocking the flow between the kitchen, dining area, and family room. The vaulted ceiling and large windows remained the room’s defining features; the added textures and lighting made the white walls feel less stark.
The bathrooms, systems, and the sloped lot
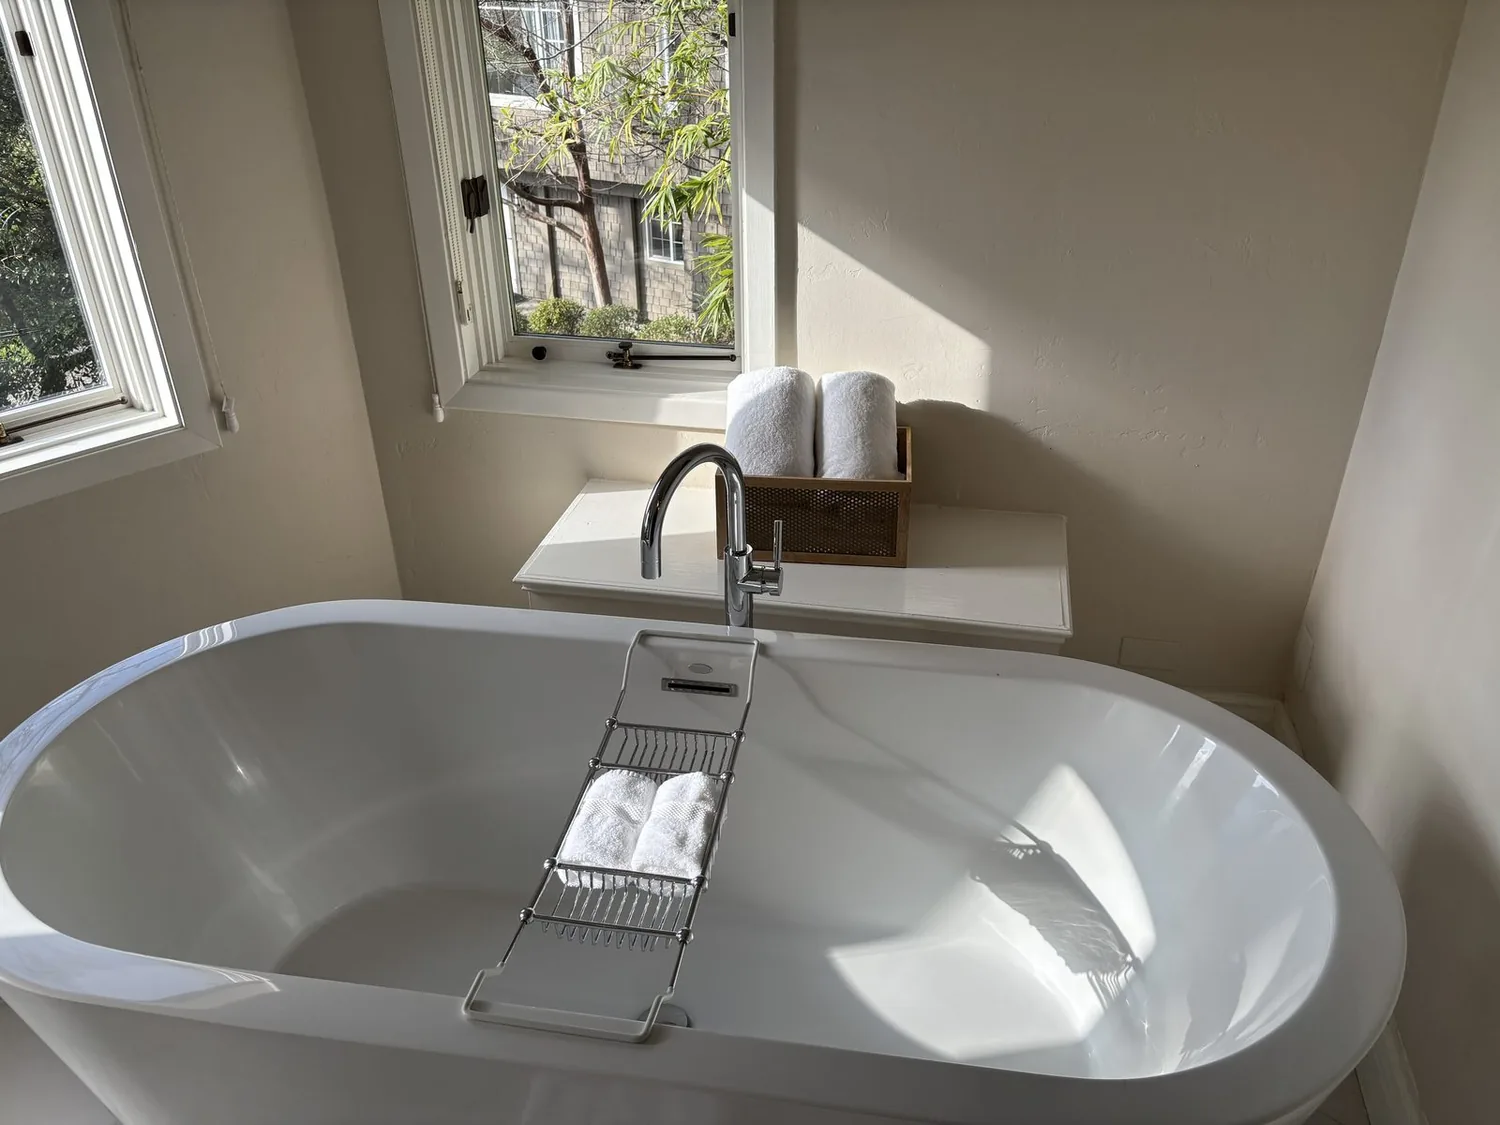
The house had four bathrooms, including a primary bath with double sinks, a soaking tub, and a walk-in closet, as well as a Jack-and-Jill arrangement. We kept the plumbing layouts and refreshed the bathrooms with accent tile, backlit mirrors, and updated lighting. Public water and a septic system served the house, so retaining the existing fixture locations also kept the work within the established plumbing arrangement. We kept the tankless water heater, central gas heating, central cooling, owned solar panels, and ENERGY STAR appliances. The 220-volt connections in the kitchen and laundry stayed in use.
The three-car garage, inside laundry with cabinets, and large paved driveway continued to suit the 2.47-acre, slightly sloped lot. We left the concrete patio’s plumbing and power stub-outs in place for a future outdoor kitchen. The lot’s mature oaks and pines, gravel fire-pit area, and drought-resistant landscaping remained part of the setting. The FEMA map placed the house in flood zone X, an area of minimal flood hazard, and the soil survey identified well-drained Mariposa-Sites complex soils on slopes. Those site conditions supported keeping the established outdoor arrangement rather than expanding the project into new site work.
We checked the house’s Title 24 building climate-zone designation, which was zone 12, as we selected the lighting and retained the home’s energy-efficient systems. The completed work stayed focused on finishes, storage, and lighting, while the roof, two-story layout, plumbing locations, and major mechanical systems remained in place.
Get in touch to talk about your home.