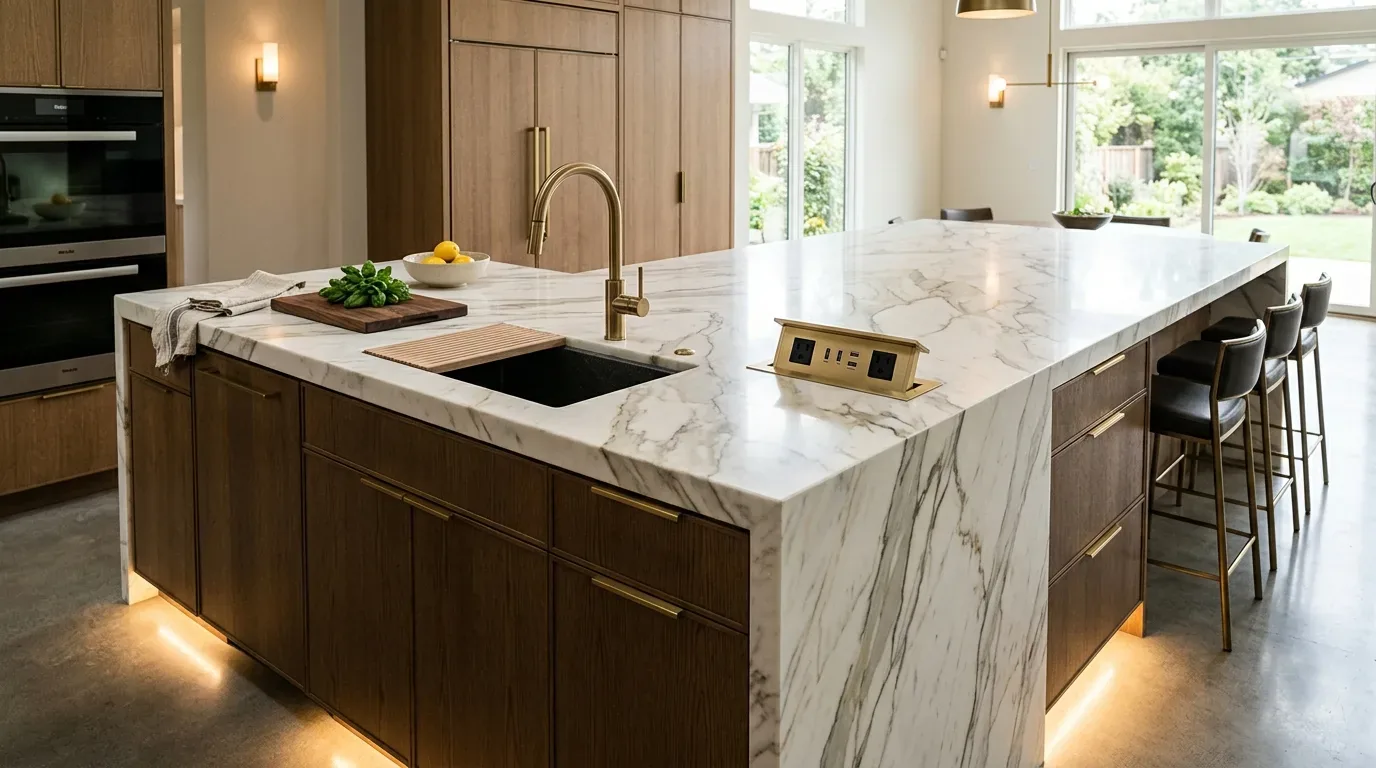
Keep the island sink for Brandon Road
The core budget decision for this Brandon Road remodel is whether to move the kitchen sink from its current island position. In this Pine Grove house, the kitchen already features an island with a sink, tile counters, and a 220-volt connection. The existing island is plumbed and wired, which means the kitchen, dining room, and family room can be opened up and visually connected without the added cost and disruption of relocating plumbing or electrical lines. In this house, moving the sink would require not just new plumbing routes under the kitchen floor but also a review of the septic system’s capacity, since this property uses a private well and septic system regulated by Amador County Environmental Health. For this household, keeping the island sink is the more practical and cost-effective choice, letting the project focus on spatial flow and finishes instead of major infrastructure changes.
This plan is shaped for the family living in this 3,317 square foot, two-story home built in 1993, with five bedrooms and three and a half baths. The main level includes the kitchen, dining room, family room, living room, and master suite, while the lower level contains a bedroom, full bath, and attached garage. The house sits on 5.35 acres of gently sloping, well-drained, very rocky loam, surrounded by mature pines and deciduous trees. The goal is to make the main living spaces, specifically the kitchen, dining, and family rooms, work as a connected heart of the home, while preserving the privacy and utility of the lower level and bedrooms.
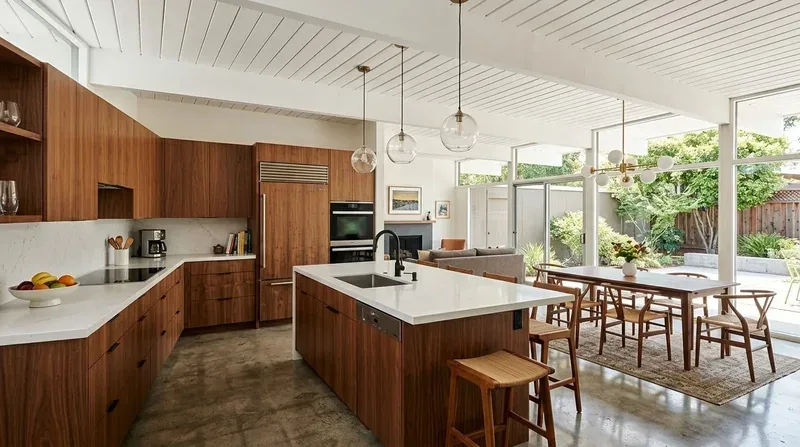
Framing the kitchen opening
The stucco exterior and brown tile hip roof are signatures of this house’s 1990s Mediterranean influence, but the interior structure matters most for the remodel. The wall separating the kitchen from the dining or family room is the key to opening up the main floor. In this house, any removal or modification of a partition wall will require a building permit under Amador County rules, whether or not the wall is load-bearing. If the wall is structural, a beam or flush header will be needed; the choice between a dropped beam and a flush header will affect both the ceiling line and the project cost. The living room’s cathedral ceiling is a highlight of this house, and I would keep that volume intact, using the new opening to bring daylight and views across the main level rather than altering ceiling heights elsewhere.
The floors in this house are a mix of carpet, linoleum, tile, and vinyl. Where the new opening connects rooms, the transition between these surfaces needs careful attention. The substrate and floor heights in this specific house must be checked before selecting a new material. I recommend continuous oak-toned flooring throughout the main living areas, with a durable finish in the kitchen zone to handle spills and traffic, and a soft warm-white wall color to let the southern and southwestern light, amplified by the home’s solar exposure, fill the space.
Kitchen systems and septic realities
The kitchen in this house is already equipped with a built-in electric oven, electric cooktop, double oven, and a 220-volt circuit. This setup supports an induction range or a second oven, but the electrical service, 220 volts in both kitchen and laundry, should be reviewed by an electrician to confirm capacity for any new appliances. The house’s electrical system includes a generator and solar panels, but the main service amperage is not specified in the record. For any new or relocated kitchen or bathroom fixtures, Amador County Environmental Health requires the septic system to be evaluated for capacity. Before moving or adding fixtures, the household must ensure the septic system can handle the increased load, and a permit may be required for plumbing changes. Amador County Environmental Health.
The propane-fueled central heating, wood stove, and multiple heating and cooling units serve the main and lower levels of this house. With the kitchen, dining, and family rooms more open to each other, the HVAC system’s zoning and airflow should be checked to ensure comfort across the connected spaces. The kitchen’s range hood should vent directly outdoors, and the route for ductwork must be planned around the existing framing and roof structure. In this house, the hood’s exhaust route is not documented, so the team should confirm the path before finalizing cabinetry.
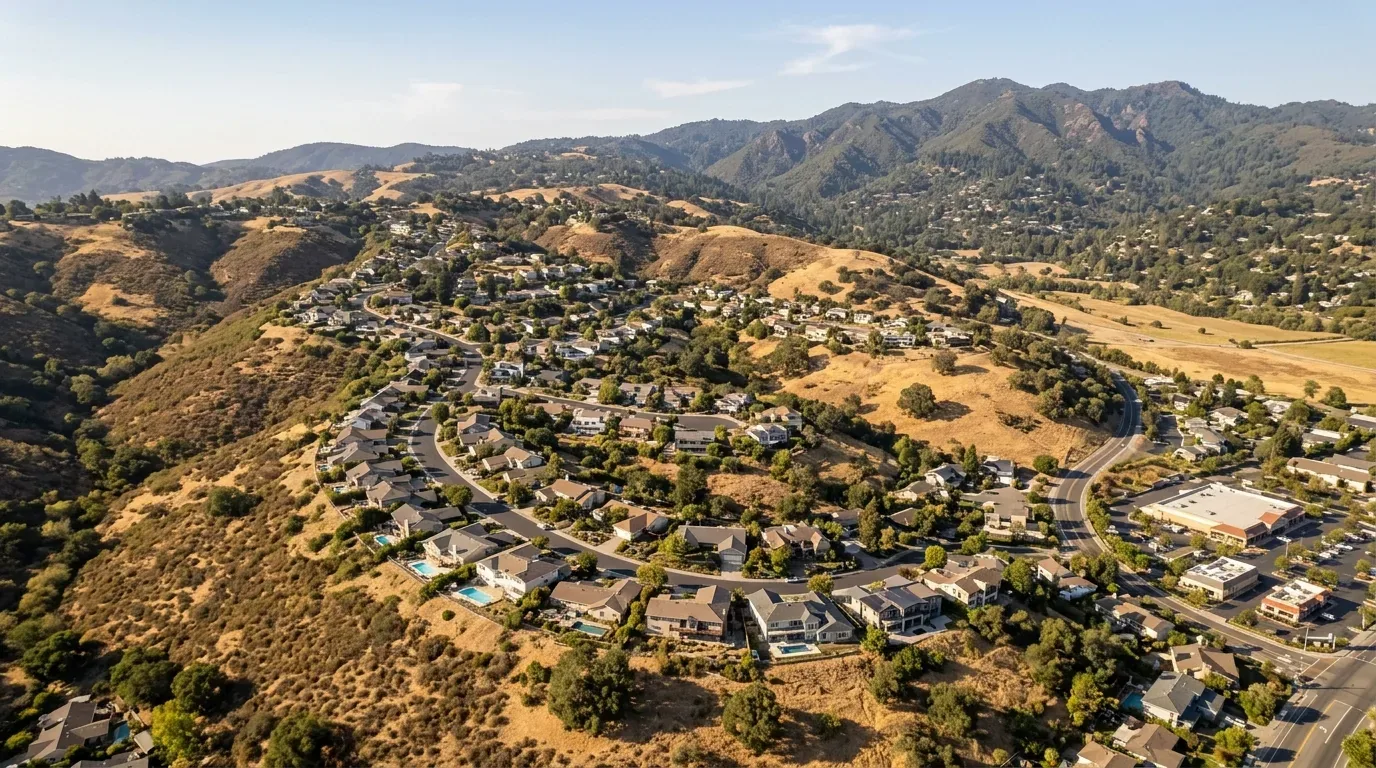
Living with the remodel
For this Pine Grove property, any change to a wall, kitchen plumbing, or electrical system triggers a permit requirement from the Amador County Building Department. Amador County Building Department. The family should expect a period of kitchen disruption, with meals relocated and dust from framing, electrical, and plumbing work. The project will confirm the wall’s structure and service routes before committing to the opening and island details.
The lighting plan for this house should include recessed ceiling lights for general illumination, pendants above the island, and under-cabinet lights for the kitchen’s tile counters. On a typical evening, the family could cook at the island, finish homework at the dining table, and talk across the new opening, all while enjoying views from the main living level. The bedrooms and lower-level suite remain private and quiet, with the master suite enjoying its own balcony and walk-in closet.
If your house, like this one on Brandon Road, needs its kitchen and living spaces to work better together, contact me and we can talk through the first steps.