The wrap-around porch, the family-room fireplace, and the barn and workshop on this 4,840-square-foot house in IDE HOME PRCL, Pine Grove, are the three features I would keep exactly as they are. The porch, with its light gray painted wood siding, black metal railings, and stone veneer below, already gives the main level its outdoor living focus. The family-room fireplace, set in a vaulted living space, is the fixed gathering point inside. The barn and workshop, set within the 7.22-acre lot’s fenced area, provide essential work and storage space for this household. My project plan for the family in this house on Highway 88 is organized around these three anchors, with every other change designed to support and frame them.
Organizing Three Levels for This Family
This raised two-story house, built in 2001, places its main kitchen, dining, and living rooms on the elevated main floor, with additional kitchens and bedrooms listed on both the upper and lower levels. With four bedrooms and three full baths, the family’s daily life can feel divided between floors. My plan is to connect the main-level kitchen, dining, and living room as one continuous family space, while making the upper and lower levels serve distinct, less central functions.
Compared to the Pine Grove median of 1,669 square feet and a 1986 build year, this house’s 4,840 square feet and 2001 construction make it unusually spacious and modern for the area. Redfin’s Pine Grove closing data The design must respond to the three-level arrangement of this specific house, not force a smaller-home layout onto its structure.
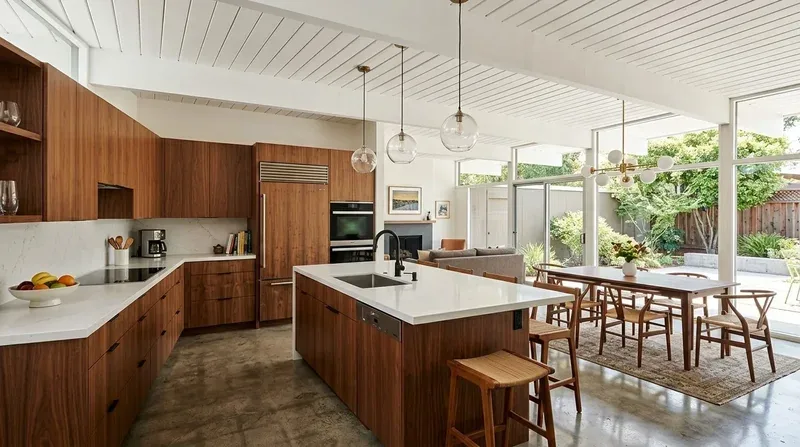
The main kitchen already features a gas cooktop, double ovens, and a large island. I would keep the gas cooktop on its current wall and use the island for prep, serving, and homework. This avoids making a new exhaust route or a large island hood the visual centerpiece of the room. The kitchen’s mechanical plan should confirm a duct route for the hood to the exterior, and whether makeup air is required, as this house uses propane service and a well for water. The electrical panel’s capacity for a future induction cooktop or electric oven should be checked, since the listing notes 220 volts in the laundry but not in the kitchen.
Connecting Ceilings and Floors
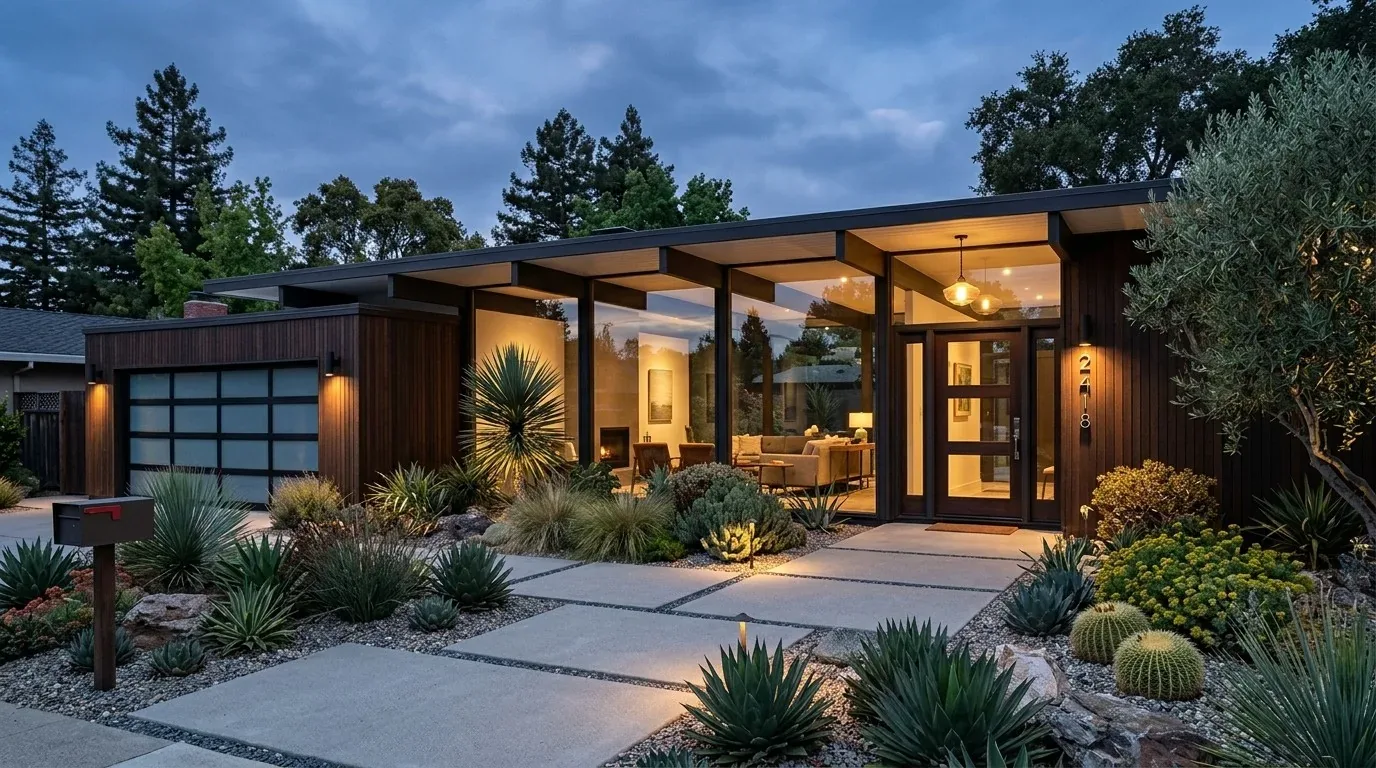
Opening the main-level kitchen, dining, and living rooms into a single space requires a structural plan specific to this two-story, raised house. The framing above the main floor may bear on existing walls, so a beam or flush header must be designed for any new opening. If the framing allows, a flush header would preserve the living room’s cathedral ceiling line. The opening should be broad enough to connect the rooms, but not so wide that it removes necessary structure or interrupts the ceiling’s flow.
This house includes wood, tile, carpet, and linoleum flooring. Where the main floor can carry continuous wood flooring, I would retain it. In the kitchen and dining area, if replacement is needed, I would use matte natural-oak flooring to keep transitions quiet and natural. The lower level’s change in elevation already separates its finishes, so the main floor should read as one surface. The kitchen’s existing window alignment should be checked to preserve a clear sightline from the sink toward the wrap-around porch.
The kitchen sink should stay close to its current plumbing. This house is on a well and septic system, and the raised construction means the drain path may be accessible below the floor. Before finalizing the island or sink location, the foundation and drain route need to be confirmed for this structure.
Family Room Comfort and Airflow
The family room’s wood stove, central heating, hot-water heat, and ceiling fans are all part of this house’s climate control. Connecting the main rooms will change how air, heat, and sound move through them. The mechanical plan should review supply and return-air locations and balance the newly connected rooms, not assume the current setup will serve a larger, open space. The fireplace and wood stove remain the heart of the family room, which can stay the quieter destination for TV and reading, while the island becomes the center for homework and conversation.
If the family has a dog, I would place a washable rug and a bed near the family room, away from the kitchen’s main path, to give the pet a defined spot without blocking the view across the main floor.
For lighting, I would layer recessed or low-profile fixtures for ambient light, pendants over the island, and focused task lighting at the counters. Dimmers would allow the kitchen to stay bright for cooking while the dining and living areas soften in the evening. This way, the family can move between dinner, homework, and the fireplace without the entire main level needing the same brightness or volume.
If you are the family in this house and want a connected main floor that still respects the wrap-around porch, fireplace, and barn that make this place unique, get in touch with Amy to talk through the plan.