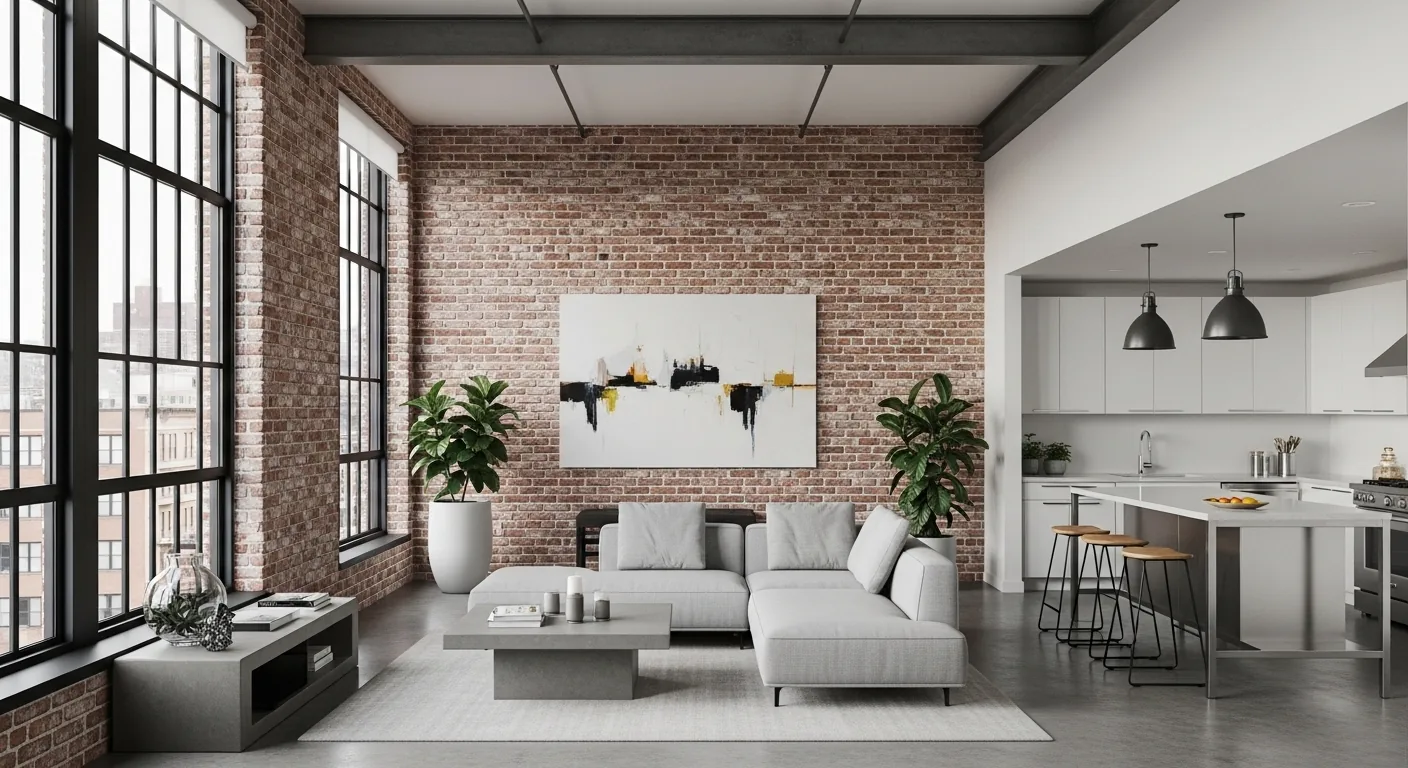
Redfin’s Pine Grove closings over the twelve months to November 2026 had a median build year of 1986, but this Petersen Ranch Drive house was built in 2023, giving it a modern foundation and a layout that already connects the kitchen, dining, and family room with large windows on two sides, a hip and gable composite shingle roof, and a three-car garage. The open concept is already in place, so the project for this household is to finish what the decade began: making the broad shared space more inviting, functional, and personal for the family living here (Redfin).
The Open Kitchen and Family Room: Keeping the Good Bones
This home’s kitchen is anchored by white painted cabinetry, granite countertops, a central island, and a pantry closet. The builder’s choice of a gas cooktop, double ovens, and a hood over the range has already defined the cooking zone. I recommend keeping these elements in place, since moving the cooktop to the island would require a new exhaust route and possibly additional makeup air, complicating the project without solving a problem in this kitchen’s current design. The kitchen’s 220-volt power and the house’s owned solar system are assets, but before considering a switch to induction cooking, I would have an electrician confirm the panel’s capacity and the kitchen’s circuits.
The kitchen’s plumbing, including the sink and dishwasher, is already tied to the public water supply and a septic system. Since the house sits on well-drained Mariposa-Sites complex soils with a shrink-swell potential up to 1.5% and clay content up to 27.5% (per the soil survey map), I would avoid relocating drains or fixtures unless absolutely necessary. The focus remains on finishes and storage, not on disrupting the existing plumbing that runs to the septic system.
Flooring and Lighting: Unifying the Main Level
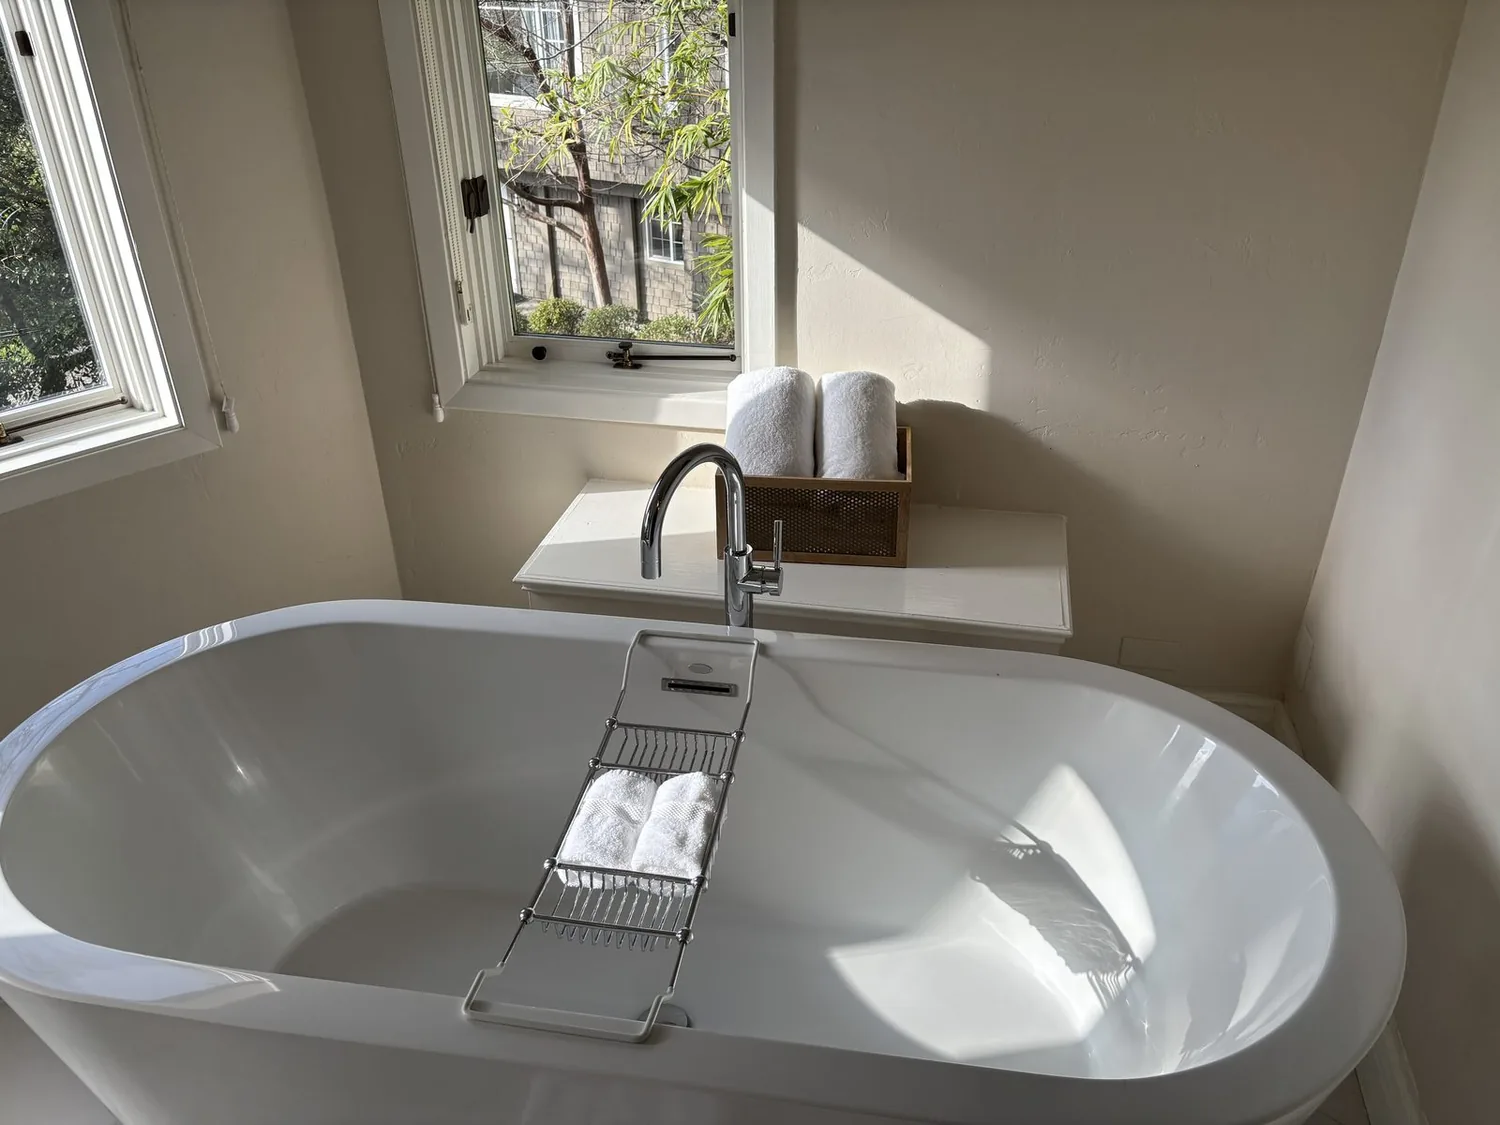
The entryway and flex room are carpeted, while wet areas such as bathrooms and laundry use luxury vinyl plank. This change in surface divides the open main level and makes the flex room feel more isolated. I would replace the carpet in the flex, living, dining, and kitchen areas with a continuous natural-oak floor, chosen for its durability and ease of maintenance, especially important given the house’s central heating, central cooling, and the open plan that encourages movement between rooms. Before installation, the flooring contractor should check transitions to the existing vinyl plank in wet areas to ensure a smooth, trip-free connection.
The flex room’s vaulted ceilings, recessed lighting, and large windows offer great potential for a home office. I would add built-in cabinetry on one wall for closed storage, then install open shelving above for books or display. Painting one wall in a muted olive would give this workspace a distinct identity without overwhelming the room’s natural light. In the living area, I recommend substantial woven window coverings for the large windows, a textured rug to define the seating zone, and a low cabinet for media storage placed to avoid afternoon glare. These changes would soften the white walls and help control both light and sound in the shared space.
Layered Lighting and Comfort
The house already features recessed LED lighting and ceiling fans in the living spaces. I would keep these, then add table lamps in the living room and a task lamp at the flex-room desk. Wall sconces in the seating area would introduce a softer, more intimate light at night, while a dimmable fixture over the dining area would allow the family to adjust brightness for meals or gatherings. These lighting layers would let one person work at the desk while another relaxes in the living area, without the need to light the entire open space.
A textured area rug and upholstered seating would help absorb sound between the kitchen and living room, a useful improvement in a house with cathedral ceilings and open sightlines. The main level’s open plan, combined with the home’s central gas heating and cooling, means airflow and comfort should be checked by an HVAC contractor, especially in the kitchen and family room where activity is highest.
Finishing the Modern Framework
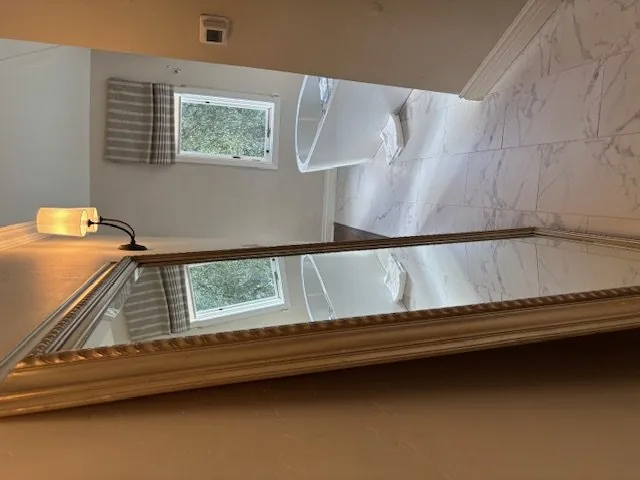
With four bedrooms and four bathrooms, this two-story home is already equipped with a tankless water heater and ENERGY STAR appliances, making it efficient and ready for daily life. The master bathroom’s granite counters, double sinks, and walk-in closet are assets to keep. I would avoid moving bathroom fixtures, since the current layout already provides private and Jack & Jill access as described.
The lot’s 2.47 acres, partial wood fencing, and concrete patio with stub-outs for a future outdoor kitchen give the household room to grow outdoors as well. The well-drained soil and drought-resistant landscaping suit Pine Grove’s climate and Title 24 building climate zone 12. With minimal flood risk (FEMA zone X) and a fire risk typical for the region, the site supports the home’s long-term comfort and safety.
If your home has a modern open plan that feels unfinished or impersonal, let’s talk about how to build on its strengths, just as we’re doing for this family on Petersen Ranch Drive.