Completed client project. The owners came to us with a 2001, approximately 4,840-square-foot, raised two-story wood-frame house in Pine Grove, with four bedrooms, three bathrooms, a composite shingle roof, wood siding, and stone veneer below the main living level. They wanted the whole house to feel more comfortable and connected while keeping its vaulted living room and the way the rooms related across the two levels. My first question was how the roof and ceiling structure shaped the rooms beneath them. I used the property record to understand the roof, systems, and room arrangement, then measured the house and checked the overhead conditions on site before we settled the work.
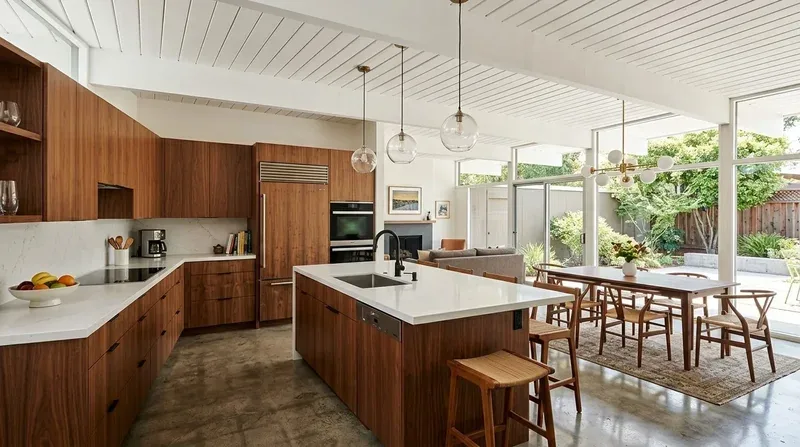
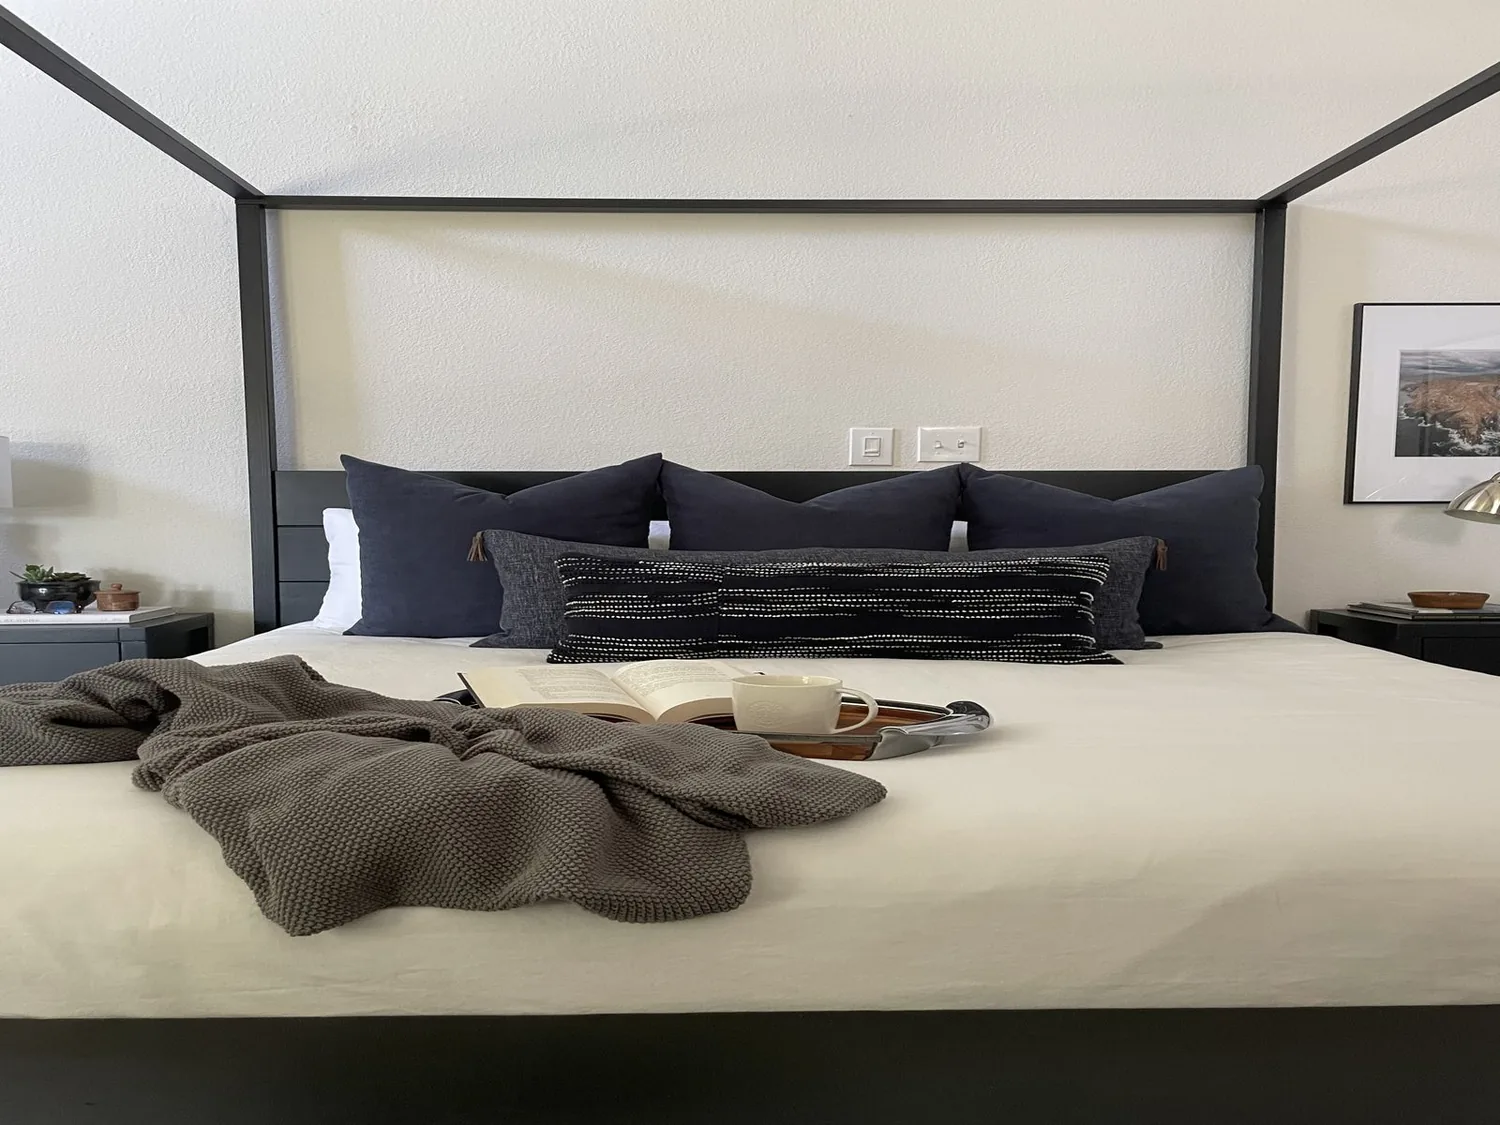
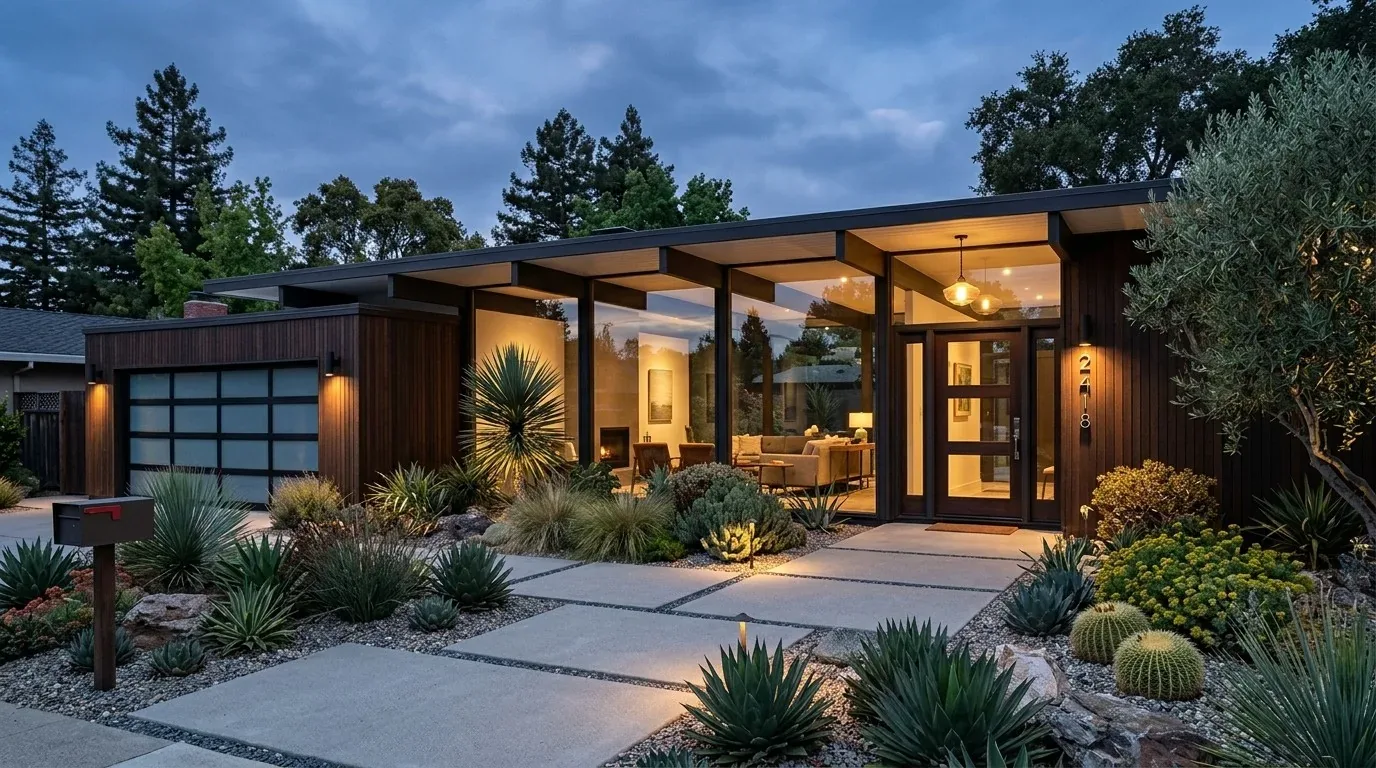
The photographs on this page are from the Designed & Curated portfolio and show finishes we have used on other projects. They are not photographs of this house.
The raised main floor opened from front stairs onto the wrap-around porch, while the lower level held garage bays, a family room, a full bath, and a kitchen. On the main level, the living room’s cathedral ceiling rose beside the formal entry; the dining room connected with the family space, and the main kitchen had an island, pantry closet, and both butcher block and granite counters. Redfin’s Pine Grove closed-home data put the median home at 1,669 square feet on a 51,401-square-foot lot, with a 1986 median build year; 5 percent of homes dated from before 1960 and 47 percent from before 1980. The most common decades were the 1990s, 1970s, and 1960s, and 10 percent had an HOA fee (Pine Grove sold-home data). That context helped us treat this 7.22-acre house as its own project, not assume that a typical ceiling or roof detail applied.
The cathedral ceiling and the roof above it
We found on site that the living room’s cathedral ceiling followed the roof framing, rather than leaving a conventional attic space above that room. That finding mattered: raising the ceiling or adding a new overhead cavity would have changed the room’s defining volume and the roofline. We kept the existing ceiling height and composition shingle roof, and did not treat the vaulted area as an attic conversion opportunity. The roof and the ceiling remained a pair, with the view from the formal entry still carrying through to the room’s full height.
Above the standard-height ceiling areas, we found accessible attic space. We checked its insulation and air leakage, then improved the insulation and sealed the gaps we found without reducing ceiling height below. The house used propane central heating, hot water, and a wood stove, with central cooling and ceiling fans. Because the tall living room behaved differently from the more contained lower-level family room, we kept the ceiling fan and wood stove as part of the comfort strategy, and balanced the existing central system around the rooms’ distinct volumes instead of flattening that difference.
The rooms beneath the roof
We kept the main-level living room, dining room, and kitchen connected, and made the transitions between them feel deliberate through coordinated finishes and lighting. The ceiling itself stayed the main architectural feature. We added layered lighting that served the dining and kitchen work areas without competing with the vaulted plane, and kept the formal entry’s sightline into the living room open. On the lower level, we treated the family room as a quieter, more contained space, distinct from the open main floor rather than an extension that needed the same ceiling treatment.
The main-level primary bedroom had outside access and a walk-in closet, while bedrooms and bathrooms were also arranged on the upper and lower levels. We kept those room relationships and the existing wet areas in place. The well and septic system continued to serve the house, so the work did not add rooms or extend the footprint. We also used the house’s well-drained mixed alluvial site and gentle slope as context for keeping exterior drainage paths clear around the raised structure.
Outside, we refreshed the black metal porch railings, updated the exterior lights, and improved the front stair treads. We retained the wood siding, stone veneer, and composite shingles, which together kept the house’s foothill character intact. The circular asphalt and concrete driveway, the lawn, and the walkout route to the yard remained in use. We kept the barn and workshop separate from the house scope, and the porch continued to provide the main level’s outdoor living space.
The energy check and the finished house
Before we completed the insulation and lighting work, we checked the applicable California Title 24 energy requirements against the property’s listed climate classification, zone 12. We used that local climate information to guide the choices in the accessible attic and the new lighting, while preserving the vaulted ceiling and the existing roof profile. The project stayed focused on the actual overhead conditions we found in this two-story house, rather than assuming the same attic existed above every room.
Get in touch to talk about your home.