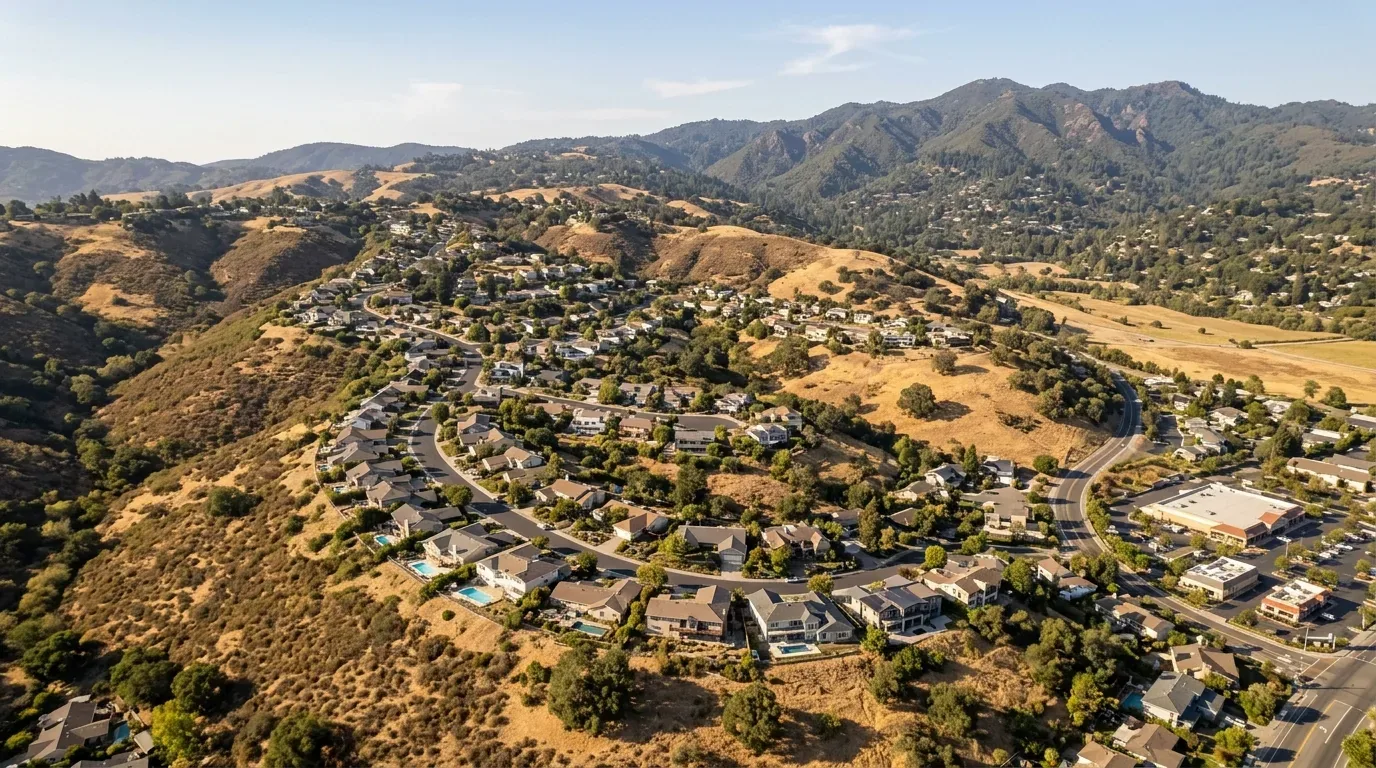
Completed client project. The owners of the 1993 house on Brandon Road in Pine Grove came to us wanting a whole-home remodel that connected the main living spaces without sacrificing the property’s workshop use. The two-story, stucco house measured about 3,317 square feet and had five bedrooms and three and a half baths, a tile hip roof, an attached two-car garage, and a separate four-car garage with a lift and workshop. The kitchen, dining room, and family room sat on the main living level, while a bedroom, full bath, garage, and storage were below the split-level entry.
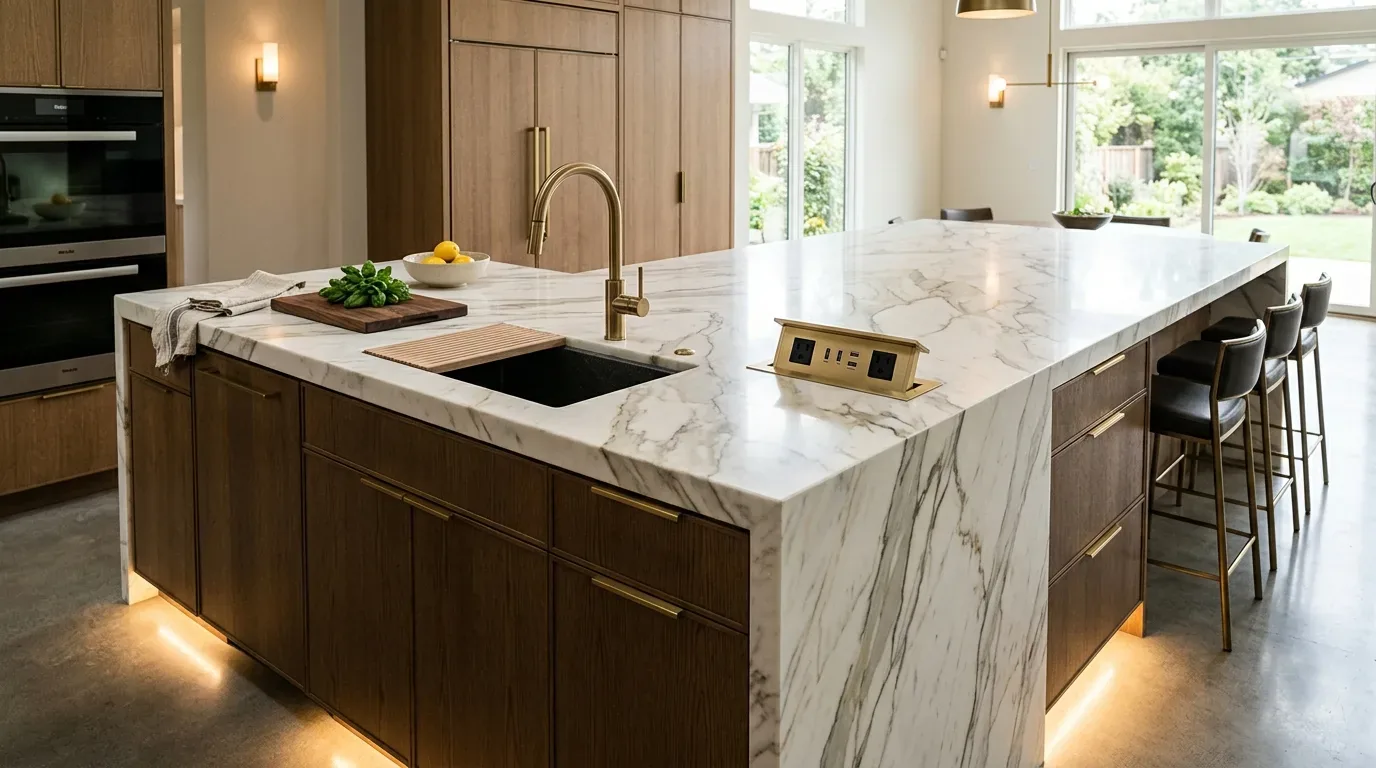
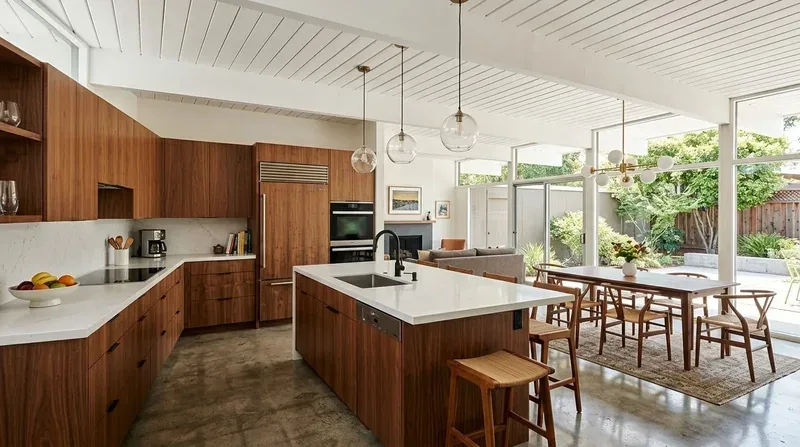
The photographs on this page are from the Designed & Curated portfolio and show finishes we have used on other projects. They are not photographs of this house.
My first question was what the detached garage needed to keep doing for the owners. They wanted it to remain a workshop, not become living space, so we kept its lift and work area in the project brief and treated the house itself as the whole-home remodel. We also kept the kitchen sink in its island. The owners wanted the kitchen, dining room, and family room to feel more connected, and retaining the sink avoided relocating plumbing on a property served by a private well and septic system.
The detached workshop and the split-level entry
On site, we found that the split-level stairs shaped the arrival into the house: the entry led up to the main living rooms and down toward the lower-level garage and bedroom. The detached workshop sat apart from that daily route, so we kept its hobby use distinct instead of folding it into the home's circulation. That decision also kept the project from adding a new bathroom or kitchen to the septic load. The 5.35-acre property had a gentle to moderate slope and mature trees around the house. The county soil survey mapped very rocky loam with well-drained conditions and slopes, while the FEMA map placed the house in Zone X, an area of minimal flood hazard. We kept the outdoor work focused on access and use: we specified lighting along the gravel driveway and entry stairs, and retained the pool and spa on their concrete patio as a separate outdoor destination.
Pine Grove's closed-home data gave us a useful scale check, not a template. Redfin recorded 58 single-family closings, with a median home size of 1,669 square feet on a 51,401-square-foot lot. This house was substantially larger and sat on 5.35 acres, so we organized the remodel around its own rooms and routes rather than borrowing assumptions from a smaller property (Redfin Pine Grove sold-home data).
The kitchen opening and its existing services
The kitchen already had an island sink, tile counters, a pantry closet, and a 220-volt connection. We kept the sink and its location, and opened the connection between the kitchen and the adjoining dining and family spaces. The result joined the rooms visually without moving the kitchen plumbing. Because the records identified septic service, we also kept the existing kitchen and bathroom fixture locations rather than increasing or shifting the wastewater demand. Amador County Environmental Health reviewed onsite sewage systems and their modifications, and its guidance made septic capacity part of any decision to add or relocate fixtures (Amador County Environmental Health, sewage disposal).
The mixed carpet, linoleum, tile, and vinyl had made the connected rooms feel more separate. We measured the thresholds and floor transitions, then selected a continuous oak-toned finish for the main living areas and a warm, quiet wall color. The existing tile counters stayed. We layered general lighting with focused light at the kitchen work surfaces, so the connected rooms had useful illumination without changing the ceiling volume. The cathedral ceiling remained a feature of the living room, and the balcony off the main level stayed available for outdoor use.
The systems and surfaces we kept
The tile roof already carried solar panels, and the house had dual-pane windows, so we kept the roof and windows out of the remodel scope. We also retained the propane central heating, wood stove, and multiple heating and cooling units. The kitchen and laundry had 220-volt connections, and the electrical record included a generator; we kept new electrical work to the lighting changes rather than assuming an appliance upgrade. The lower-level bedroom and full bath remained separate from the main living rooms, while the main-level primary bedroom retained its balcony and walk-in closet. That kept the family's private rooms distinct from the more open kitchen, dining, and family area.
Amador County's guidance required a building permit for removing or adding a wall or partition, whether load-bearing or not, and for kitchen or bathroom work involving plumbing, electrical, or structural changes. It also distinguished those regulated changes from cosmetic painting, cabinet, counter, or flooring replacement that did not involve regulated systems. We checked the permit requirements for the opening and electrical scope against the county's guidance before completing that work (Amador County Building Department permit FAQ).
Get in touch to talk about your home.