The arched brick fireplace in the living room, the wide front windows fitted with white plantation shutters, and the gable roof with its white-painted wood siding are the three elements that will remain untouched in this Alhambra Way whole home remodel. These features give the 1968 single-story ranch in Silvercreek, Pinole, its distinctive mid-century modern character. The project for this household centers on making these original surfaces and structures easier to enjoy, with every other decision shaped around them.
Opening the Wall Between Kitchen and Living Room
The living room in this house faces the street with large windows that fill the space with light, but the wall dividing it from the kitchen blocks both daylight and conversation. The current plan is to open that wall and place an island at the new opening, while keeping the existing kitchen work run in place. This approach frames the arched brick fireplace and preserves the view from the living room through to the kitchen, without turning the fireplace wall into a kitchen backdrop.
Because this home is a single-story wood-frame structure built in 1968, the wall in question could be load-bearing. The framing must be confirmed before any demolition. If it is structural, a properly sized beam, ideally a flush header, would be installed to maintain a continuous ceiling plane. If the framing requires a dropped beam, that change will be expressed in the ceiling line at the transition between rooms. The final beam detail will be determined during the structural planning phase.
The living room’s tan large-square tile flooring meets a small set of steps leading to the hallway. The house’s floors are a mix of tile and hardwood, with the living room’s tile set on the slab foundation. The plan calls for removing the steps between the living room and hallway as part of a measured floor-leveling strategy, then running warm oak-toned hardwood through the living, dining, and kitchen areas. The kitchen and island would be finished in a durable, warm-toned porcelain tile, which is well suited to the cooking and prep zones. Because the house sits on a slab, the installer will need to address the existing elevation and slab preparation, not just cover the step with a transition strip.
Kitchen Island, Hood, and Services
The kitchen in this house is already equipped with a gas range and double ovens. The new island will serve as a prep and seating area, not as a cooktop stand, keeping the main cooking zone along the existing kitchen run. This avoids placing a large hood in the sightline between the kitchen and the living room’s fireplace. The hood duct will be routed to the exterior, coordinated with the existing shingle roof, and never discharged into the attic. The mechanical plan will determine the final hood selection and any makeup-air requirements.
Because the house is built on a slab foundation, moving the kitchen sink away from its current plumbing location would require cutting into concrete. The plan is to keep the sink near its existing spot and use the island for prep and seating, avoiding unnecessary slab work. If the household chooses to switch from gas to induction cooking, the electrical service must be evaluated first, as induction ranges require a dedicated 240-volt circuit. The electrical plan will confirm whether the existing service can support this change, and the double ovens’ circuits will be coordinated as part of the kitchen update.
Creating a Connected Yet Flexible Living Area
The house is heated and cooled with forced air and central air conditioning. Once the kitchen, dining area, and living room function as one open space, the supply and return registers must be evaluated to ensure they serve the new, larger zone rather than the old room boundaries. The lighting plan will include pendant lights over the island, recessed or surface-mounted fixtures for overall illumination, and under-cabinet lighting for the kitchen counters. Dimmers will allow the household to adjust the lighting for different activities, whether it is dinner, homework at the island, or watching television near the living room seating.
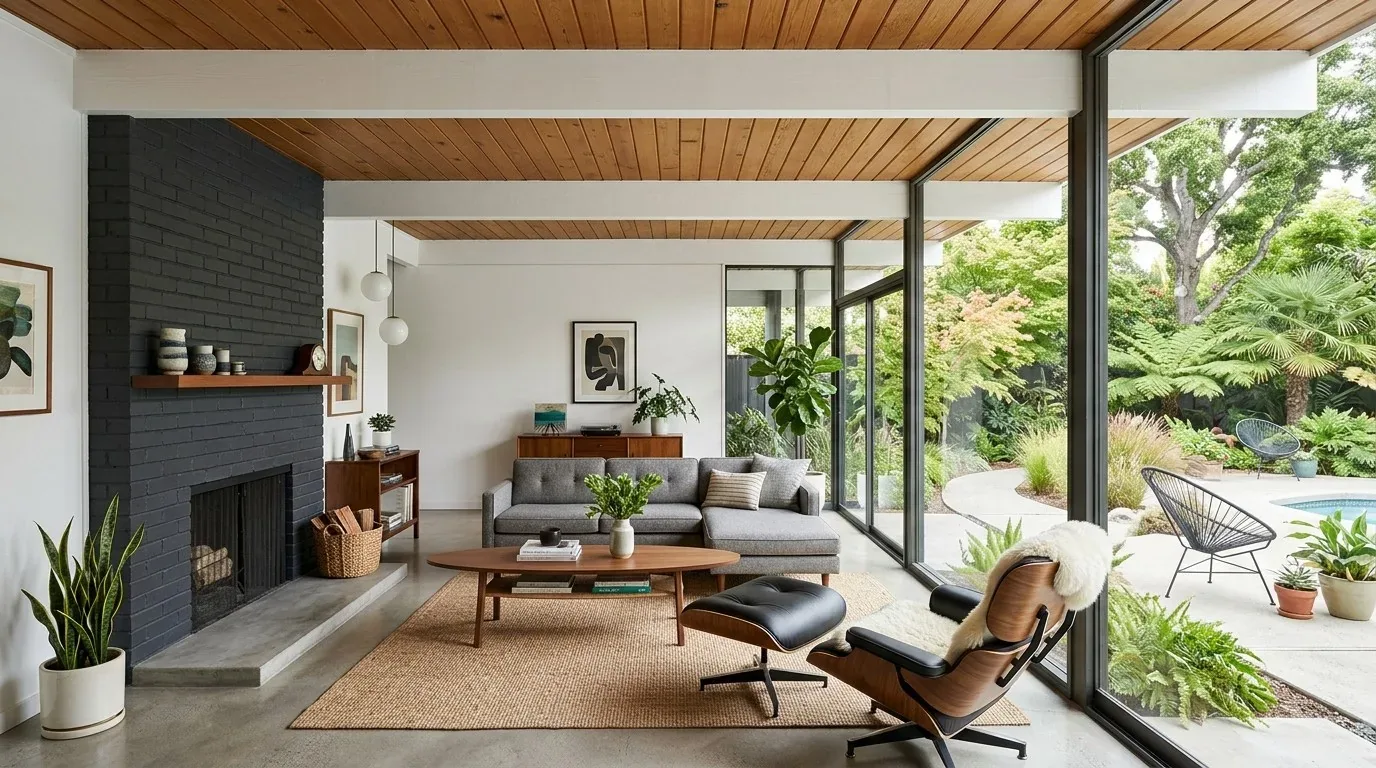
The arched brick fireplace remains the visual anchor of the living room. The plan is to place the television on a side wall, not above the fireplace, so the brickwork and the view through the front windows remain uninterrupted. A rug and upholstered seating will help absorb sound from the open kitchen and living area, and a washable dog bed can be placed at the edge of the room, outside the kitchen work path, for the family’s pet.
The laundry remains in the attached two-car garage, which is accessed from the front of the house. The home is connected to the public sewer system, and the City of Pinole requires a Private Sewer Lateral Permit for any significant work involving the sewer line (Pinole permit requirements). Interior remodels that change walls, kitchen layouts, or plumbing and electrical systems require permits and inspections from the City of Pinole Building Division, and all work must comply with the California Building Standards Code, including Title 24 energy efficiency requirements (Pinole Building Division). The owners should confirm the specific permit and inspection requirements for this Alhambra Way project before construction begins.
If you are ready to open up a house like this one in Silvercreek while honoring its best original details, I invite you to get in touch with me, Amy.