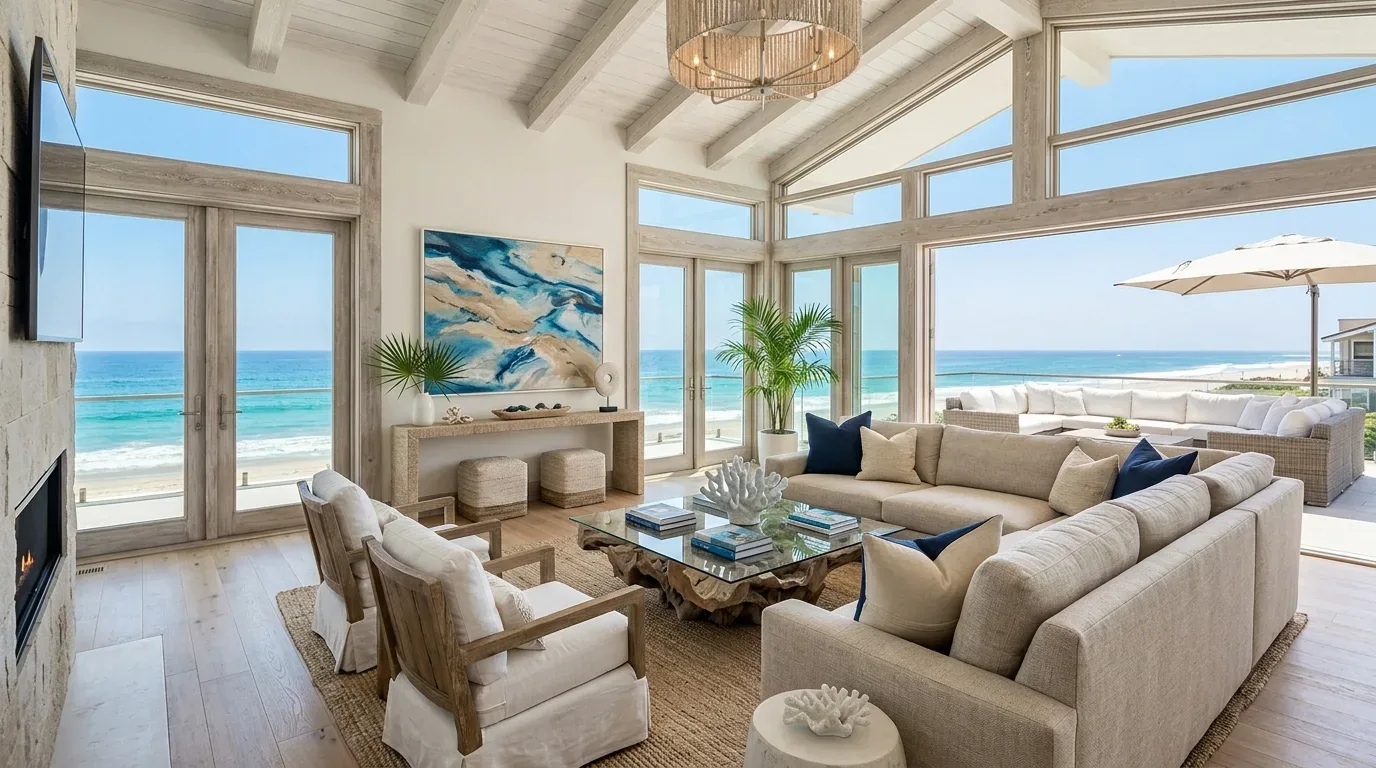
A one-story plan shaped by its systems
This 1973 ranch in Silvercreek, Pinole, stands on a 7,500-square-foot corner lot with a gentle upward slope at the driveway and mature landscaping wrapping the front and side. The house offers about 1,559 square feet on a single level, with four bedrooms, two baths, and an attached two-car garage facing the street. Its construction blends stucco and wood siding painted beige with brown trim, capped by an asphalt shingle roof. The property is connected to public water and public sewer, and the electrical system includes seller-owned photovoltaic solar panels, though the listing does not specify service capacity or available 220-volt circuits. Heating is provided by both gravity and forced-air natural gas, and the fireplace in the living room is a wood-burning brick feature. These builder facts set the boundaries for every design move in this project plan for the Hermosa Street home.
The City of Pinole’s adoption of the California Building Standards Code, including Title 24 energy efficiency standards, means any remodel here must meet those requirements. Pinole’s Building Division issues permits and inspects for compliance, so the scope of any changes to this house’s systems must be confirmed with them. For plumbing work that affects the sewer lateral, the city requires a Private Sewer Lateral Permit, and the property owner is responsible for the entire private lateral. Permit details are here. These local rules shape how far a remodel can move the kitchen sink, laundry, or add new appliances.
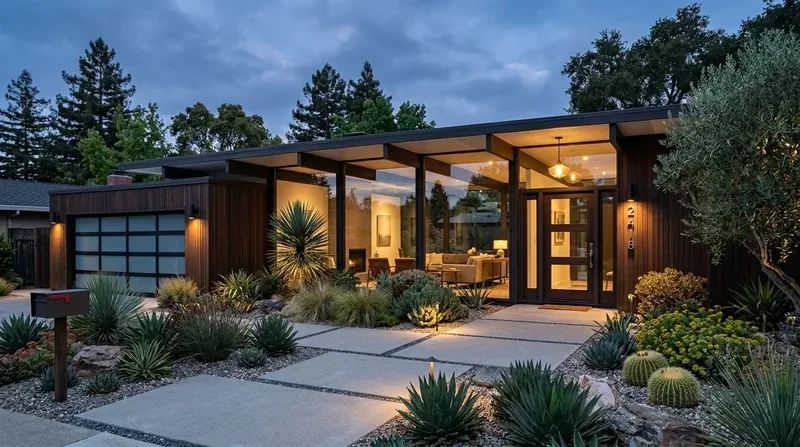
Opening the kitchen and living room: what the structure allows
The kitchen, as recorded, offers stone counters, a breakfast bar, a gas range, and updated finishes. The living room features a brick, wood-burning fireplace. In this house, the kitchen and living room are separated by a wall whose bearing status is not documented. Any plan to open these rooms must treat this wall as potentially structural until a beam or flush header can be sized for the actual span. The goal is to open the kitchen toward the living room so the person cooking can see into the living area, but the opening should stop at the edge of the fireplace to keep the living room’s sense of place.
Because the house is single-story with a shingle roof and wood siding, the route for a kitchen hood can be direct to an exterior wall, avoiding long duct runs. The roof structure and attic access will determine whether a dropped beam or flush header is possible and how lighting can be layered. The heating system’s supply and return paths must be mapped before setting the kitchen island, seating, or new walls, so the larger space remains comfortable. The gravity and forced-air natural gas heating, paired with the home’s single level, make it possible to re-balance air flow if the rooms are opened, but the main return must stay unobstructed.
Plumbing, electrical, and appliance decisions
The kitchen’s gas range and the presence of seller-owned solar panels shape appliance choices. Unless the electrical panel’s capacity and available circuits are confirmed, the safest move is to retain gas for the range and oven. If the family wants to add an induction range or a second oven, panel capacity and circuit routing must be checked before appliances are selected. The property record does not specify the foundation type or exact plumbing locations, so the kitchen sink should stay close to its current drain and water connections until those are confirmed. Moving the sink across a slab or crawl space could require a new drain route and floor repair, which would also trigger a review of the sewer lateral under Pinole’s permit rules.
The garage, laundry, and entry
Laundry hookups are in the attached garage, which is accessed directly from the house. This makes the garage a key service space. The route from the garage interior door to the kitchen should remain clear, so groceries and laundry do not cross the main living or cooking zones. The entry hall features tiled flooring and a wood front door with a decorative glass oval inset. If the door’s condition is sound, refinishing and improved entry lighting can refresh the look. A continuous, durable floor from the entry through the living area can blend the old and new, avoiding a patchwork of finishes.
The lot, the ground, and the climate
This house sits on Los Osos clay loam with 15 to 30 percent slopes, as mapped by the soil survey. The soil is well-drained, with up to 42% clay and moderate shrink-swell potential, but no visible drainage issues appear on site. The FEMA map places the lot in flood zone X, meaning minimal flood hazard. CAL FIRE rates the area as NonWildland for fire hazard. These facts support the choice to keep hardscape changes simple and focus on refining the existing entry porch, driveway, and landscaping rather than major grading or drainage work.
Living in the new plan
When the kitchen and living room connect, the living area should remain a room, not just an extension of the kitchen. The TV can be placed on a wall that does not compete with the fireplace, and the island can offer seating for homework or casual meals, with outlets nearby. The living room’s brick fireplace remains the anchor, and soft window coverings or a rug can help manage sound in the now larger space. If the household includes a dog, a bed can sit beside the main seating. The aim is a space where the cook can talk with family, homework can happen at the island, and the living room keeps its identity. If you are considering a remodel shaped by the systems and structure of your own Silvercreek home, I invite you to reach out.