Completed client project. The owners came to us wanting a whole-home remodel that connected the kitchen and living room and refreshed the interior without losing the details that made their house feel like theirs. Built in 1968, the single-story, wood-frame house had about 2,340 square feet, three bedrooms and two baths, with a living room, kitchen, den, office, solarium and bonus room. We kept three features untouched: the arched brick fireplace, the wide front windows with white plantation shutters, and the gable roof with its white-painted horizontal siding. Those elements gave the home its character, so we shaped the new finishes around them rather than replacing them. The room details came from our observations of this house, while its property record supplied facts such as the slab foundation and forced-air heating.
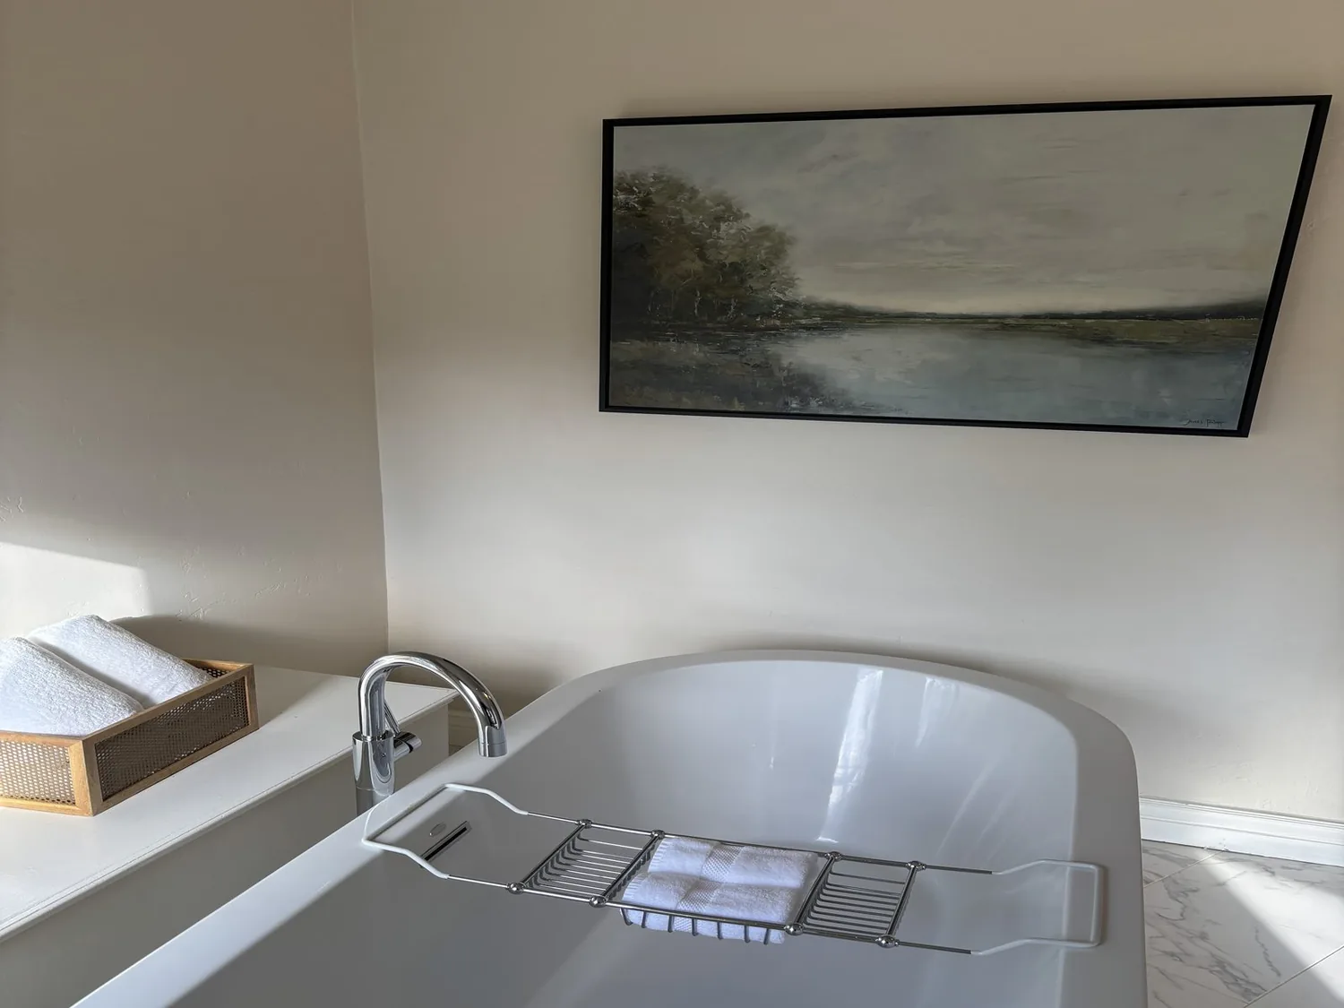
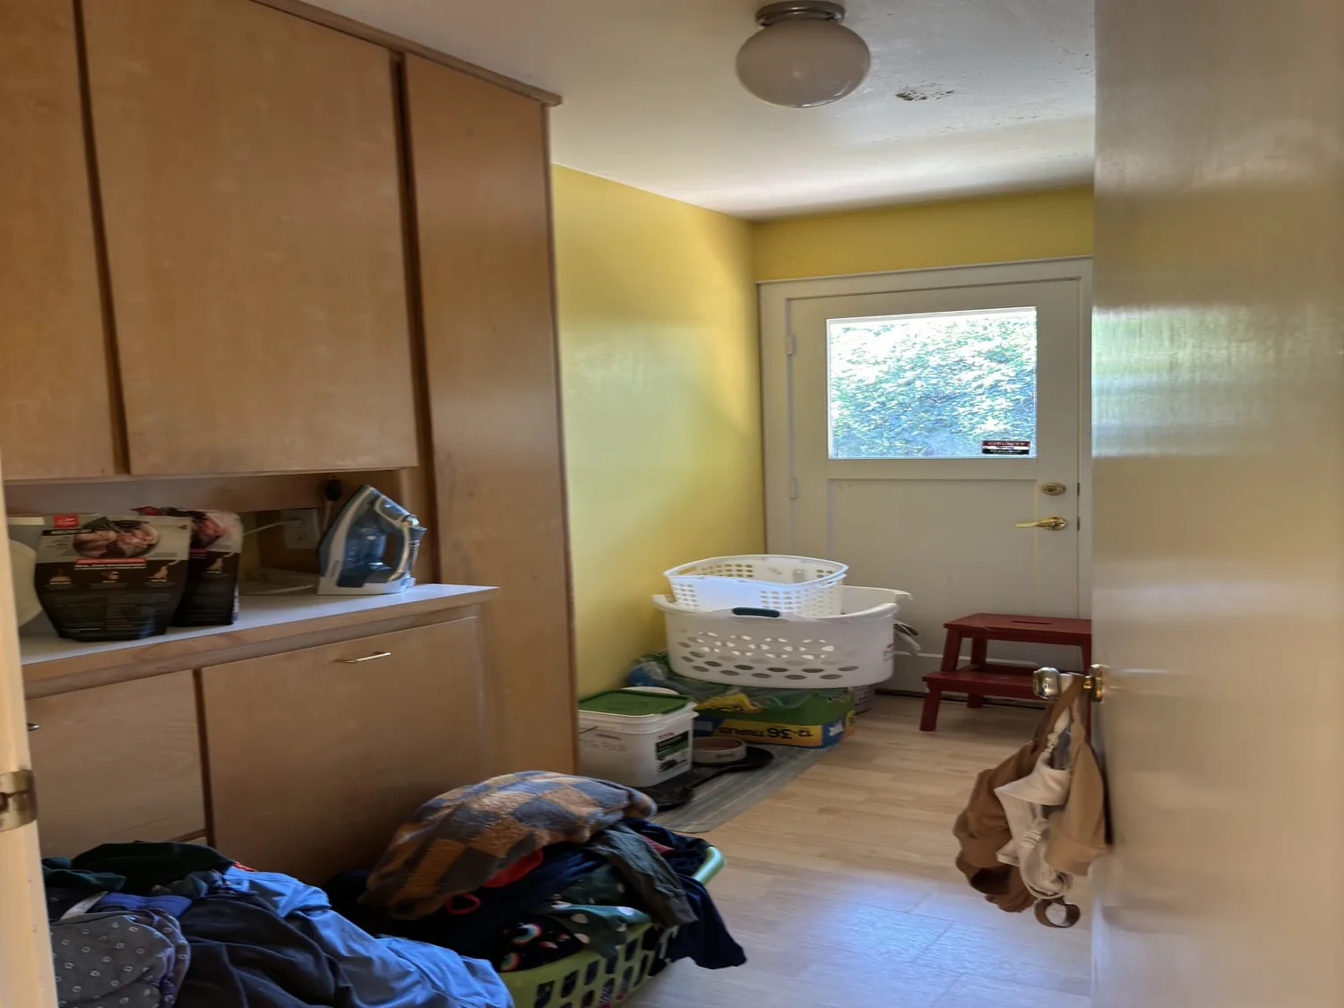
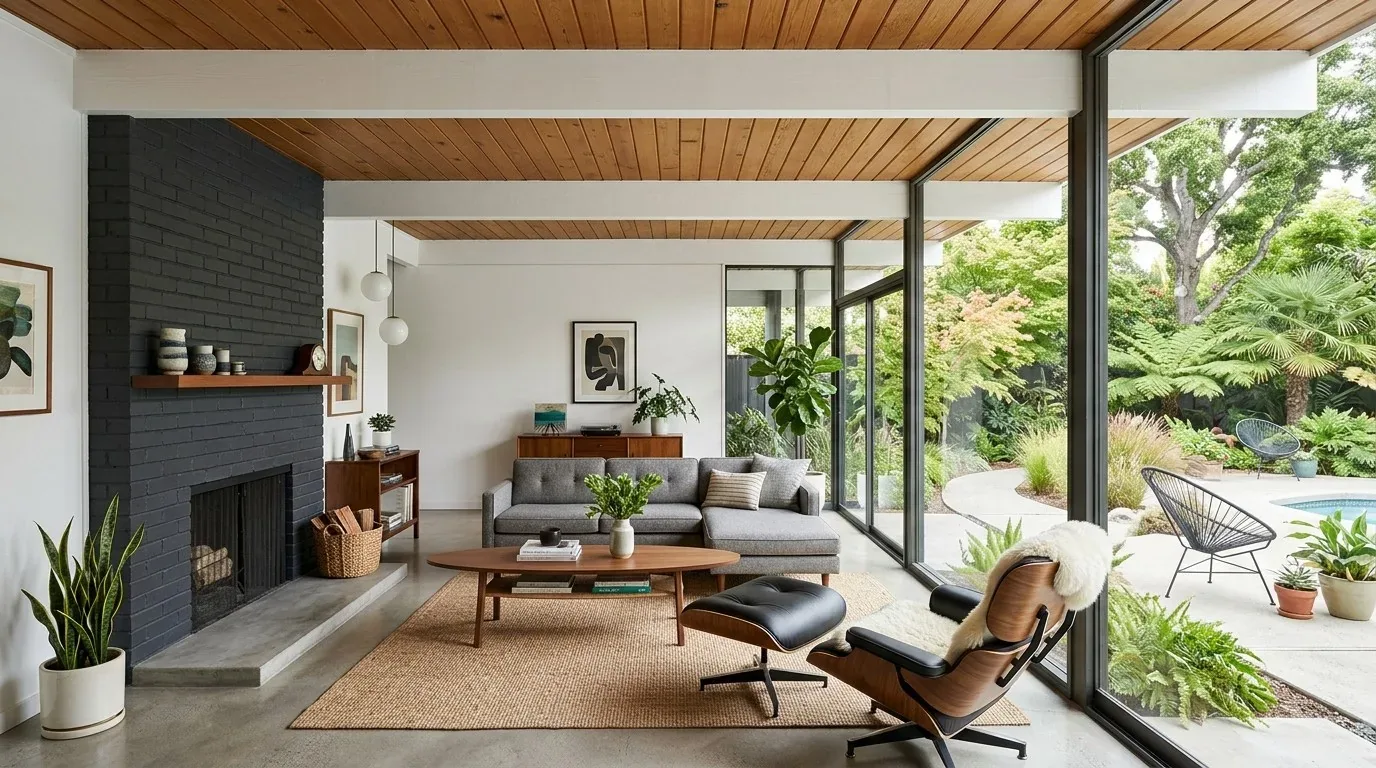
The photographs on this page are from the Designed & Curated portfolio and show finishes we have used on other projects. They are not photographs of this house.
My first question was which parts the owners wanted to keep exactly as they were, and which connections in the house felt awkward in daily use. They wanted the living room and kitchen to feel like one shared space, but they did not want the fireplace or the front windows to become background features. On site, we found the small elevation change between the living room and hallway, with two steps at the edge of the tile floor. The property record identified a slab foundation, so we measured the floor transitions carefully before deciding how to handle them. There was no crawl space beneath the rooms to use for routing new plumbing. Pinole’s closed-sale data also showed that older single-family homes were common in the city, which supported adapting this house’s existing footprint instead of expanding it (Pinole home sales data).
The wall between the kitchen and living room
The kitchen already had a breakfast bar, stone counters, a gas range and double ovens. We kept the main kitchen work run and opened the wall between the kitchen and living room, creating a direct connection while leaving the fireplace wall intact. We added an island for preparation and seating, not cooking, so the gas range and its cooking zone stayed on the existing run. The island gave the kitchen useful work surface without placing a cooktop or a large hood in the sightline to the brick fireplace.
We kept the sink close to its existing location. With the house on a slab and connected to public sewer and water, relocating it would have brought unnecessary concrete and plumbing work into a project that did not need a new sink position. We retained the gas range and double ovens as well, and coordinated the updated kitchen circuits with the existing appliances. That kept the kitchen layout familiar even as the wall opening changed how the two rooms related to each other.
The slab floor and the two steps
The living room’s large tan tiles made the step to the hallway especially noticeable. We removed the dated tile and chose warm-toned porcelain for the connected kitchen and living room, which gave the shared area a calmer, more continuous surface. We kept the two steps at the hallway transition rather than trying to make the slab level throughout. That decision respected the existing floor height and made the change in level clear underfoot. In the rooms with hardwood, we refinished the existing floor so the wood and new porcelain felt related without pretending they were one material.
The house’s lot sloped down toward the street, but the project stayed within the existing house footprint. We did not add to the front porch or alter the roofline. Outside, we softened the dense sculpted shrubs with a more varied planting arrangement and changed the blue garage door to a quieter color that sat more comfortably beside the light exterior. The shingle roof, white trim and porch columns stayed in place. Pinole had considered a historic preservation overlay for Old Town, but it had not been enacted, and the city had no designated historic district requiring review of this home’s interior features (Richmond Standard report on the proposed overlay). We kept the fireplace and front windows because the owners valued them, not because a local preservation rule required it.
The rooms beyond the kitchen
We refreshed the bedrooms, bathrooms, den, office and solarium within their existing layouts. Keeping the bathrooms in place avoided moving plumbing across the slab, while new finishes brought them into the same quieter palette as the main rooms. The garage remained the laundry location, and the attached two-car garage continued to provide the house’s everyday service access. We also kept the existing forced-air heating and central air conditioning. We adjusted the supply and return locations to suit the newly connected kitchen and living room, rather than treating those rooms as separate zones after the wall was opened.
The lighting work followed the way the rooms were used. We added focused light over the kitchen work surfaces and island, general lighting for the connected living area, and dimming where the owners wanted softer evening light. We kept the large front windows unobstructed by leaving their plantation shutters in place. The television went on a side wall, and the fireplace remained the focal point from both the living room and kitchen.
Pinole required permits and inspections for the wall opening and for the kitchen work affecting electrical systems, and we arranged the required approvals before construction began. The City’s Building Division checked code compliance, including California Title 24 energy requirements (City of Pinole Building Division, building permit requirements). Because the house used public sewer, we also checked the city’s Private Sewer Lateral permit requirements; our work did not include sewer lateral repair or replacement (Pinole Public Works permits).
Get in touch if you are considering a remodel for your home.