Completed client project. The owners came to me with a one-story house built in 1973, about 1,559 square feet on a 7,500-square-foot corner lot in Pinole. The stucco and wood-sided home had four bedrooms and two bathrooms, a pitched asphalt-shingle roof, and an attached two-car garage. They wanted the whole home to feel more considered and easier to move through, without turning a finish remodel into a project that displaced working systems. The kitchen already had stone counters, a breakfast bar and a gas range; the living room had a brick, wood-burning fireplace; and the tiled entry hall led past the garage, where the laundry hookups were located. The records named public water and public sewer, seller-owned photovoltaic panels, gravity and forced-air natural-gas heating, and no cooling equipment. They did not identify the foundation type, electrical service capacity, available circuits or water heater, so those unknowns shaped what we left in place.
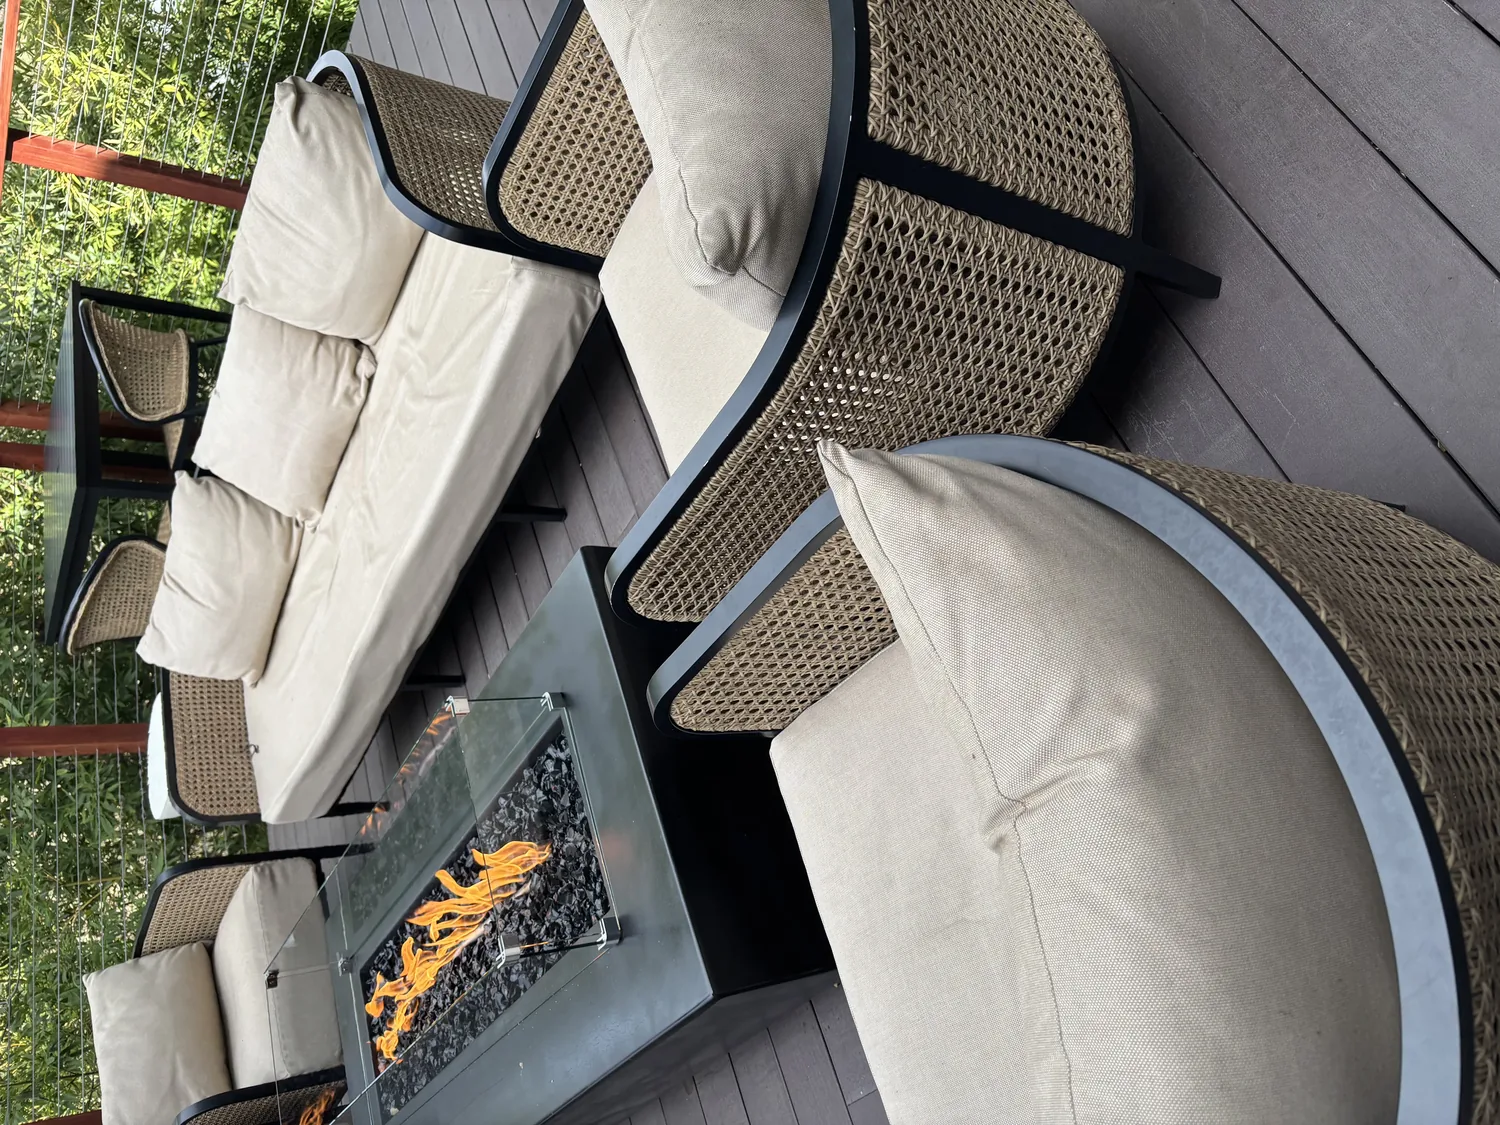
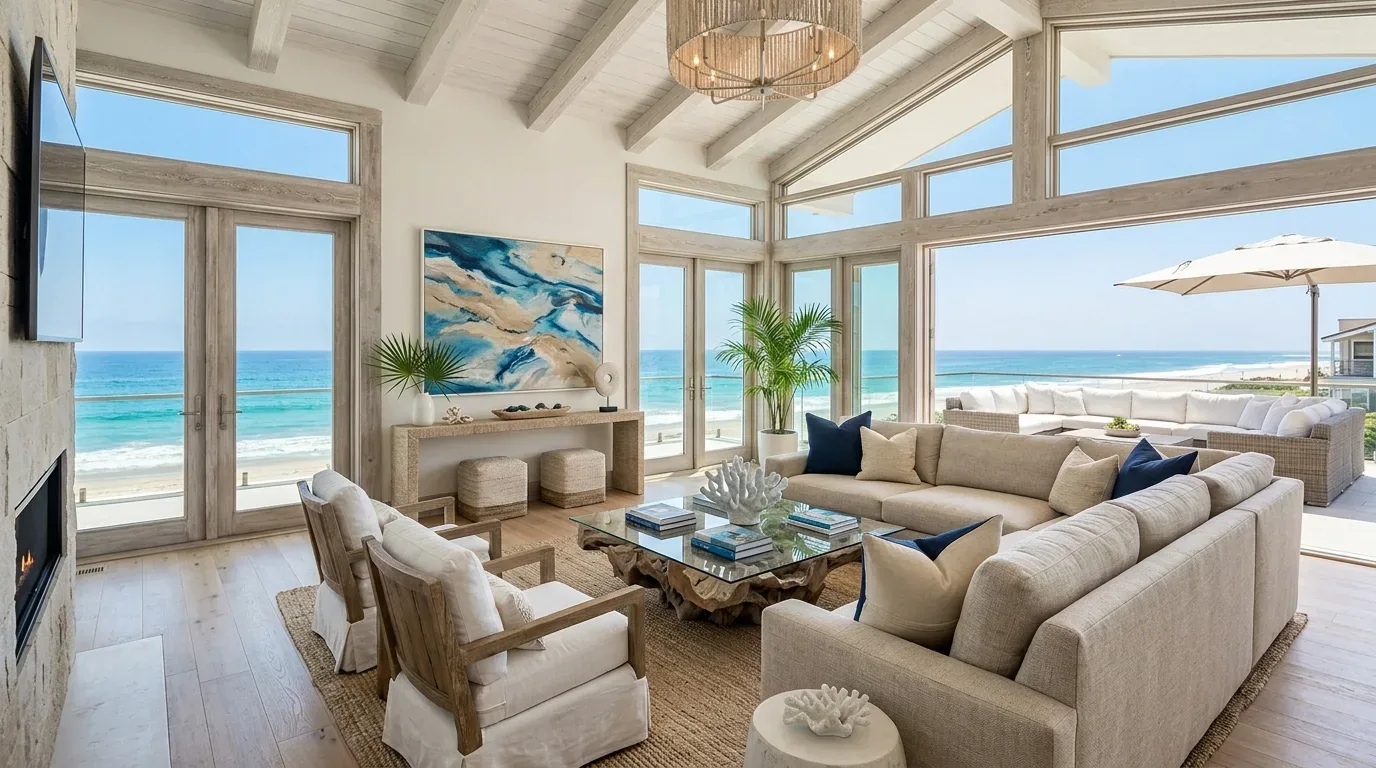
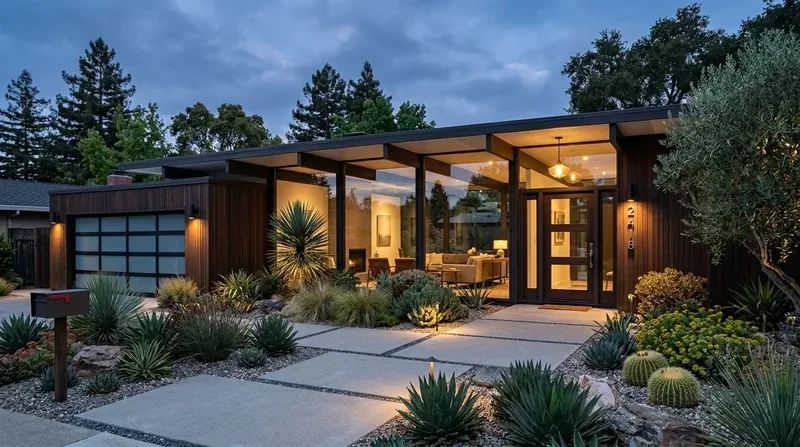
The photographs on this page are from the Designed & Curated portfolio and show finishes we have used on other projects. They are not photographs of this house.
My first question was: which parts of the house already worked well enough that we should keep them? On site, we found the garage laundry hookups were exactly where the records placed them, and the front driveway climbed gently toward the attached garage. We also found the single-story house had no visible additions, a continuous pitched roofline and wide eaves. Those features made a restrained approach a better fit than changing the footprint. I kept the existing kitchen and laundry plumbing locations, retained the roof and its shingle finish, and organized the work around surfaces, lighting, storage and the connection between the kitchen and living room.
The kitchen wall and the living room fireplace
We measured the kitchen and living room together before choosing the scope. The kitchen already had a breakfast bar and updated working surfaces, so I kept its basic arrangement and gas cooking rather than shifting the sink or adding electrical loads that depended on an undocumented panel capacity. We refreshed the cabinetry and surrounding finishes, and added layered lighting for the work surfaces and the shared room. The kitchen remained useful as a kitchen, while the updated materials made it feel related to the living room instead of like a separate finish scheme.
The brick fireplace stayed the anchor of the living room. We kept the opening between the two rooms within the existing layout rather than removing a wall whose construction was not established in the records. That decision avoided changing the roof framing or creating a new structural opening. We placed the living-room seating to keep the fireplace visible from the kitchen, and used a consistent wall color and coordinated finishes to make the rooms feel connected. The house’s one-story form and shingle roof also meant we could keep the existing ceiling line and avoid a ceiling redesign.
The entry, garage and whole-home finishes
The tiled entry hall, wood front door with its decorative glass inset, and attached garage formed the everyday route into the house. We refreshed the entry finishes and lighting, then kept the garage laundry hookups in place so laundry continued to work without moving water or drain lines. The garage-to-house path remained clear, and the entry materials held up as a distinct transition from the living spaces rather than spreading tile through the whole home.
Across the bedrooms and shared areas, we coordinated paint, flooring and lighting so the four-bedroom layout felt consistent without erasing the rooms’ separate uses. We retained the existing window openings and exterior siding, refreshed the beige and brown exterior palette, and trimmed back the established landscaping to define the front and side paths. The corner lot, gently rising driveway and mature perimeter planting all favored careful edits over extensive hardscape changes. The soil survey mapped Los Osos clay loam with 15 to 30 percent slopes, and the FEMA map placed the property in flood zone X. We kept the driveway and yard grading out of the remodel scope. The CAL FIRE map classified the area as NonWildland, and the Title 24 climate map placed it in climate zone 3.
The systems and the permit checks
The completed work kept public water and public sewer connections in service. We left the kitchen sink and laundry drains at their existing locations, which avoided extending plumbing through a floor whose foundation type was not identified in the records. We retained the gas range and did not add an appliance load that depended on a new circuit. The photovoltaic panels remained in place, and the existing gravity and forced-air natural-gas heating continued to serve the single-story rooms. The fireplace remained wood-burning. Those choices kept the project focused on the rooms and finishes the owners wanted to improve.
We checked the City of Pinole’s adopted California Building Standards Code, including Title 24 energy-efficiency requirements, and its Building Division permit and inspection process for the work in scope (City of Pinole Building Division). We also kept sewer-lateral work out of the remodel. Pinole required a Private Sewer Lateral Permit for sewer-lateral repairs and video reviews, and the property owner remained responsible for the private lateral (City of Pinole Public Works permits).
Get in touch to talk about your home.