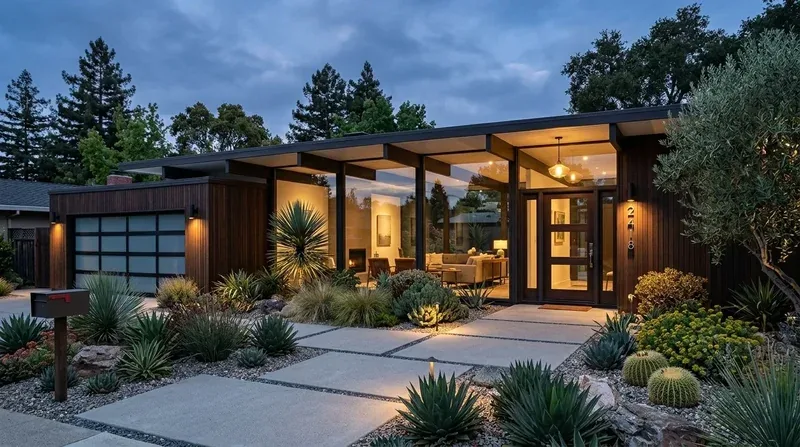
The most common first move for owners of this 2026 two-story stucco house in San Marco is to plan a large kitchen island and remove the wall between the kitchen and living area. In this specific home, that approach risks running into the hardest problems only after demolition: the wall in question may support the upstairs bedrooms or roof, and the new opening must carry the load of the upper floor. The kitchen and living area in this 2371 sq ft house are not just divided by a wall, they are separated by structure, finishes, and the flow of services like heating, cooling, and plumbing. My project plan for the family on Napoli Street would start by resolving those connections, not by picking an island size or finish before the structure is understood.
The Structural Opening in a Modern Two-Story Home
This house stands apart from most Pittsburg homes, which Redfin’s records show were typically built in the 1970s and average 1550 sq ft. Here, the 2026 construction, stucco walls, and tile roof signal a newer build with framing and load paths that differ from the city’s older houses. The front elevation is symmetrical, with an attached two-car garage and a small covered porch supported by stone-veneer columns. Any plan to open the kitchen to the living area must account for the two-story layout and the alignment of upper-level bedrooms and loft above.
The wall between kitchen and living likely carries part of the second floor. Removing it means designing a beam and supports that can handle the actual load. A dropped beam would create a visible line across the ceiling, while a flush header would keep the ceiling continuous but could require more invasive work in the framing above. In this house, I would not finalize the width of the opening or the ceiling detail until the real framing is exposed and measured. The existing tile and carpet flooring, tile in the kitchen and carpet in living areas, also make the wall line a flooring decision. Where the wall comes out, the subfloor and levels must be checked before running a continuous, warm oak-toned floor through both spaces. Existing tile should remain in bathrooms to avoid awkward height changes in the main path.
Kitchen Services: Range, Sink, and Utilities
The kitchen in this house is equipped with a free-standing electric range, and the home uses electric heating and an electric water heater, all supported by seller-owned photovoltaics. If the range moves to an island, the exhaust hood must have a direct duct to the exterior. In this house, the best route for a range hood is likely an exterior wall, given the two-story structure above. Unless a clean duct route and makeup air can be provided without a bulky ceiling run, I would keep the range on an exterior wall. Any plan to add an induction range or second oven must check the electrical service capacity and ensure dedicated 240-volt circuits are planned before cabinets are ordered. The service size is not specified in the house facts, so this must be verified on site.
This home is connected to public water and public sewer. Pittsburg requires private sewer lateral inspections and replacements at sale, managed by Delta Diablo Sanitation District. While this house met those requirements at sale, moving the kitchen sink far from its current drain could mean cutting into the slab or rerouting pipes in a crawl space, though the foundation type here is not specified. Unless the drain route is straightforward, I would keep the sink near its existing path. The City of Pittsburg provides water service, so fixture choices must comply with local water-efficiency standards. Before finalizing plumbing fixtures, the family should confirm requirements with the City’s Community Development office. Delta Diablo Sanitation District sewer information City of Pittsburg building FAQs
Making the Main Floor Work for Everyday Life
The central air and electric heat in this house were designed for the original room arrangement. Opening the kitchen to the living area changes the air volume and flow, so the supply and return locations must be checked and the system balanced for the new layout. The attached garage and laundry hookups are positioned to the left, and the upper level includes two bedrooms, a primary suite, and a loft, each with its own airflow needs. I would place the television on a solid wall away from the range, use a hood that truly captures cooking fumes, and set up homework seating at the quieter end of the island. The tile and carpet floors already present are durable, but for the main living zone, a continuous oak-toned floor with a rug in the sitting area would help absorb sound and resist wear from pets.
Natural light in this house comes from white-framed windows with mullions, and the mature trees and dense shrubs around the flat lot provide both shade and privacy. For this specific interior, I would use pendants over the island, task lighting at counters, and dimmable ambient light in the living zone. The stucco’s off-white exterior and the beige stone veneer at the porch inspire a palette inside: soft white walls, oak flooring, and a muted green or clay accent to echo the Craftsman touches outside. The result is a home where one person can cook, kids can work at the island, and someone else can relax nearby, all without competing for space or light. If your family in San Marco is ready to rethink how your house works, I invite you to talk with me about the first steps for your own remodel.