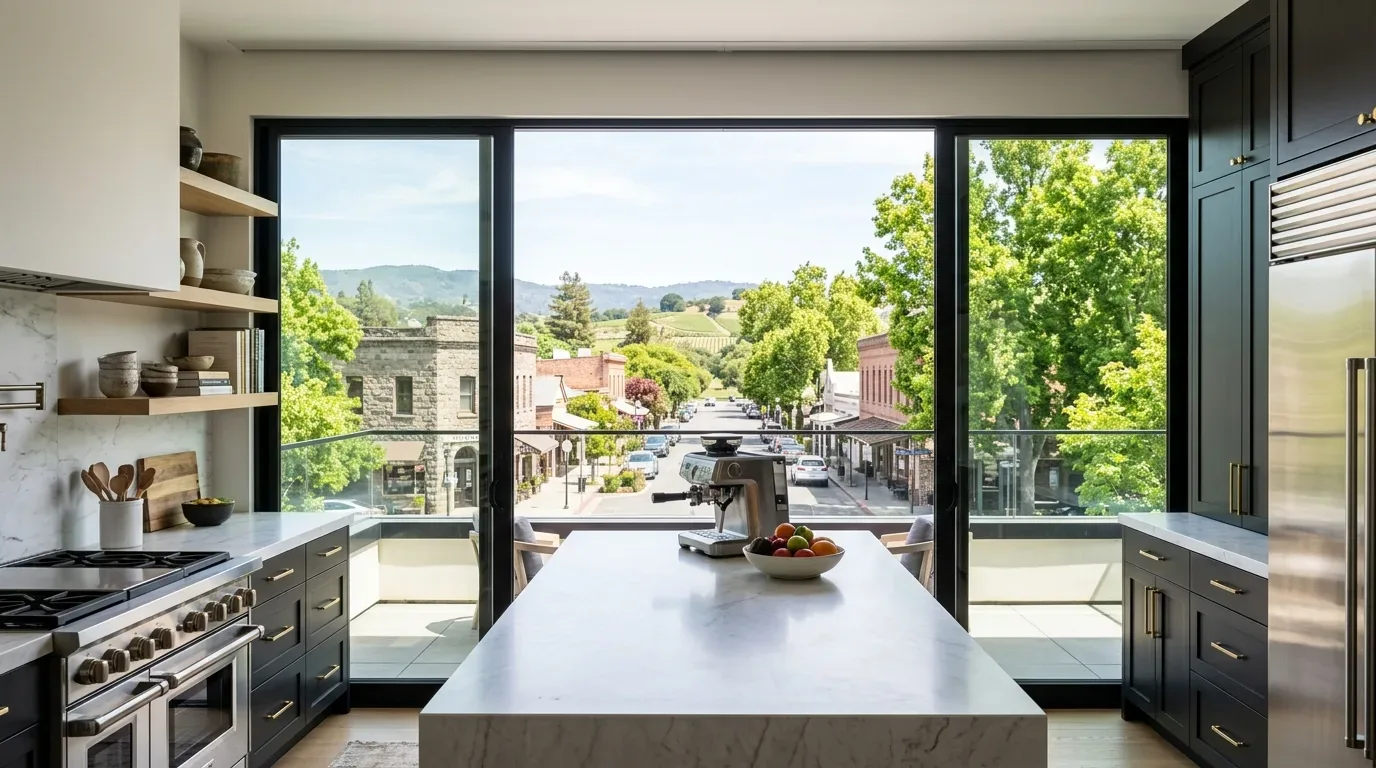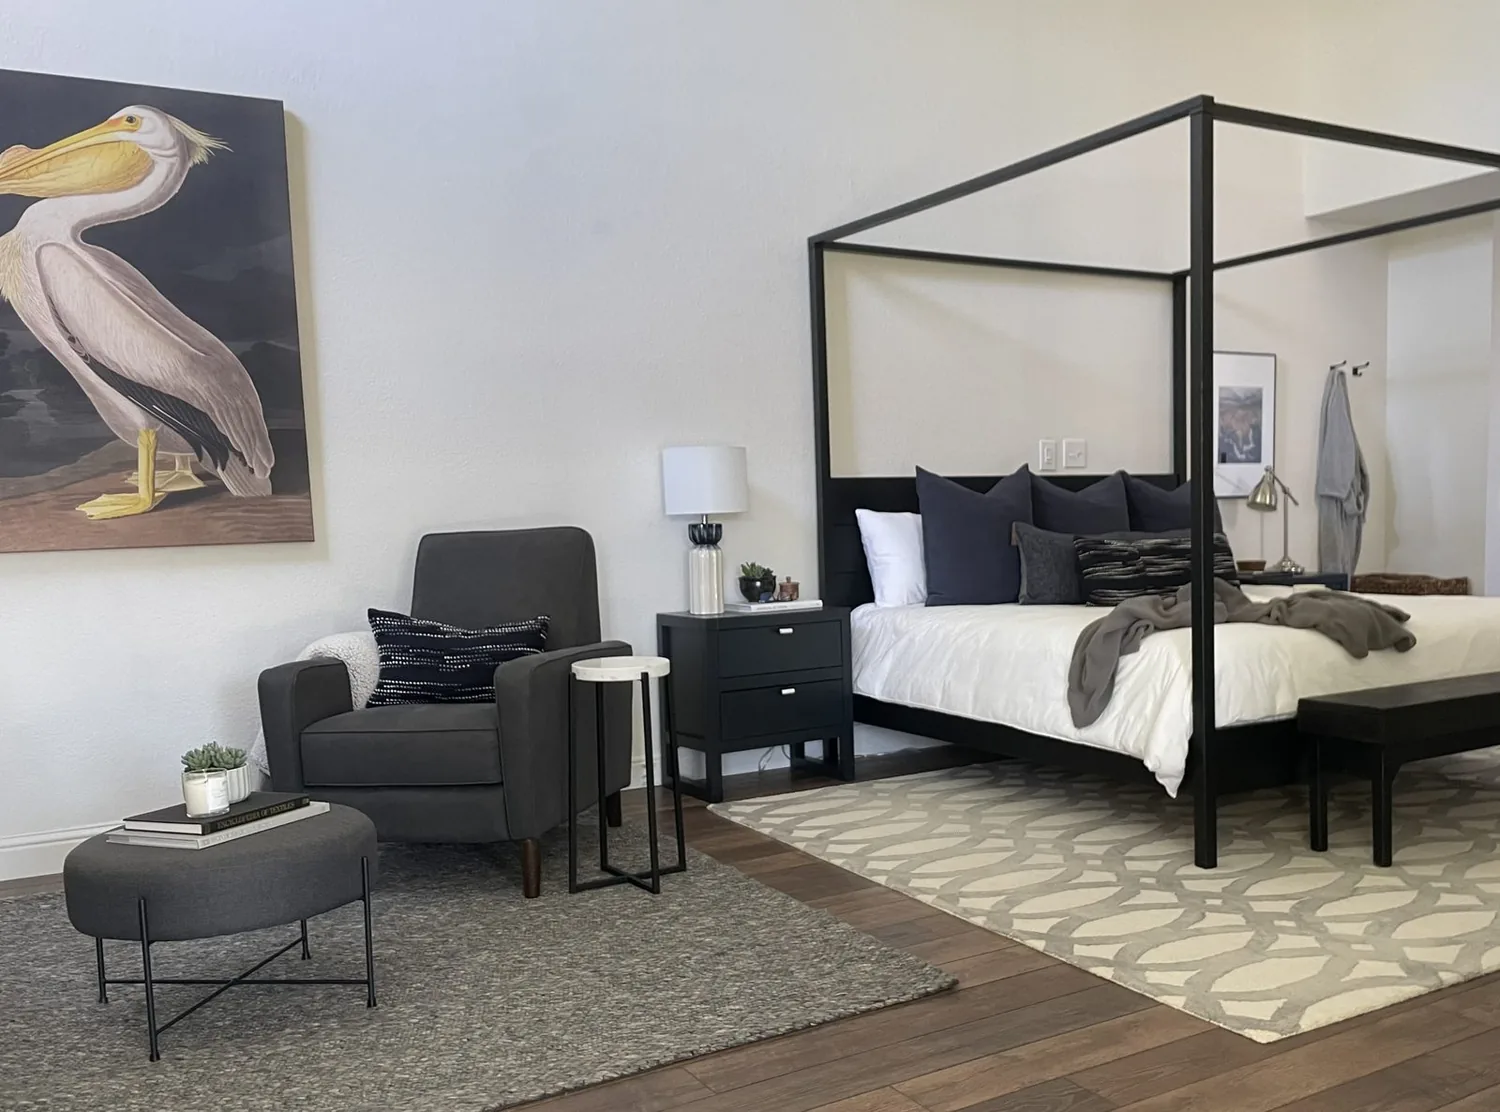
The lower front-corner window is the clearest place to begin the light plan: the house record names it, but does not tell us which room it serves or how the sun moves across it. I would first map that window from inside, then shape the connections between the kitchen, family room and the rest of the main floor so daylight can travel farther without pretending we know more about the existing layout than we do. This is Amy’s project for the home on Napoli Street in San Marco, Pittsburg, a 2026 two-story house with a family room, a bonus room and three bedrooms upstairs.
Let the lower window set the main-floor view
The lower front-corner window is a useful anchor, not a reason to make the room around it brighter at any cost. The house also has three upper-story windows, and its covered porch and slightly overhanging upper floor shape how the front rooms meet the exterior. I would keep the plan restrained at those openings: clear sightlines, window treatments that do not crowd the glass, and warm, layered electric light for the hours when daylight fades. The actual room locations and window orientation still need to be measured before choosing fixture positions or promising a morning or evening effect.
A connected kitchen and family room could make the main floor feel less divided, but the house details do not identify a wall or say whether those rooms are already open to one another. So the design question is not simply how much to remove. It is how to give the family a shared view across the rooms while keeping the kitchen’s work light at the counter and a softer level in the family room. If the layout allows that connection, a consistent ceiling-light plan, focused task lighting and a few lower sources would let the same space shift from cooking to winding down without relying on the front window alone. I would keep the bonus room distinct unless the family’s routines give us a reason to connect it.
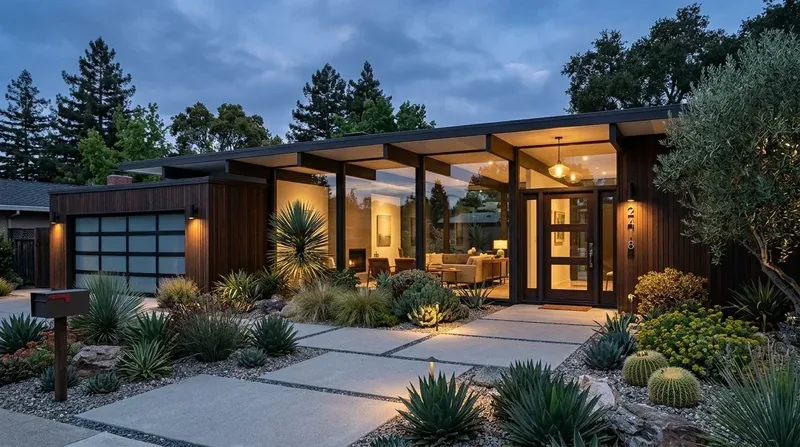
Keep the new house’s services working together
This is not a case for replacing everything simply because the family wants a whole-home change. The home has electric heating, central air, seller-owned photovoltaics, and a gas water heater; the kitchen has a gas range. Those systems make the electrical and mechanical plan part of the interior design. Before changing the kitchen or opening a larger shared room, I would map the existing equipment and controls, then coordinate lighting and any new electrical loads with the photovoltaic system and the home’s electric service. I would also keep the gas range and water heater in view when planning cabinetry or utility access, rather than drawing a clean-looking kitchen that makes service harder.
The attached two-car garage and laundry hookups only matter to the interior plan in a practical way: the family needs the route between laundry, garage and living spaces to work, while the locations of the hookups limit where laundry can move without more plumbing work. I would make the laundry connection and storage legible in the plan before selecting cabinetry, and use a durable, easy-to-clean floor where the household enters from the garage. The record names laminate, tile and carpet as existing flooring; I would use their transitions as a cue to simplify the palette, not assume every surface needs to be removed.
Protect the public connections as the plan changes
The house is served by public sewer, and Delta Diablo manages sewer permits in its service area; that makes the existing connection a fixed point to understand before relocating a kitchen or laundry drain. The City of Pittsburg provides water service, so the water supply should likewise be treated as an existing service to coordinate, not an invitation to move fixtures without checking what the work entails. Before fixtures or drain locations are fixed, the owners should confirm applicable water requirements with the City of Pittsburg and sewer permit needs with Delta Diablo Sanitation District.
The payoff would not be a bigger room for its own sake. If the family connects the kitchen and family room around the available daylight, keeps the service routes accessible and gives each part of the main floor its own light level, an ordinary evening could feel open without feeling exposed or overly bright. If you have a home like this and want a whole-home plan built around its actual windows, rooms and services, get in touch with Amy.