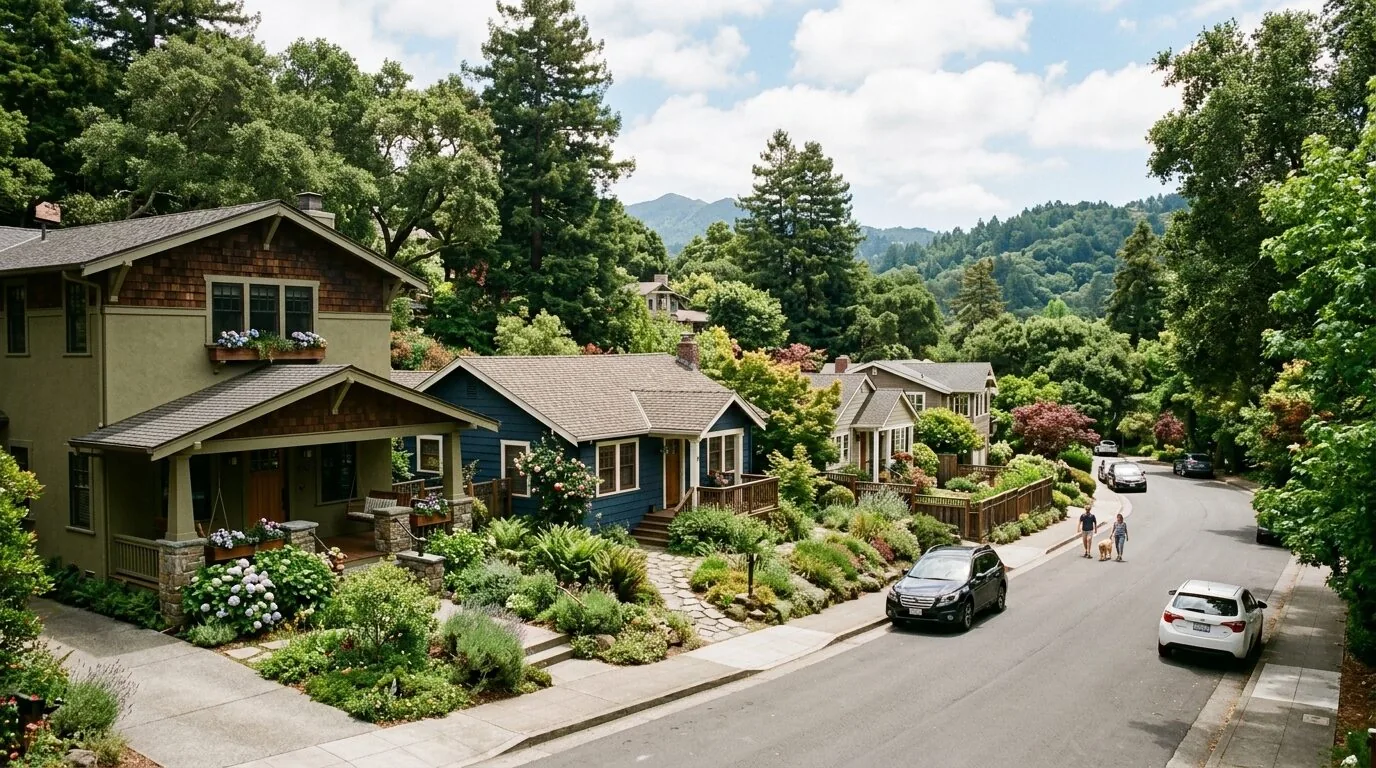
Of the 257 single-family homes that closed in Pittsburg in the twelve months to November 2026, the median was built in 1978, much earlier than this 2026 two-story stucco and stone home in San Marco (Redfin). That citywide pattern is why most new owners here might think to start with a dramatic kitchen overhaul, relocating services for a showpiece island. For the family in this 3,262 square foot house on Napoli Street, that move would be the mistake: it ignores the strengths of this new construction and risks unnecessary cost and disruption. My plan for this household is a whole-home remodel that works with the kitchen’s current service locations and focuses on connecting the main living spaces, rather than making the kitchen island the organizing gesture.
Kitchen and Family Room: Working with the Existing Structure
This house’s kitchen features a gas range and gas water heater, and the family room is listed as a distinct space. The kitchen, family room, and bonus room are already defined in the builder’s plan. Without evidence of a separating wall or the exact sink placement, I do not propose removing or relocating walls. Instead, I would keep the kitchen’s plumbing and gas lines near their current locations, using furniture and lighting to visually connect the kitchen and family room into a shared daily space. This approach fits the two-story layout and the 2026 construction, which uses stucco and stone veneer on the exterior and a composite shingle roof with decorative gable venting.
The house’s new construction means interior partitions may or may not be load-bearing, but since the plan keeps the main kitchen services in place, there is no need to commit to structural changes such as beams or headers. The kitchen exhaust should remain a ducted hood vented to the outside, with the route and fan size determined before cabinetry is finalized. Because the gas range is already present and the home’s electric heating and seller-owned solar do not guarantee extra electrical capacity, I would keep the gas range unless a load calculation shows the panel can support induction. This avoids designing around an assumed spare 220-volt circuit. Similarly, kitchen lighting would be layered, with general ceiling lights, task lighting at counters, and pendants only where a table or island is actually planned.
Flooring and Material Choices: Concrete, Tile, and Carpet
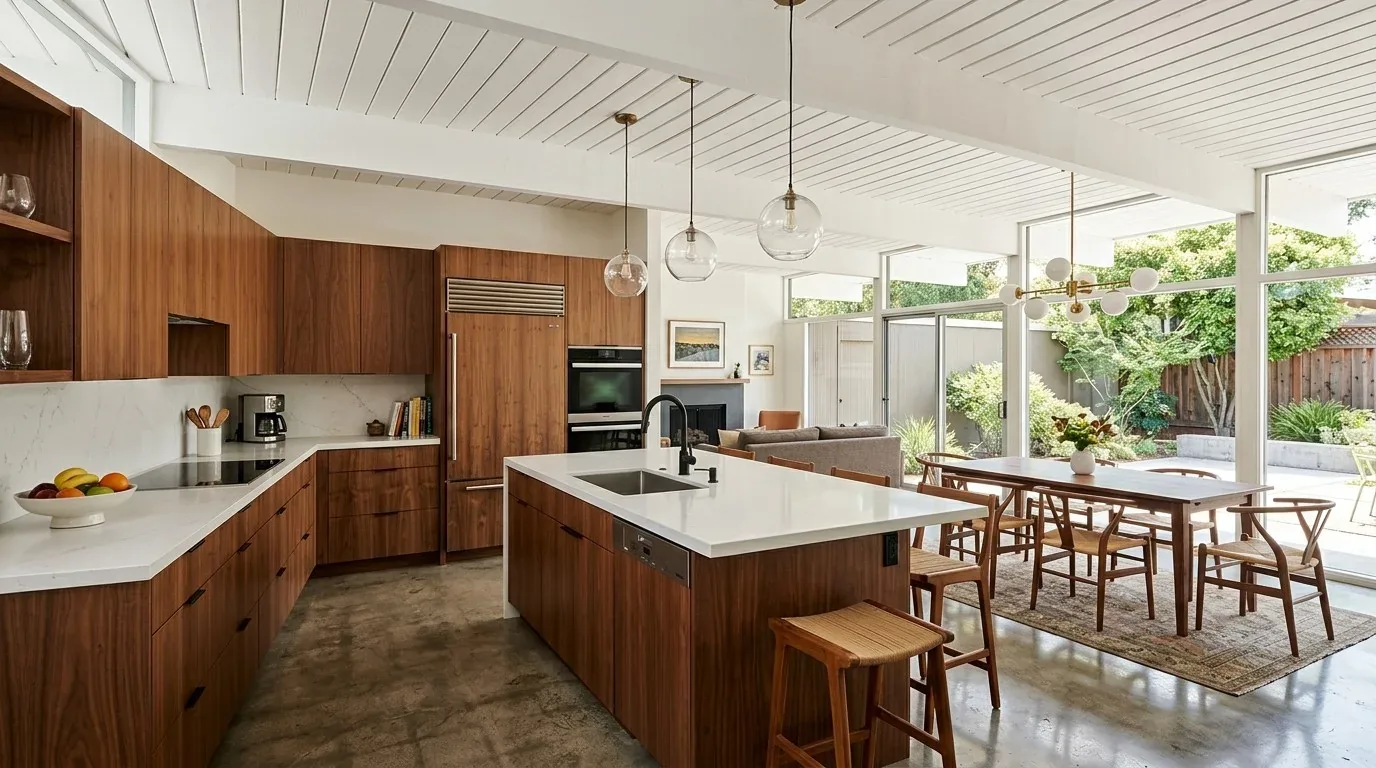
The house already has concrete, tile, and carpet flooring. I would not replace every surface with a single material for the sake of uniformity. Instead, I would specify a warm, matte porcelain tile for the kitchen and entry, keeping transitions flush and intentional, and use carpet or another soft, quiet surface in the family room and bedrooms. The exterior’s beige stucco and earth-tone stone veneer, along with the muted tan garage door and gray shutters, set a calm, contemporary palette. Inside, soft white walls, natural oak cabinetry, and muted olive accents would complement the existing materials and prevent the new construction from feeling cold.
The floor plan should give the family a clear view from the kitchen sink toward the family room, with space for homework at a counter or table that does not block the main cooking path. The bonus room can serve as a space for louder play or media, leaving the family room available for conversation. For a household with pets, a washable mat at the back yard entry and a durable, low-sheen floor finish will be more practical than delicate rugs in high-traffic areas. These choices respond to the actual layout and materials of this home, not generic routines.
The central air and electric heating system serve both floors of the house. I would keep supply and return air paths clear and avoid placing furniture over return vents, especially in the family room. If the final furniture plan changes how the family room is used, airflow should be checked to ensure comfort. Upholstered seating, a soft rug, and lined window coverings can absorb sound in the open living areas without closing them off. Lighting controls should be zoned for cooking, homework, and relaxing, so the family room is not forced to match the kitchen’s brightness.
Utilities: Public Water and Sewer Lateral
This house is served by the City of Pittsburg’s public water system (City of Pittsburg Building FAQs), and the sewer connection is public as required for all homes in the Delta Diablo Sanitation District (Delta Diablo sewer permits). Pittsburg requires private sewer lateral inspections and replacements at sale, so before any remodel depends on new kitchen or bathroom drainage, the lateral’s condition must be known. Moving a sink or major fixture far from its current connection can mean extra work below the floor slab, which in this house is likely concrete. Water-efficient faucets and shower fittings should be specified, and fixture locations should be coordinated with existing plumbing to avoid unnecessary slab or wall changes.
Before construction documents are finalized, the owners of this Napoli Street home should confirm fixture requirements with the City of Pittsburg and check the sewer lateral’s status and permit path with Delta Diablo (City of Pittsburg Building FAQs; Delta Diablo sewer permits). My goal is a home where cooking, homework, and family time can overlap in connected spaces, without making the kitchen louder or more complicated than it needs to be. If you own a house like this and want a remodel tailored to your family’s needs, I invite you to get in touch.