Completed client project. The owners in San Marco, Pittsburg, came to us wanting their whole home to feel more connected and considered, without turning a new house into a construction project for its own sake. Their 2026 home measured about 3,262 square feet on a 3,757-square-foot lot, with five bedrooms and three baths. It was a two-story single-family house with stucco and stone veneer walls, a pitched composite shingle roof, and an attached two-car garage. The mistake would have been to begin with a dramatic kitchen overhaul and move services for a showpiece island. The kitchen already had a gas range, and the family room and bonus room had their own roles. We chose a whole-home sequence that improved how those spaces related without making a relocated kitchen the organizing idea.
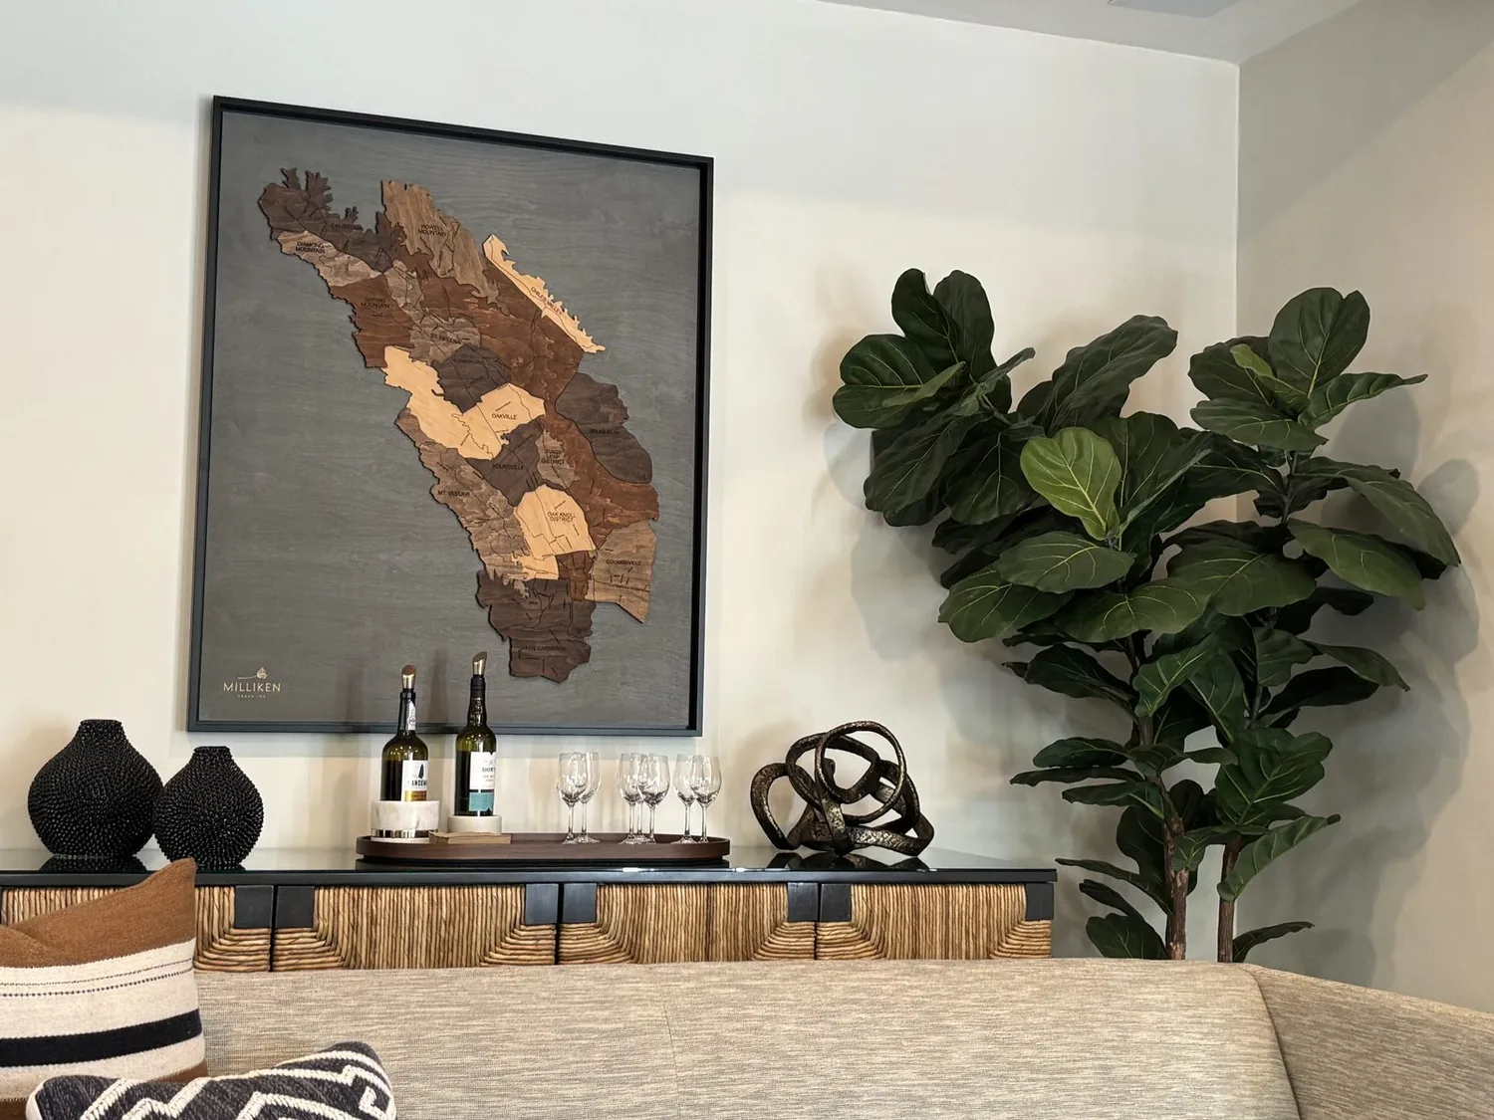
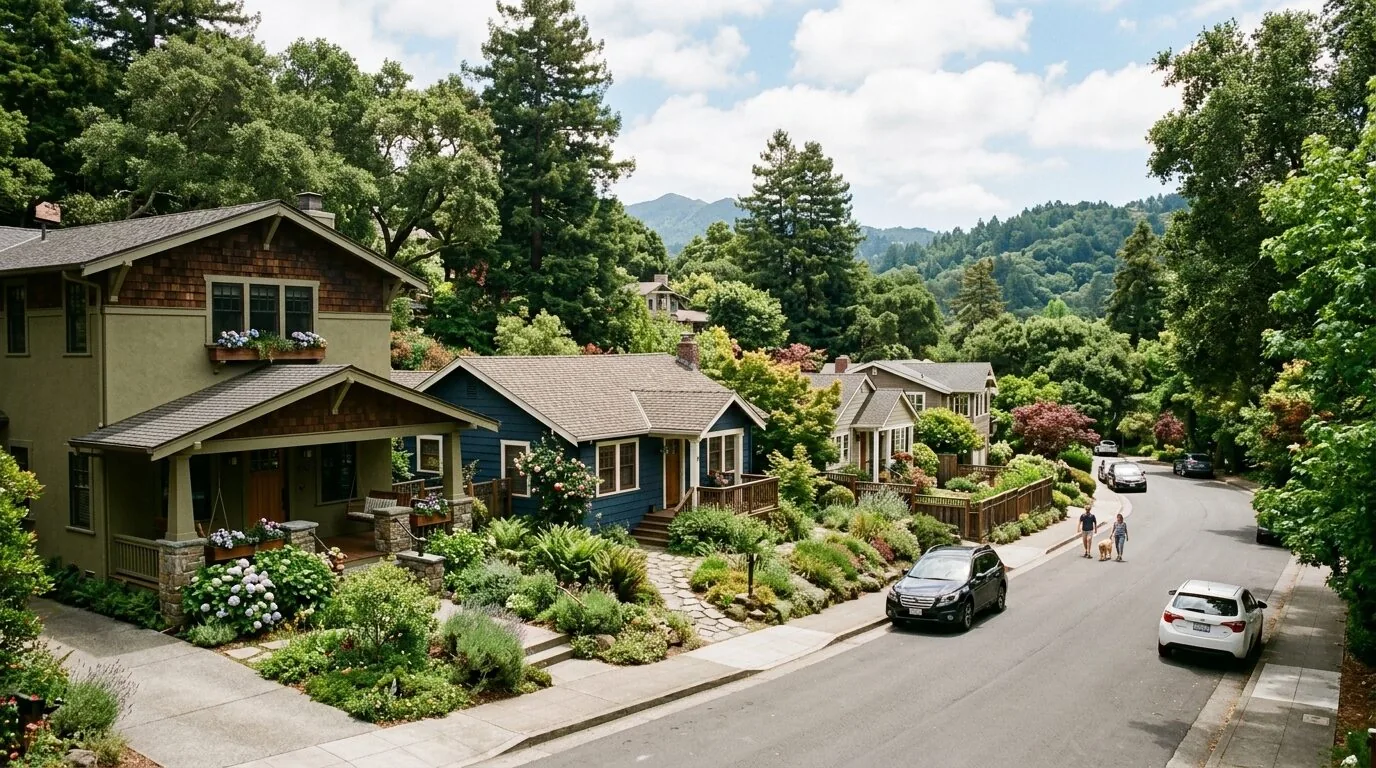
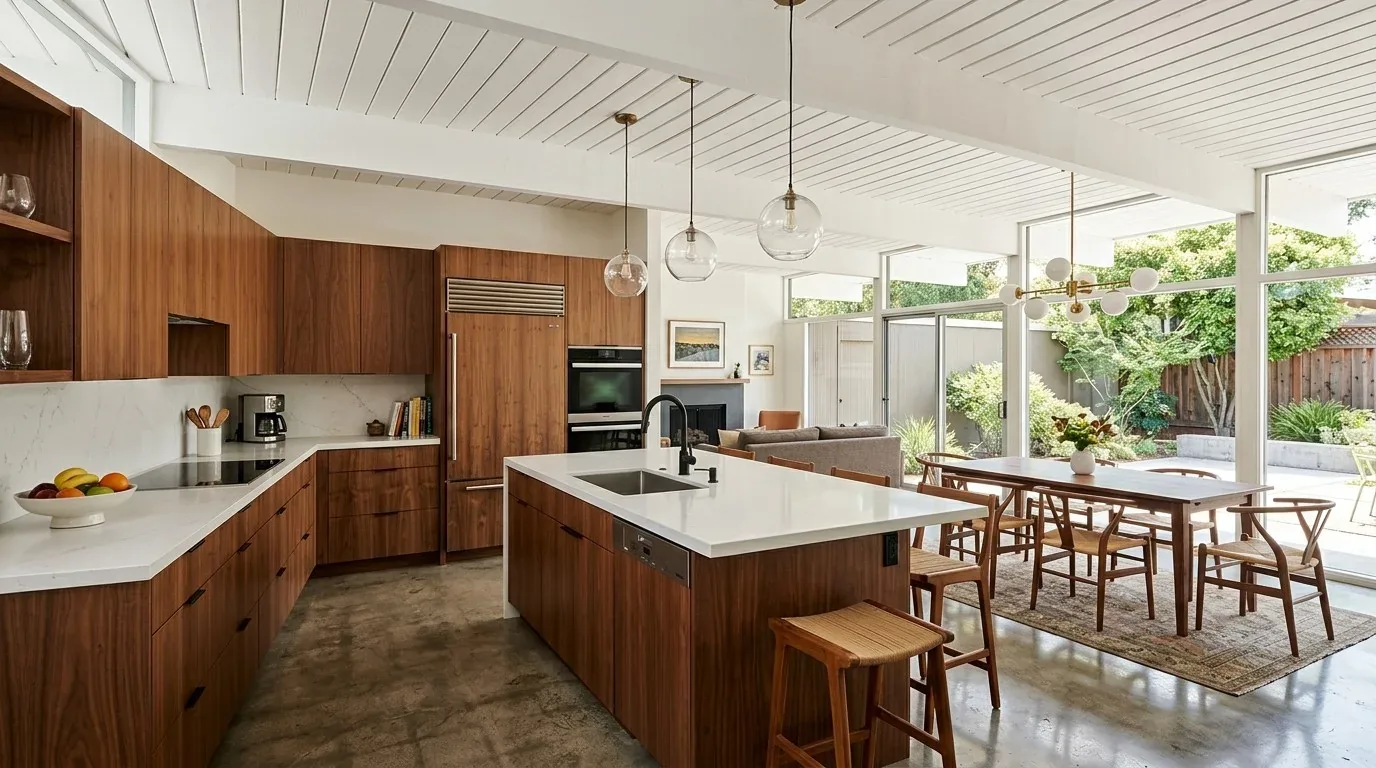
The photographs on this page are from the Designed & Curated portfolio and show finishes we have used on other projects. They are not photographs of this house.
Redfin’s record of 257 single-family home closings in Pittsburg showed a median build year of 1978, with 21% built before 1960 and 52% before 1980. The median home measured 1,550 square feet on a 6,125-square-foot lot, and 14% had an HOA fee (Pittsburg closing data). That context helped us treat this house as the new construction it was, rather than assume it needed the same kind of overhaul as older homes. The Designed & Curated portfolio photographs helped us compare finish directions, but they did not depict this house. My first question was what the owners wanted the whole home to do better for them. They wanted connected shared rooms and a calmer, more cohesive finish throughout.
The kitchen and family room connection
On site, we found concrete, tile, and carpet floors, along with the kitchen’s gas range and the separate family and bonus rooms recorded for the house. We measured the floor transitions and mapped the existing rooms before selecting finishes. That finding shaped the first decision: we kept the kitchen services in place and connected the kitchen and family room through coordinated finishes, lighting, and furniture placement, rather than opening up walls or relocating plumbing. The house’s two-story layout and established service locations made that the more direct way to improve the main living area.
We kept the gas range and arranged the kitchen lighting in layers, with general light and focused light over the work surfaces. We used pendants only over a defined dining or counter area, so fixtures did not dictate a new layout. The family room remained a distinct place to sit and talk, while the bonus room took the more flexible activity role. We selected soft white walls, natural oak cabinetry, and muted olive accents to sit comfortably with the home’s beige stucco, earth-tone stone veneer, tan garage door, and gray shutters. Rather than add more exterior colors, we carried a restrained palette inside and let the existing materials set its warmth.
The floors, windows, and two-story rooms
The concrete, tile, and carpet did not need to become one uninterrupted surface to make the house feel cohesive. We kept softer carpet in the bedrooms and family room, and used a durable tile finish at the kitchen and entry, with deliberate transitions where the materials met. We chose a matte, warm-toned finish that related to the wood cabinetry and the stone accents outside. A soft rug and upholstered seating helped the shared living area feel quieter without closing it off.
The central air and electric heating already served the two-story house, so we kept furniture clear of the supply and return paths and placed the lighting controls by room use. The seller-owned photovoltaic system informed how we thought about existing energy generation, but we did not treat it as a reason to add electrical loads or replace the gas range. We kept the roof and its decorative gable venting, and left the existing window arrangement intact. The paired upper windows, smaller window above the recessed entry, and white trim already gave the front a clear rhythm. Inside, we used window coverings and furniture placement to soften the light and make the rooms feel related, rather than relying on new openings.
The lot, water, and sewer connections
The flat grassy front yard, mature trees, direct concrete driveway, and back yard gave the house a straightforward approach from the street and a clear route between the garage and the living spaces. We kept the attached garage as the practical arrival point and carried durable finishes into the entry. We also accounted for the gas water heater, public water, and public sewer when we kept fixture locations close to their existing connections. That avoided making a finish-led remodel depend on unnecessary changes to water or drainage routes.
The City of Pittsburg provided water service, and its remodel guidance required water-efficient fixtures, so we specified compliant faucets and shower fittings (City of Pittsburg Building FAQs). Pittsburg also required private sewer lateral inspections and replacements when a property was sold. Delta Diablo managed the sewer program and its permits, including the public sewer connection requirement where service was available within 300 feet (Delta Diablo sewer permits). We checked the lateral and permit status as part of coordinating the finished fixture locations, rather than treating the sewer as an afterthought.
If you are ready to make your home work better for you, get in touch.