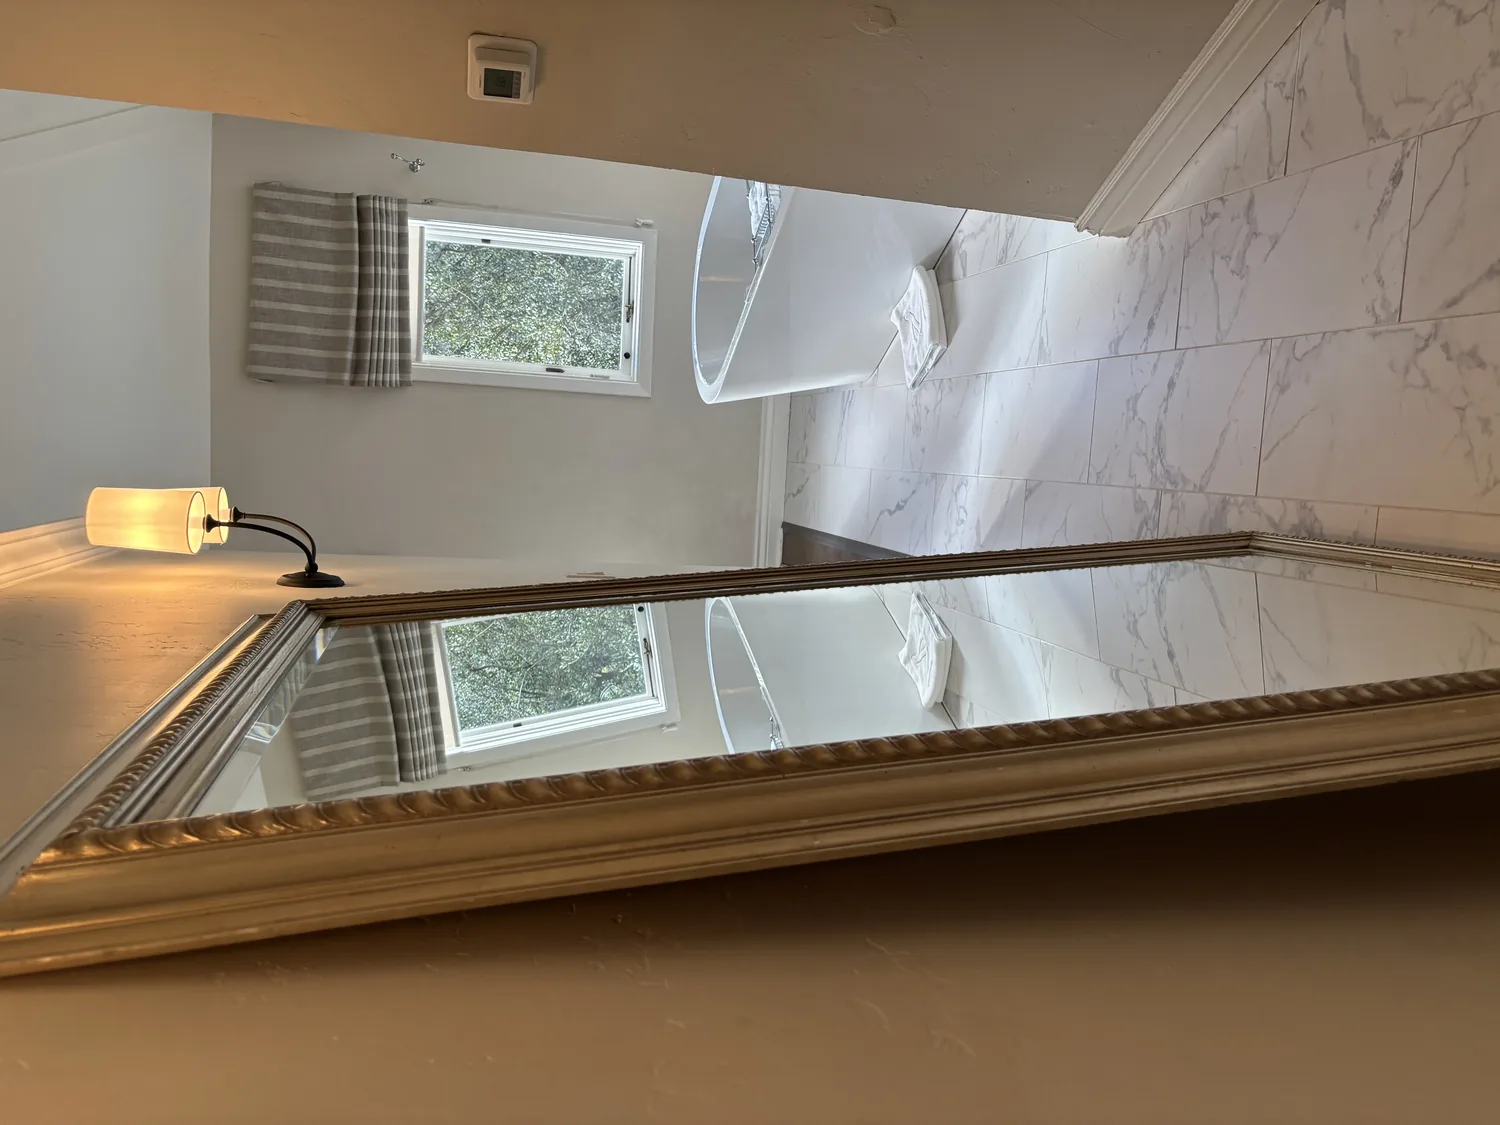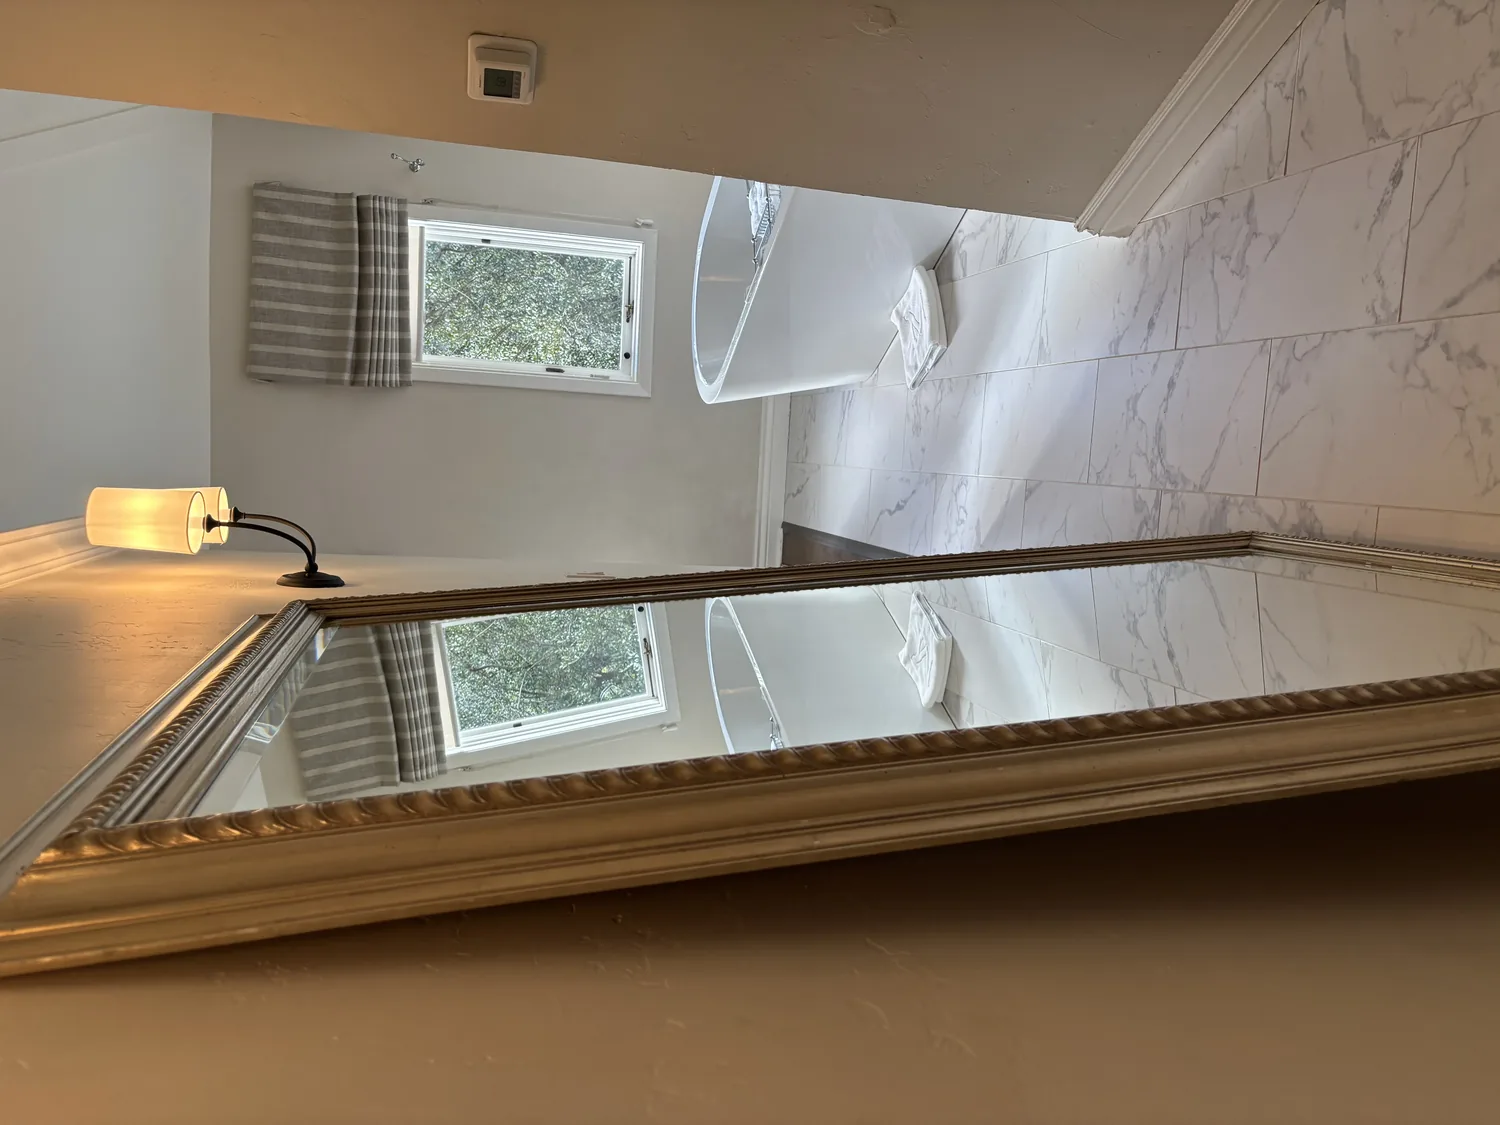
Completed client project. The owners came to us with a custom home built in 2001, about 2,502 square feet, with stucco exterior walls, a concrete tile hip roof and a single-story layout. It had three bedrooms and two and a half baths, a central living area, formal dining room, country kitchen with an informal dining nook, an office and a primary suite at the east end. The other bedrooms sat at the west end. They wanted a whole-home remodel that made the primary bedroom and bath feel calmer and more considered, while preserving the way the private rooms and shared center already related. We approached the suite as the project’s anchor, and kept the rest of the house in view as we made decisions.
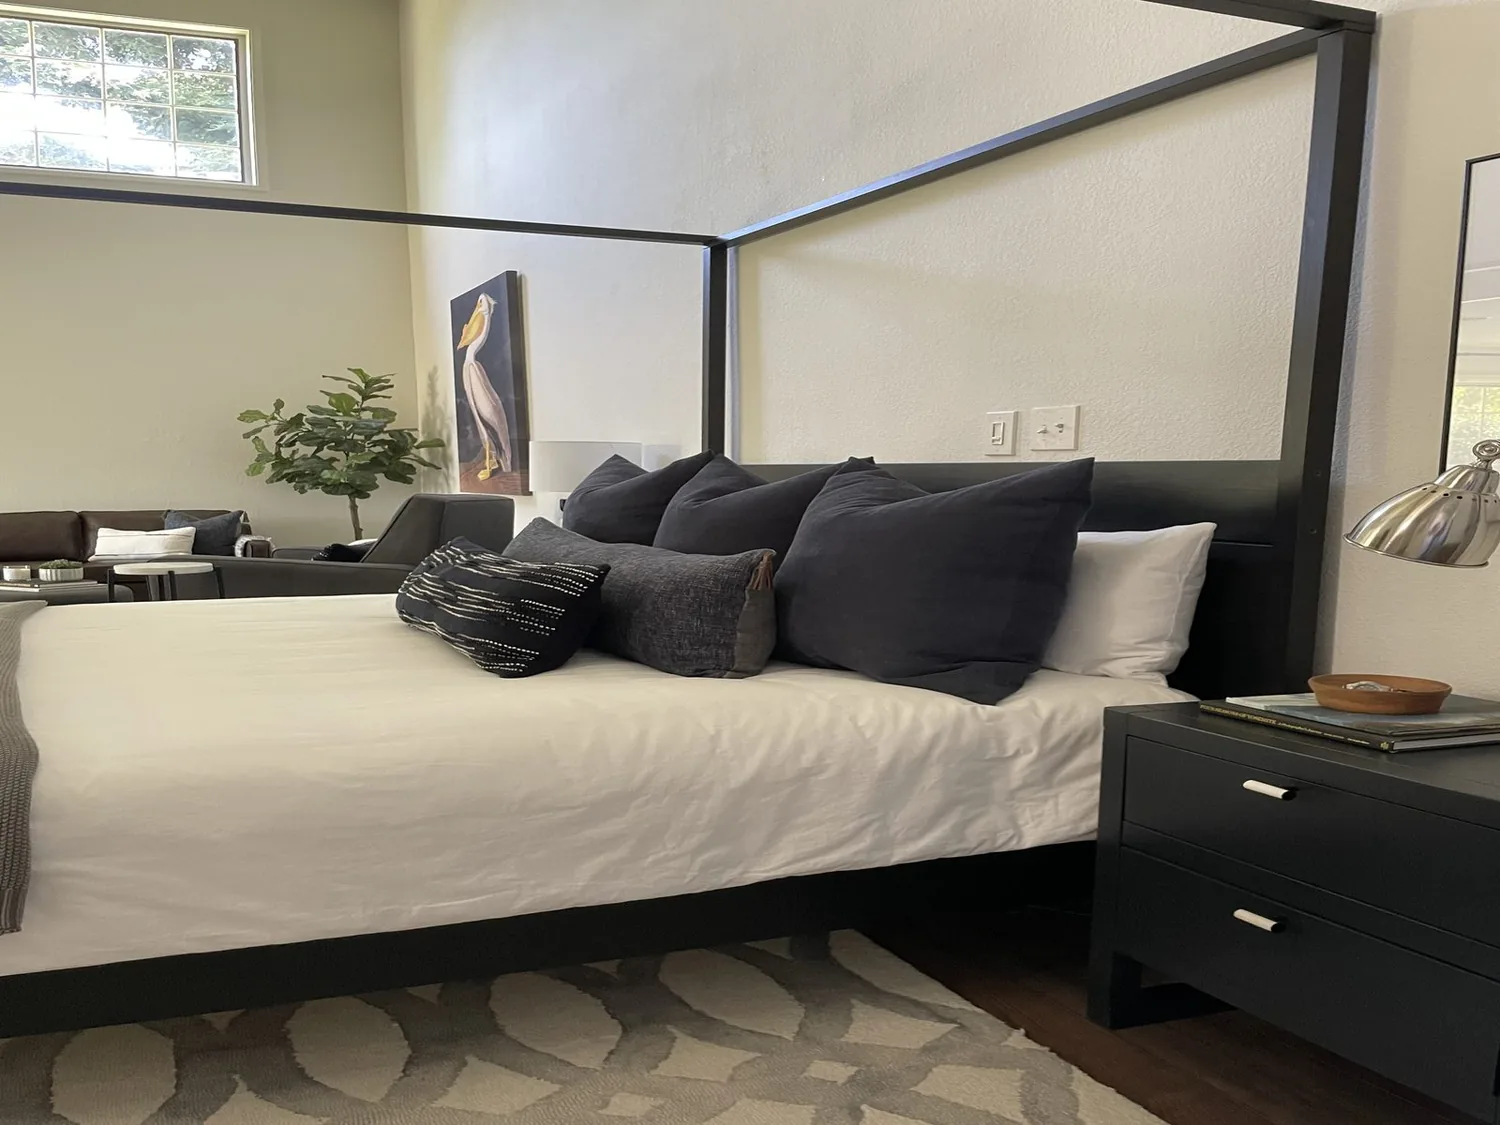
The photographs on this page are from the Designed & Curated portfolio and show finishes we have used on other projects. They are not photographs of this house.
My first question to the owners was what they wanted the primary suite to do better in their everyday routine. The answer focused our work on improving the bath and making its finishes feel connected to the bedroom, not adding more fixtures or shifting the room’s purpose. The house record also described a one-story custom home with central living spaces and separated bedroom wings, details we checked against the rooms on site. Local context helped us resist treating age alone as a reason for a broader replacement: among 326 recorded single-family closings in Placerville, the median home dated to 1982, 16% predated 1960 and 44% predated 1980. The median size was 1,793 square feet on 65,122 square feet of land, 16% had an HOA fee, and the most common build decades were the 1980s, 1970s and 1990s (Placerville closing data). Our focus stayed on what this larger, custom home needed, rather than applying a generic age-based scope.
The primary bath’s existing plumbing zone
The primary bath had double sinks, a tub, a shower stall and a window. On site, we traced the bath’s existing waste route toward the connected septic system and confirmed that the main fixtures belonged to the same established plumbing zone. That finding shaped the remodel: we kept the sink, tub and shower close to their existing positions rather than sending new plumbing across the room. The house had public water with a meter on site, so we selected efficient sink and shower fittings as part of the finish work, without making water use feel like a compromise.
We replaced the bath finishes and vanity while retaining the functions the owners already used. The double-sink area became a single, calmer composition, with a simpler vanity front and a restrained counter. We chose durable tile for the bathroom floor and a warm, quiet wall color that worked with the window’s daylight. In the bedroom, we kept the home’s existing wood-floor character and white painted trim as the visual connection between the suite and the rest of the house. Those choices gave the two rooms a shared palette without making the bath feel like an extension of the bedroom’s flooring.
The suite within the house’s central rooms
The house already had an open central living area, high ceilings, a formal dining room beside the living room, and a large country kitchen with a breakfast nook. We preserved those connections rather than opening another wall or turning the suite into a route through the shared rooms. The living room’s large windows and gas-log fireplace continued to give the center of the house its own focus; the quieter colors and finishes in the east-end suite provided a different mood without competing with it.
The home’s heating was propane-fired and central, and its cooling was central as well. On site, we confirmed that the suite relied on those existing systems, so we kept the work within the room rather than adding separate heating or cooling equipment. We coordinated the finish work with the existing supply and return arrangement. The home’s electrical record noted 220-volt service; we kept the bath electrical scope to the lighting and connections needed for the completed vanity and finish changes. The connected septic system, central systems and one-story arrangement all supported a focused suite remodel rather than a reworking of the house’s underlying layout.
The completed suite and the work scope
The house had two full baths and a partial bath, including a Jack-and-Jill bath, so the owners had another full bath available while we completed the primary bath. We protected the route through the home, completed the bath work in sequence, and kept the rest of the bedroom wing in service. The finished suite gave the owners a clearer sink area, a refreshed shower and tub room, and a more deliberate transition from bedroom to bath. The change made the east-end rooms feel like a composed private suite while the central living area and west-end bedrooms kept their existing organization.
Before construction, we checked the local permit requirements for the plumbing and electrical scope with the applicable building authority. We kept the work within the existing bath and its established plumbing zone, and did not claim a specific permit exemption or cite a local rule that was not documented for this project.
If you wanted to talk about making your home work better, you could get in touch with Amy.