Completed client project. The owners came to us with a shared upstairs bathroom that felt dated beside the rest of their home, and they wanted it easier to use and clean without giving up the tub. The house on Greensboro Road in Greenstone Country, Placerville, was built in 1990, measured about 2,648 square feet, and had four bedrooms and four bathrooms. It was a two-story stucco home with a tile roof, set on 5.83 acres. The upstairs secondary bedrooms shared this bathroom, which had a tub-shower combination and granite counters; the separate primary suite had its own marble-counter bathroom with an oversized shower and jetted tub. My first question was what the owners needed this shared room to do each day, and which fixture they wanted to keep. Their answer was clear: retain the tub, improve the bathing area, and make the room feel more composed.
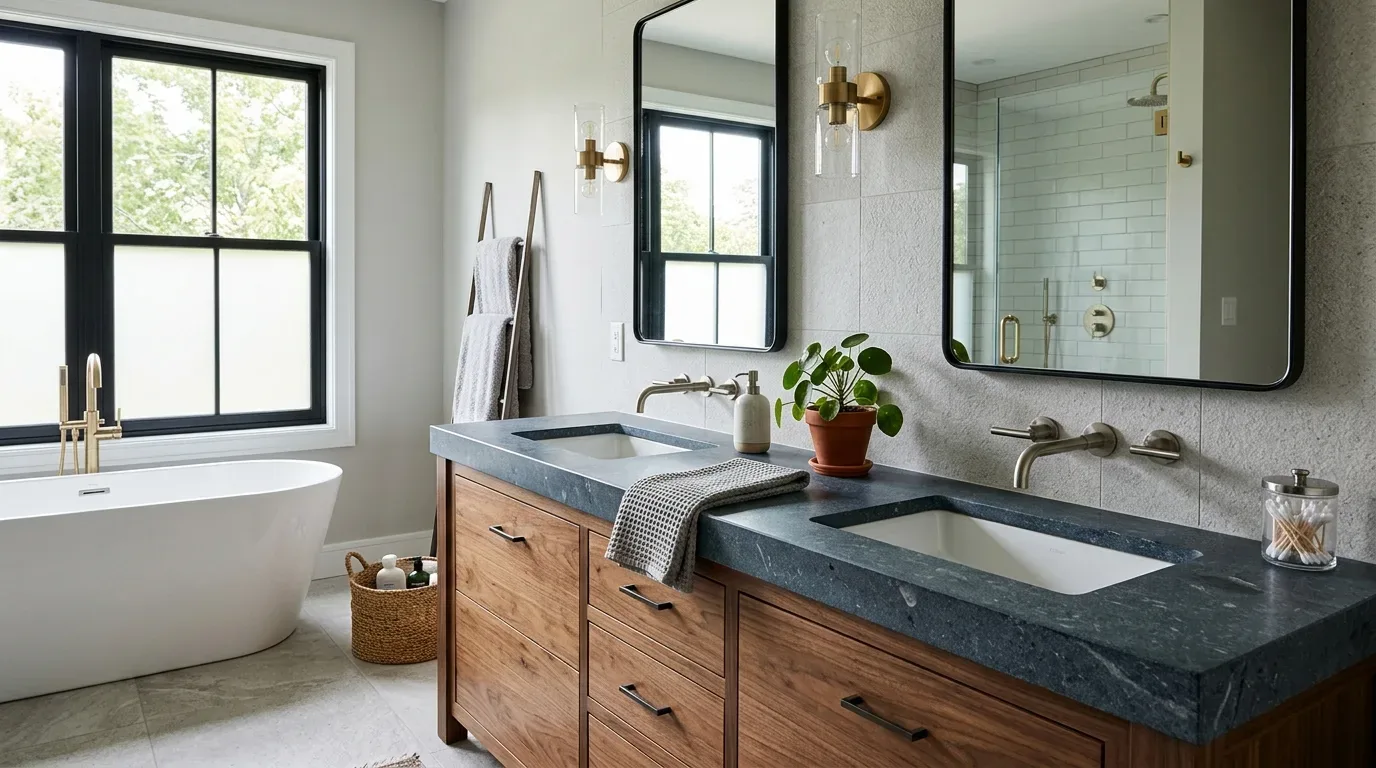
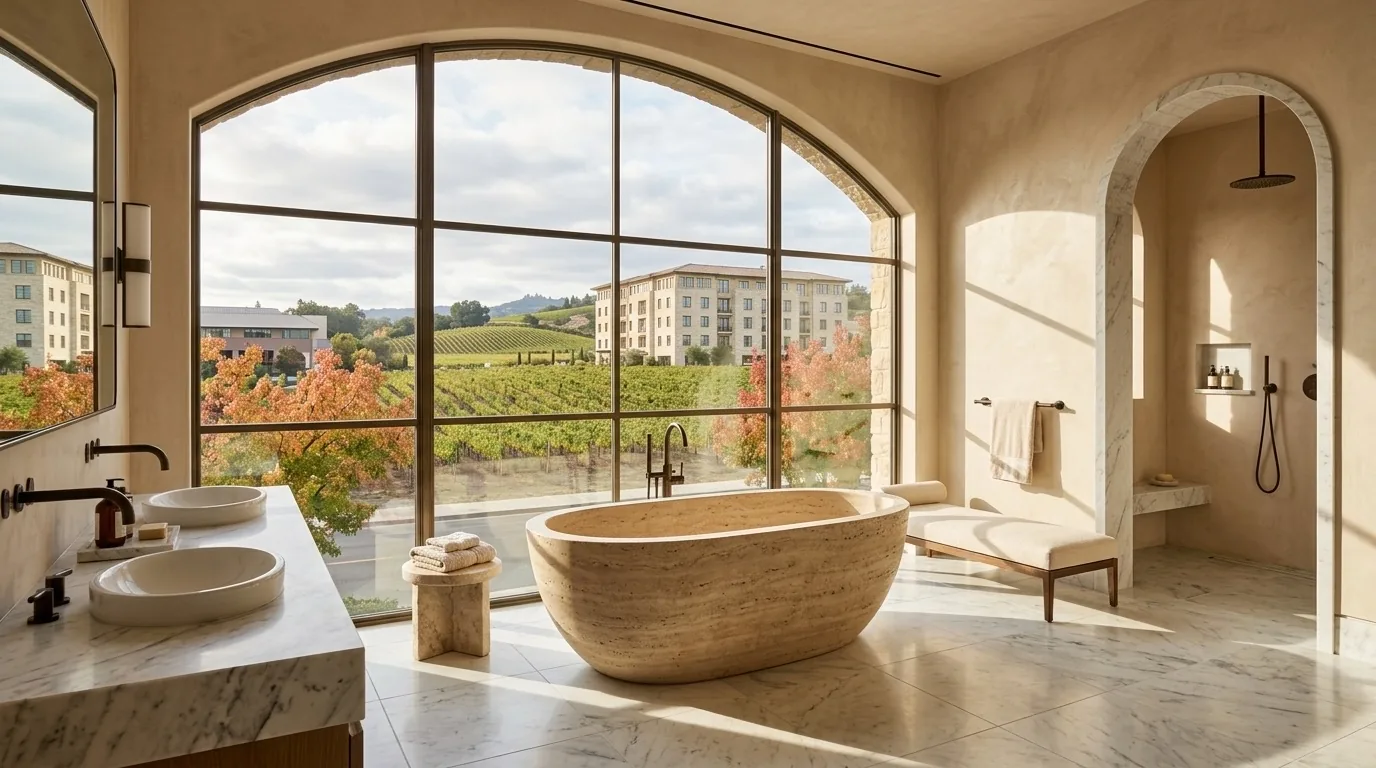
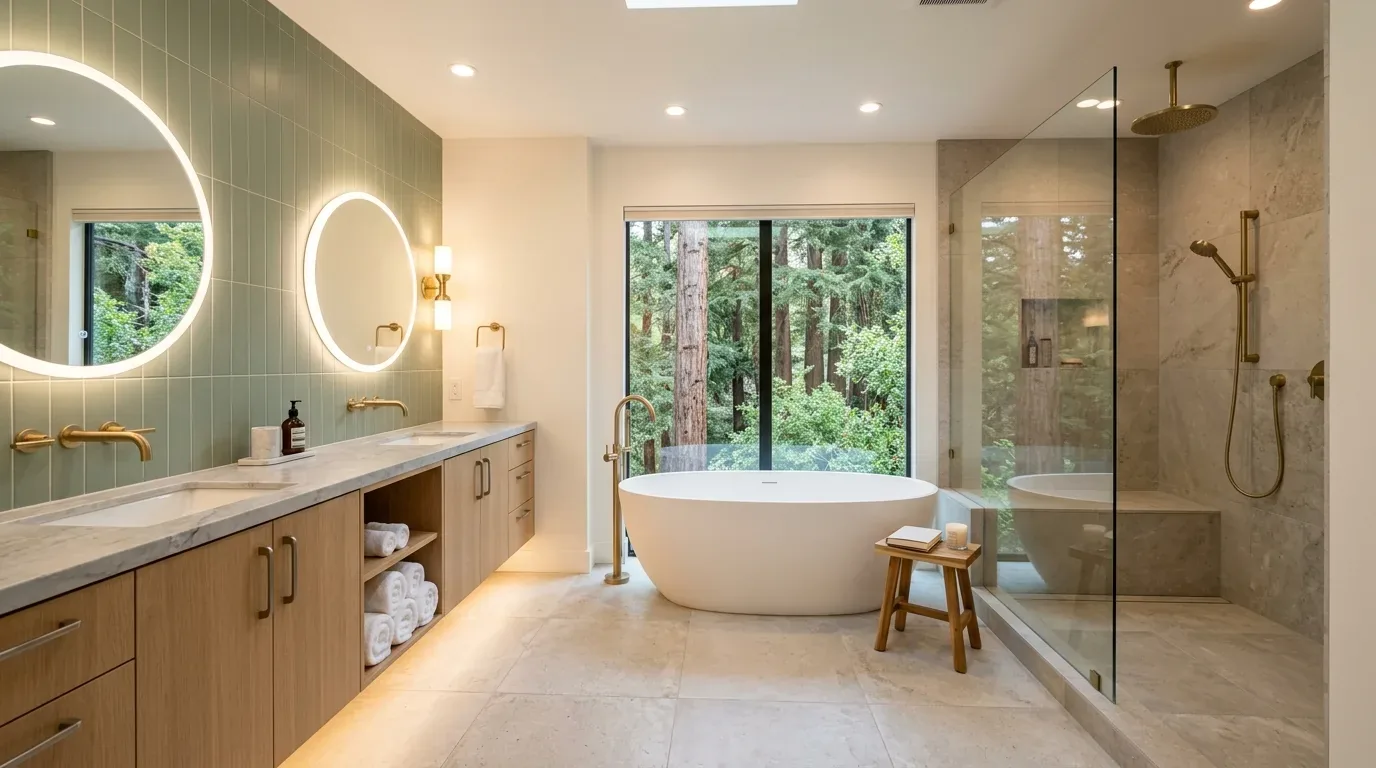
The photographs on this page are from the Designed & Curated portfolio and show finishes we have used on other projects. They are not photographs of this house.
The upstairs tub wall
We began with the tub-shower wall, because it was the part of the room that shaped both daily use and the construction scope. On site, we found the tub, toilet, and vanity could remain in their existing positions. We opened the bathing-area finishes and traced the connections at the tub, then kept the fixtures on their existing runs. The two-story construction and the bathroom’s upstairs location made that an important decision: the owners gained a renewed bathing area without extending plumbing work through the floor or changing the route toward the home’s septic system.
The house used a septic system and public water from a water district. We treated those as real constraints on scope, not as a reason to assume the existing plumbing was sound. We checked the connections serving the room and kept the layout where it was, which avoided unnecessary changes to the fixtures and drain route. The home’s central heating and cooling also stayed separate from bathroom exhaust; we did not treat the central system as a substitute for removing moisture from a room with a tub and shower.
We replaced the tired tub surround with light, clean-lined tile and a durable wet-area grout, and installed a straightforward valve and shower fitting that were easy to operate. We retained the tub, so the bathroom still worked for the people sharing it and did not become a shower-only room. At the vanity, the granite remained in place because it was serviceable and suited the home’s existing finishes. We added a clearer mirror and balanced lighting at the face, rather than changing the whole vanity simply to make the room feel new. That kept the bathroom connected to the granite in the other secondary bath and the marble in the primary suite, without trying to make the shared room imitate the larger one.
The tile roof and the bathroom exhaust
The house’s tile roof shaped the ventilation work. We traced the bathroom exhaust route before closing the wall and ceiling, and coordinated the duct and exterior termination with the roof assembly. We installed mechanical exhaust for the tub-shower room rather than relying on an open window or the home’s central cooling. The applicable guidance required mechanical exhaust in a bathroom with a tub or shower; it allowed intermittent or continuous operation, and specified at least 50 cubic feet per minute for intermittent operation (California Mechanical Code bathroom exhaust guidance). We selected an on-demand fan with an accessible control and completed the duct route as part of the remodel.
Lighting and finish choices followed the way this bathroom related to the upstairs bedrooms. We kept the floor and wall palette quiet so the room read as a calm shared space rather than a separate style from the rest of the home. The house had bay windows, views, and traditional details elsewhere, but the upstairs bath did not need decorative gestures competing with the granite or the tile. The new mirror lighting gave people useful light at the counter, while the exhaust fan handled moisture after bathing. The owners kept the familiar layout, and the room gained a cleaner, brighter bathing area without taking space from the shared circulation.
The shower pan and the permit
Before the tile went up, we kept the shower receptor accessible for the required check. Placerville’s residential bathroom remodel guidance required a shower-pan or receptor test before a permitted shower or tub-shower assembly was covered, so we coordinated the test before the waterproofed base disappeared behind finished tile (Placerville Residential Bathroom Remodel guide). The City of Placerville Building Division required a permit for bathroom work that involved structural changes, relocating plumbing fixtures, or modifying electrical systems; it listed painting, wallpapering, and flooring replacement as cosmetic updates that typically did not require one (City of Placerville Building Division, Projects that Require a Permit). We kept the plumbing fixtures in place, completed the electrical work under the permit, and treated the paint and finish work as cosmetic. The owners ended with a shared upstairs bath that kept its tub, had a renewed and tested bathing area, and worked more comfortably for the bedrooms it served.
Get in touch if you would like help making your bathroom work better for your household.