Completed client project. The owners came to us wanting a whole-home remodel that refreshed the dated wood finishes without losing the scale and country character of their 1995 custom estate in Greenstone Country. The two-story, wood-framed house measured about 3,885 square feet and had five bedrooms and four bathrooms, with an open living room, kitchen, and dining area, three bedrooms on the main floor, and an upstairs primary suite. Its full dual-pane windows included large arched wood-framed windows in the living room and multiple wood-framed windows in the kitchen. The photographs on this page were from the Designed & Curated portfolio and showed the finishes, not this house.
The photographs on this page are from the Designed & Curated portfolio and show finishes we have used on other projects. They are not photographs of this house.
My first question was which window views the family most wanted to keep, and which rooms felt different from the way they wanted to live. On site, we measured the existing openings and found that the arched living-room windows, kitchen windows, and upstairs suite already brought daylight into the rooms without requiring new openings. We also found the deep wood trim that tied those windows to the oak cabinetry and built-ins. The owners wanted a more current feel, so we treated the windows as part of the whole interior, not as an isolated replacement project.
The arched living-room windows and wood trim
We kept the large arched windows at their existing size and retained their wood frames. Their shape suited the vaulted ceiling, and the views across mature oaks and the hillside mattered to the family. We did not enlarge them or add openings; the existing window pattern already connected the living room to the five-acre property. We replaced the heavy visual effect of the surrounding built-ins instead, lowering and simplifying the shelving so the arches and ceiling became the room’s focus. The brick fireplace and wood stove insert stayed in place, while the seating and cabinetry arrangement left the hearth visible from the kitchen and dining area.
The living-room hardwood connected with the kitchen flooring, so we refinished the sound wood rather than cover it. At the entry, we replaced the tiled floor with a warmer, more textured finish and made the transition to the hardwood comfortable underfoot. We kept the curved staircase, wood railings, and stained-glass front door, which continued to give the entry its identity. The scale informed our choices: Placerville’s recorded single-family closings had a median home size of 1,793 square feet, less than half this house’s 3,885 square feet (Redfin sold-home data). We kept the large rooms open and clarified them through finishes and furniture rather than dividing them into smaller spaces.
Kitchen windows, island, and dining doors
At the kitchen, we left the multiple existing windows in their wood-framed openings and added integrated window coverings that softened daylight without hiding the frames. We kept the dining area’s sliding doors to the deck, which carried the same view out from the connected rooms. The owners wanted the kitchen to feel less dated, so we updated the oak cabinetry with a quieter finish and kept the pantry, farmhouse sink, and slab counters. We reorganized the island work area and moved the gas cooktop to the perimeter, giving the island a clearer preparation surface while leaving the sink near its existing drain route.
The house used a septic system with a septic pump, public water, and propane. We traced the kitchen plumbing before the cabinetry work and kept the sink connection in its original location, which avoided extending the drain across the room. The gas cooktop and propane supply supported keeping cooking on gas. We coordinated the kitchen lighting with the central propane heating, central and multi-unit cooling, ceiling fans, and whole-house fan, so the updated fixtures complemented the systems already serving the open great room. We kept the kitchen windows and their openings intact rather than introduce exterior changes that did not improve the family’s use of the room.
Upstairs suite and the decks
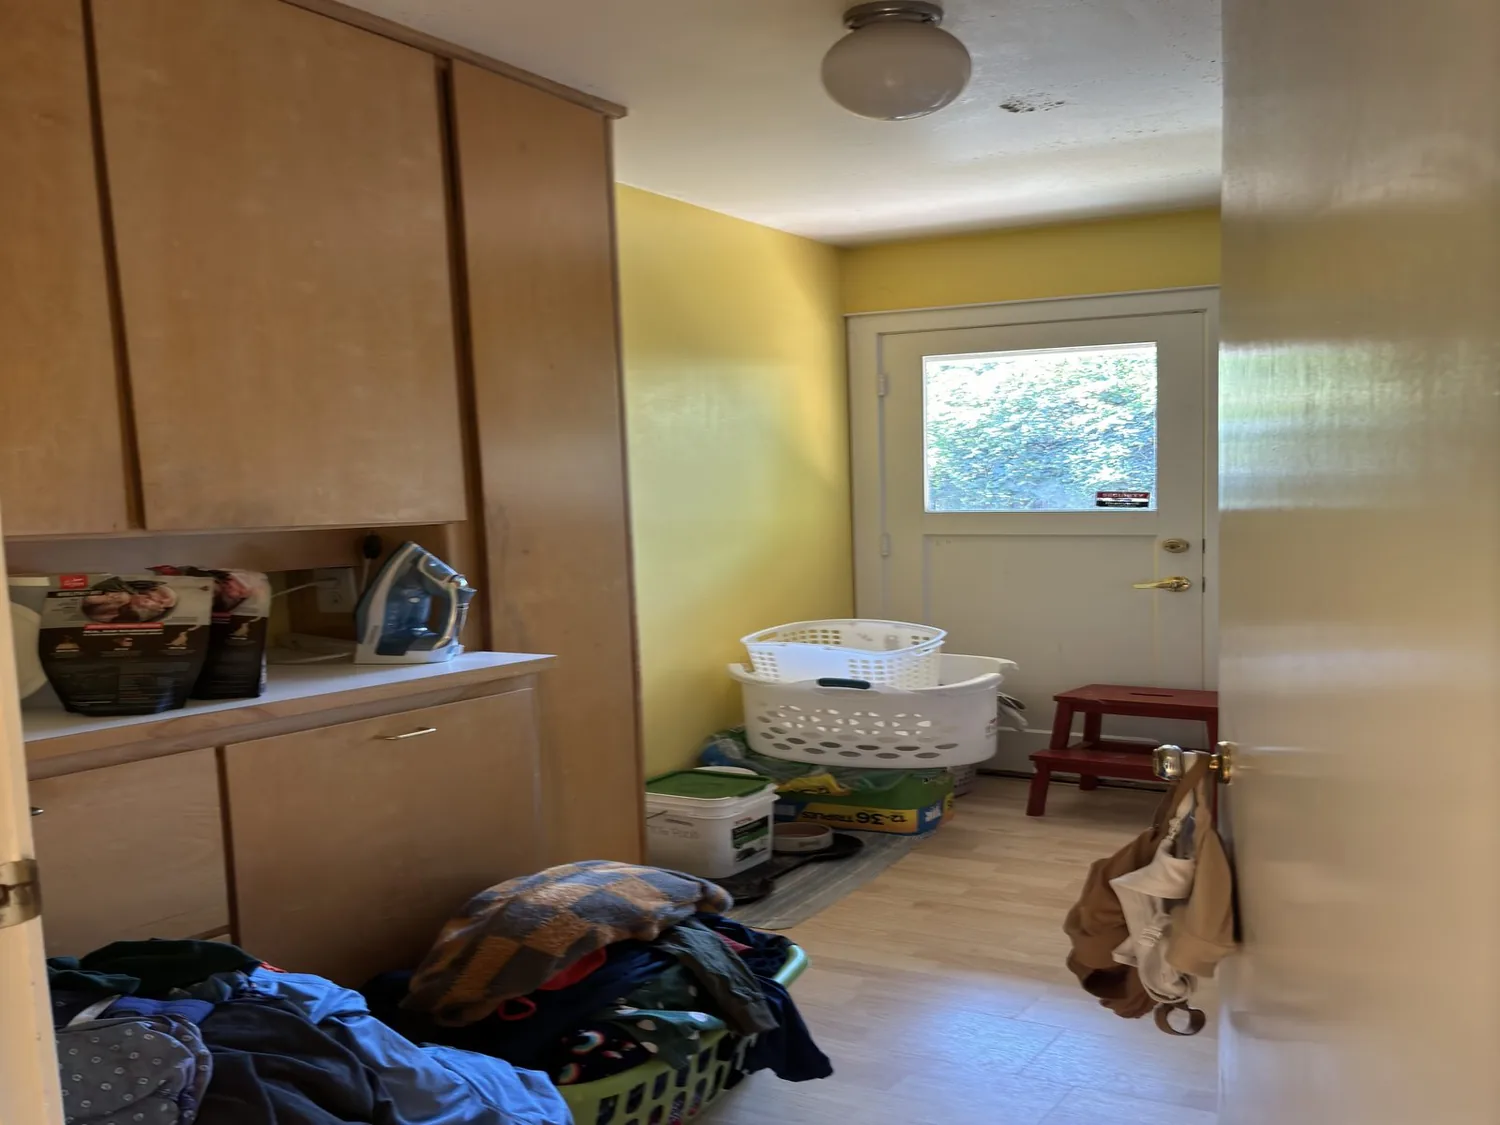
The upstairs primary suite had a fireplace, built-in storage and bar, a balcony, and an oversized walk-in closet with hidden storage. We kept those features and selected finishes that related to the simpler cabinetry downstairs. The main-floor bedrooms stayed in their existing positions, with the laundry and mud room close to the kitchen. That arrangement preserved the separation between the open shared rooms and the private sleeping areas.
We also kept the front porch and rear deck connections. The dining room’s sliding doors opened to the deck, and the living and dining spaces looked over the lot’s mature oak trees, scattered pines, seasonal pond, garden, and fenced pool area. We refreshed the deck and porch railings with durable finishes that worked with the house’s wood details. The covered pergola and sheds remained part of the outdoor layout, and we chose window coverings that reduced glare while retaining views across the hillside.
The window work and permit check
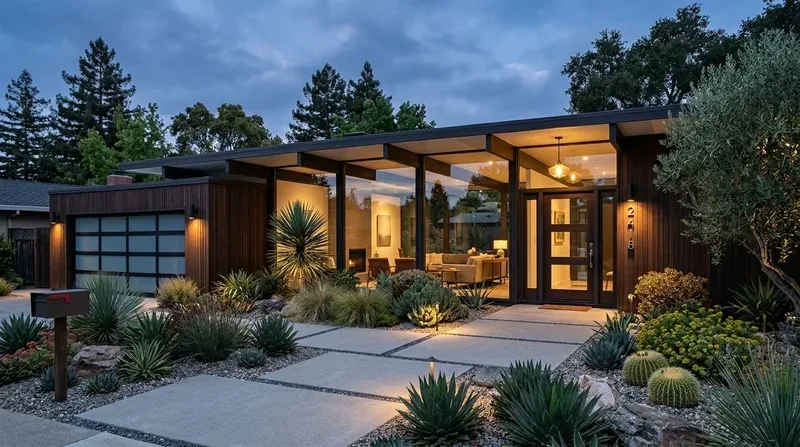
The house’s wood-framed construction, composition roof, and full dual-pane windows shaped the scope: we kept the existing openings, did not add or enlarge windows, and concentrated the work on finishes, cabinetry, lighting, and coverings. The site was in Title 24 building climate zone 12, and we checked the permit scope for the work completed, including the window-related work within the existing openings. The project retained the established exterior window pattern and the existing arrangement of the house’s rooms and systems.
Get in touch to talk about a remodel for your home.