Completed client project. The owners came to us wanting the rooms in their Placerville home to feel connected without losing the features that made it distinct. Built in 1979, the custom house measured about 2,886 square feet and had three bedrooms and two and a half baths. The record described it as two stories with one level, with a formal dining room and a lower-level kitchen and bedroom. In the main living room, a vaulted, wood-paneled ceiling with exposed beams met floor-to-ceiling glass walls. Carpet, terrazzo-like tile, concrete and wood appeared across the recorded floors, while the kitchen had a quartz counter. Redfin's record of 326 single-family home closings in Placerville showed that 44% were in homes built before 1980, which reinforced our decision to preserve this house's original character rather than cover it with a new style (Redfin's Placerville records).
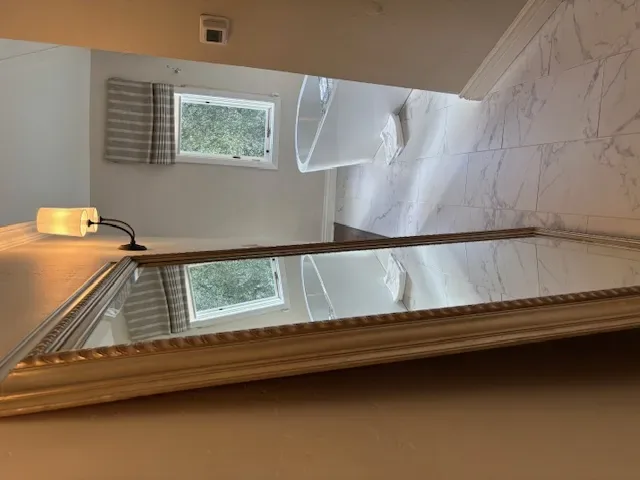
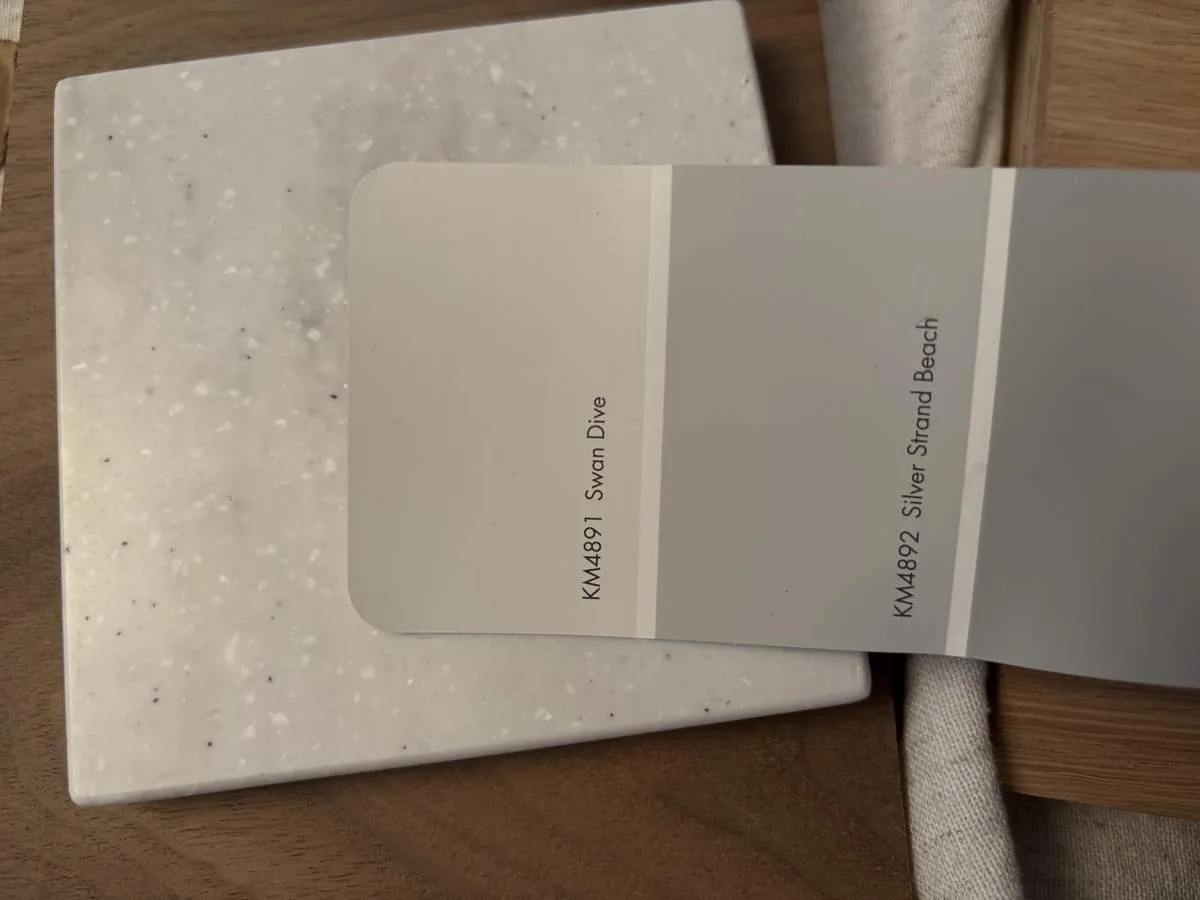
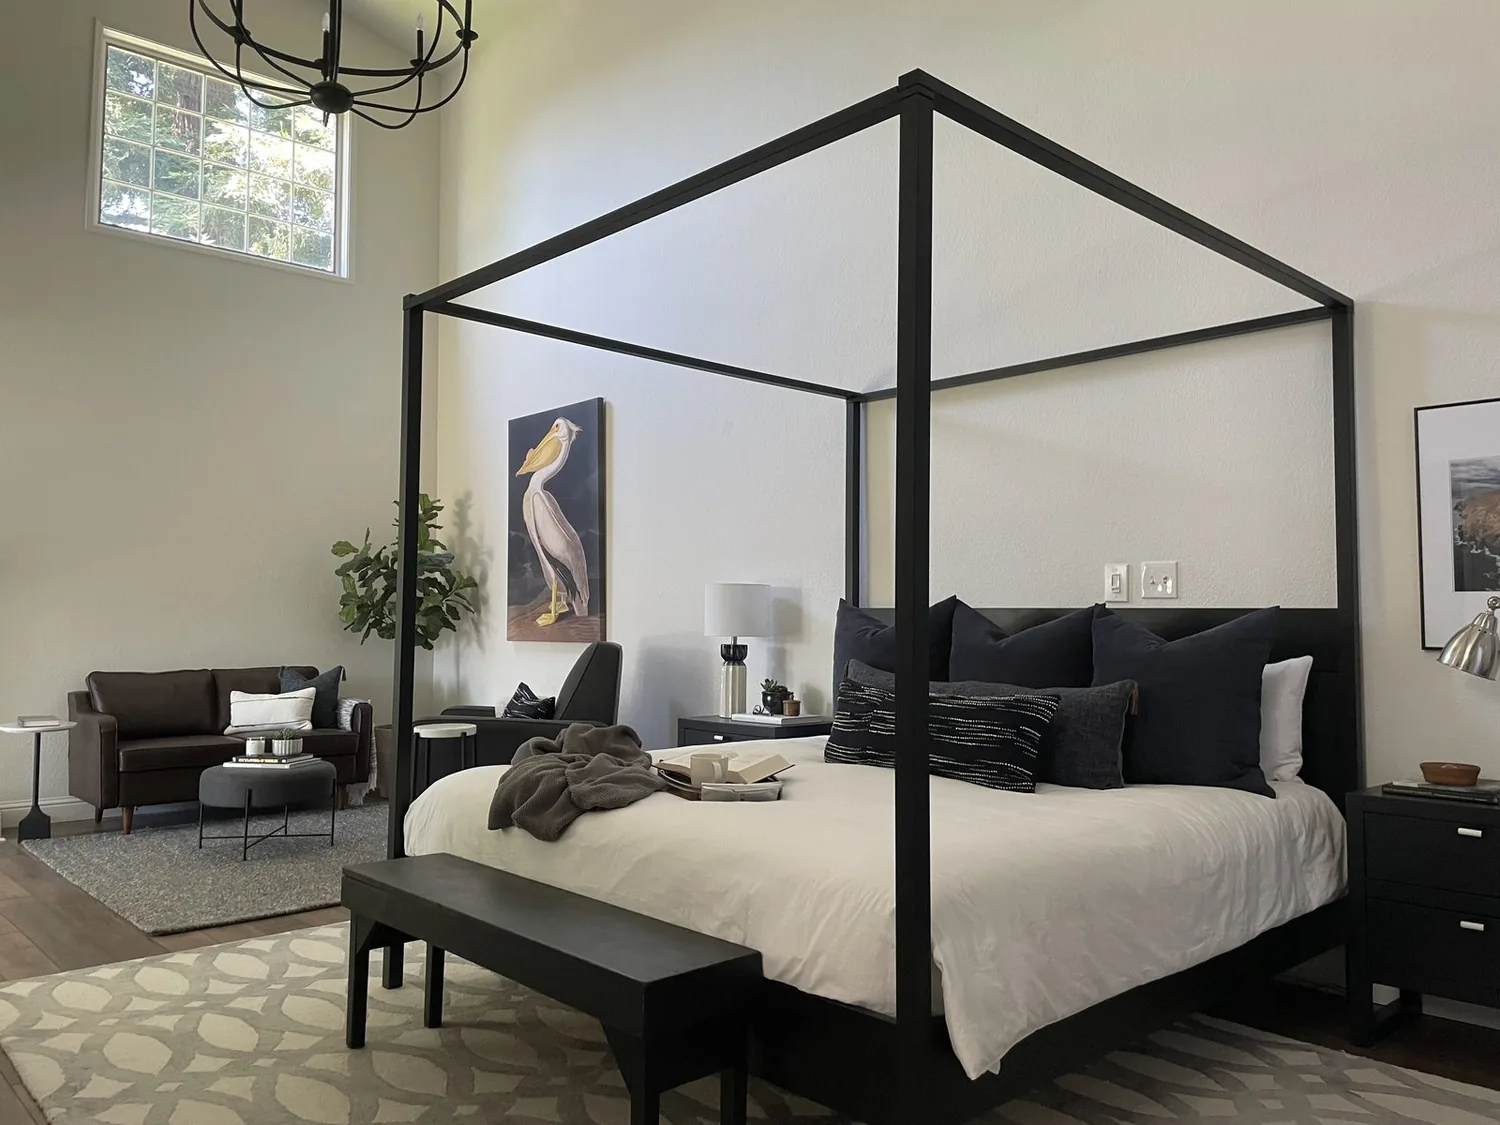
The photographs on this page are from the Designed & Curated portfolio and show finishes we have used on other projects. They are not photographs of this house.
My first question was which existing features the owners wanted to keep at the center of the work. They chose the beams, the glass, and the red metal fireplace. On site, we found that the carpeted seating area met the terrazzo-like floor without a clear transition, and the vaulted ceiling and broad glass wall made the light feel different from one part of the living room to another. That finding shaped the finish schedule: we kept the strong original surfaces and made the changes around them more deliberate.
The beam ceiling, glass wall, and living-room floor
We kept the wood-paneled ceiling, exposed beams, white paneled feature wall, floating wood credenza and red fireplace. The large glass wall remained open to the views outdoors. We added darker trim around the glass to give its edges more definition against the light outside. In the seating area, we removed the carpet and used a warmer, textured rug over the retained terrazzo-like flooring. We defined the meeting point between rug and tile so the change in surface read as intentional rather than unfinished.
The mustard-yellow sofa and the red fireplace already brought strong color into the room. We balanced those accents with quieter earth tones and natural wood in the surrounding finishes, rather than adding more bright color. We replaced the existing ceiling fans with quieter models that had integrated lights, then added separate lighting for sitting, reading and the media wall. Built-in media storage reduced the small items left visible around the floating credenza while retaining its simple wood line. We also gave the fireplace surround a more useful hearth, keeping the red metal stove as the focal point.
Quartz, tile, and wood in the other rooms
We treated the recorded mix of carpet, concrete, tile and wood as a starting point, not a reason to make every floor identical. The quartz kitchen counter stayed, and we selected cabinet and wall finishes against its light surface and the wood tones already overhead. In rooms with concrete or tile, we used softer, warmer colors and rugs to take the edge off the hard surfaces. Where the house had wood flooring, we let that existing tone guide the adjacent finishes instead of introducing a competing imitation.
The formal dining room kept its own character, with warm wood notes and quieter lighting that related it to the living room without making it feel like an extension of the seating area. In the lower-level kitchen, we carried through the quartz as a point of continuity and selected the cabinet color and floor finish alongside it. We kept the lower-level bedroom calmer, with softer floor treatment and less contrast than the public rooms. That gave the three-bedroom home a consistent palette while allowing each room to keep its purpose.
Metal roof, heating, and the wooded lot
The house had a metal roof, central heating and a wood stove, with central, wall-unit and window-unit cooling also recorded. We kept the roof and heating systems outside the finish work, and arranged rugs and furniture clear of the stove's working area. The replacement fans and added lighting reflected the existing combination of ceiling, wall and window cooling, rather than relying on a single overhead fixture to serve every condition. We also treated the recorded 220-volt electrical service as part of the room-by-room decisions, coordinating the lighting and appliance work with the existing electrical setup.
Public water and a septic system were recorded for the property, so we kept the kitchen and bathroom locations in place rather than changing the plumbing layout. The lot covered nearly ten acres, with mature oaks and two seasonal creeks. Adjustable window coverings gave the owners more control over light and privacy at the glass wall while preserving its connection to the wooded setting. The wood fencing, grassy yard and outdoor views remained part of the experience of the house, not a reason to close off the living room.
We kept the work focused on finishes, lighting and fixtures in the existing rooms, and checked the scope against local permit requirements before carrying it out. The recorded Title 24 building climate zone for the property was zone 12, which we used as a reference when selecting the new lighting and fans.
Get in touch to talk about your home.