Redfin’s record of Placerville home closings shows that 44% of the homes were built before 1980, a context that makes it worth treating this 1979 house’s original character as a real material asset, not a style to imitate with new decoration (Redfin). The wood-beamed vaulted ceiling and broad glass walls already give the living room its identity. This is Amy’s project for the house on Burnt Shanty Creek Road: a whole-home finish plan that keeps those defining elements and gives the varied floors, surfaces, and rooms a more deliberate relationship.
The beams, glass, and living-room floor
The living room combines exposed wood beams, a vaulted wood-paneled ceiling, floor-to-ceiling glass, terrazzo-like tile, and carpet in the seating area. The white paneled feature wall, floating wood credenza, red metal fireplace, and mustard-yellow sofa add more strong notes. None needs to disappear for the room to feel composed. I’d keep the ceiling, glass, red fireplace, and white wall, then bring in darker window frames or trim to give the glass a clearer edge against the outdoors. A warmer, textured rug would soften the seating area without hiding the terrazzo-style floor; a defined transition between carpet and tile would make the change in surface look intentional.
The ceiling fans are part of the room’s mid-century character, but the plan calls for quieter, simpler models with integrated lights. Rather than relying on a single overhead source, we’d add separate, adjustable light for sitting, reading, and the media wall. Built-in media storage could replace some of the visual work now carried by the floating credenza, while keeping its simple wood line. The fireplace surround could gain a more useful hearth, giving the red stove a grounded presence without turning it into a different focal point.
Quartz, tile, and wood through the rest of the house
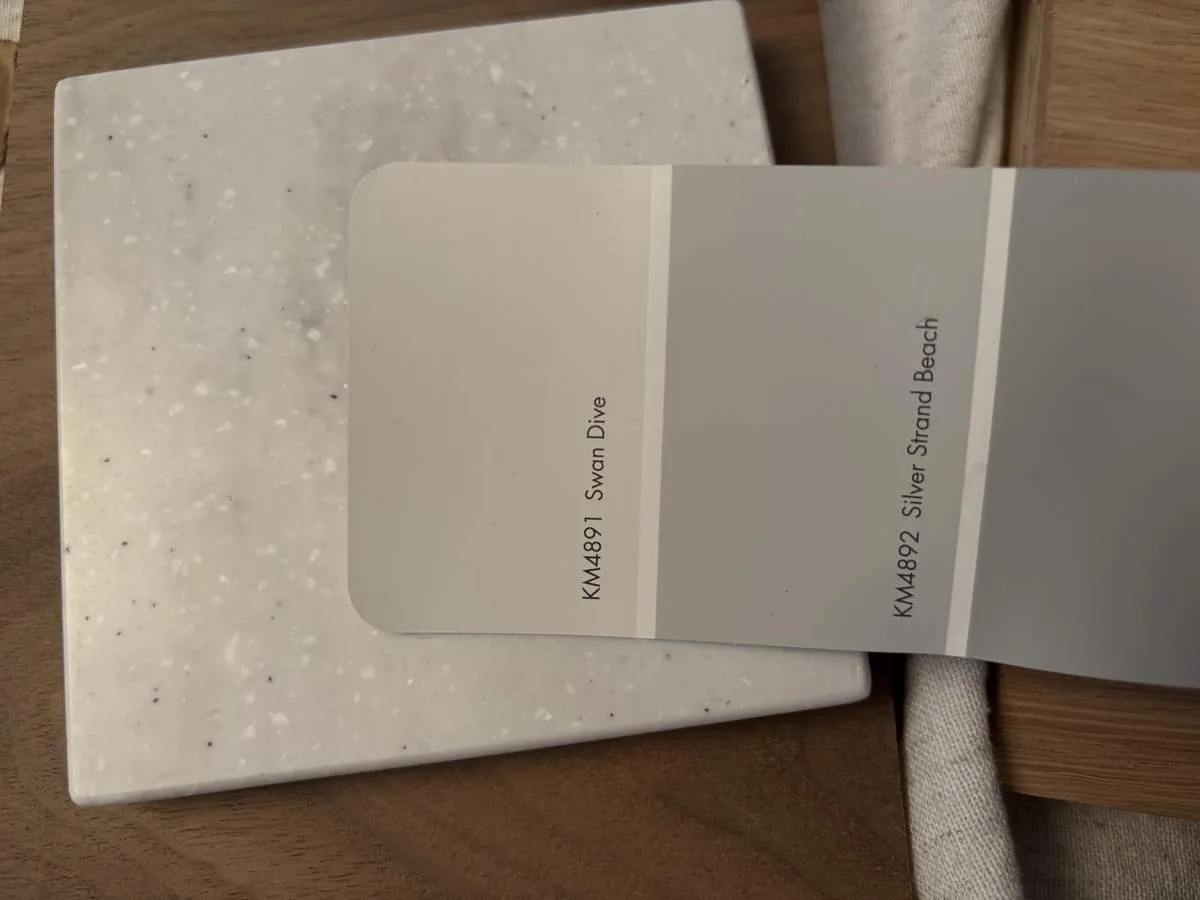
The home’s recorded floors include carpet, concrete, tile, and wood, and the kitchen already has a quartz counter. The goal is not to make every room match; it is to give the changes between rooms a consistent temperature and level of contrast. We’d keep the quartz as a durable, light surface, then use warm wood tones and earthy colors in nearby finishes to balance the bright white feature wall and the existing wood overhead. In rooms with tile or concrete, a restrained palette and carefully chosen rugs can add softness without disguising the harder surface. Where wood flooring is present, its own tone should guide the adjoining finish rather than be covered by a competing imitation.
The formal dining room and the lower-level kitchen call for their own finish decisions, not a copied version of the living room. We’d carry the same warm wood and quieter lighting language into the dining room, while keeping its formal-room character. In the lower-level kitchen, the quartz counter is a useful point of continuity; cabinet color and flooring should be selected against it in person before the finish schedule is finalized. The lower-level bedroom can stay calmer, with a softer floor treatment and less contrast than the public rooms. That gives the family’s three-bedroom, two-and-a-half-bath home a coherent palette without making every space feel like one large room.
Heat, power, and the country setting
This house has a metal roof, central heating, and a wood stove, alongside central, wall-unit, and window-unit cooling. Those systems make finish choices practical as well as visual: we’d keep rugs and furniture clear of the stove’s working area, and choose fan and lighting locations only after confirming how the existing cooling and electrical components serve each room. The recorded 220-volt service is another reason to check the planned lighting and appliance work against the actual service and circuits, rather than assume a finish update can absorb every electrical change.
The house also has public water and a septic system. That does not require a new plumbing layout in this finish plan, but it does make preserving the existing kitchen and bathroom locations the sensible starting point. Any later fixture change should be checked against the existing plumbing and septic arrangement before it becomes part of the scope. With nearly ten acres, mature oaks, and two seasonal creeks on the property, the large glass walls remain a central feature of the home; adjustable window coverings would let the family manage light and privacy while retaining the connection to the outdoors.
The result would preserve the house’s beams, glass, and red fireplace while making the transitions between rooms feel considered and the lighting more useful. If you have a house with strong original features and finishes that no longer feel connected, get in touch with Amy to talk through a whole-home plan.