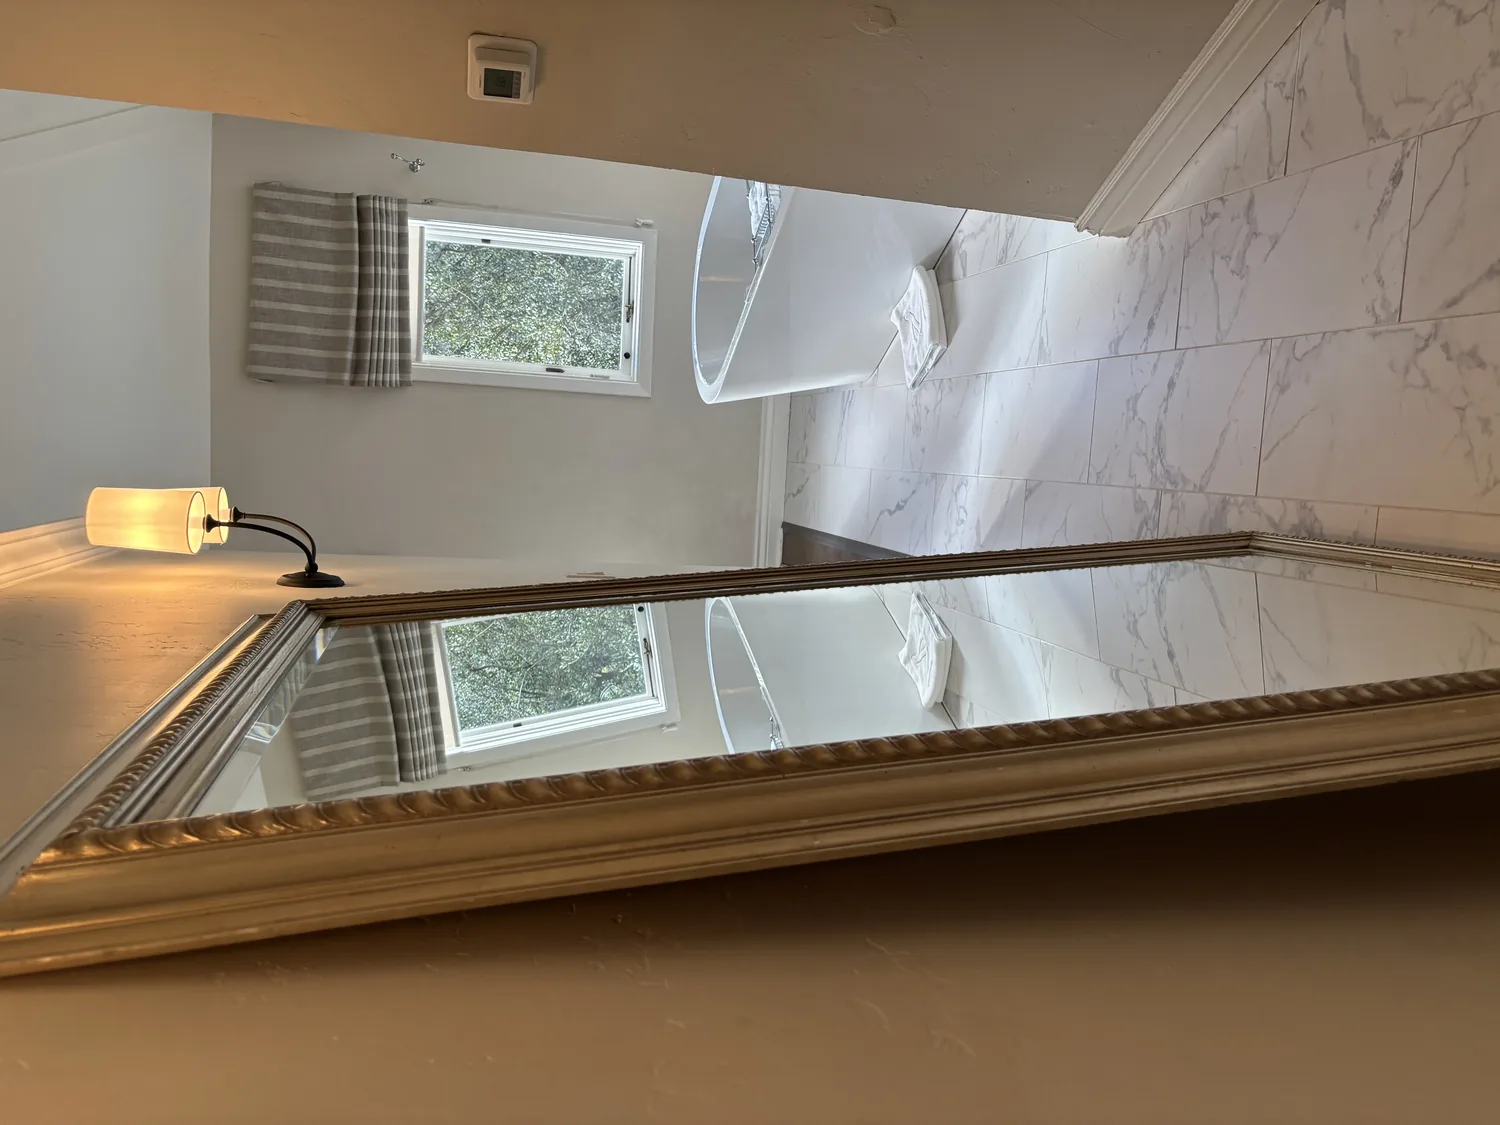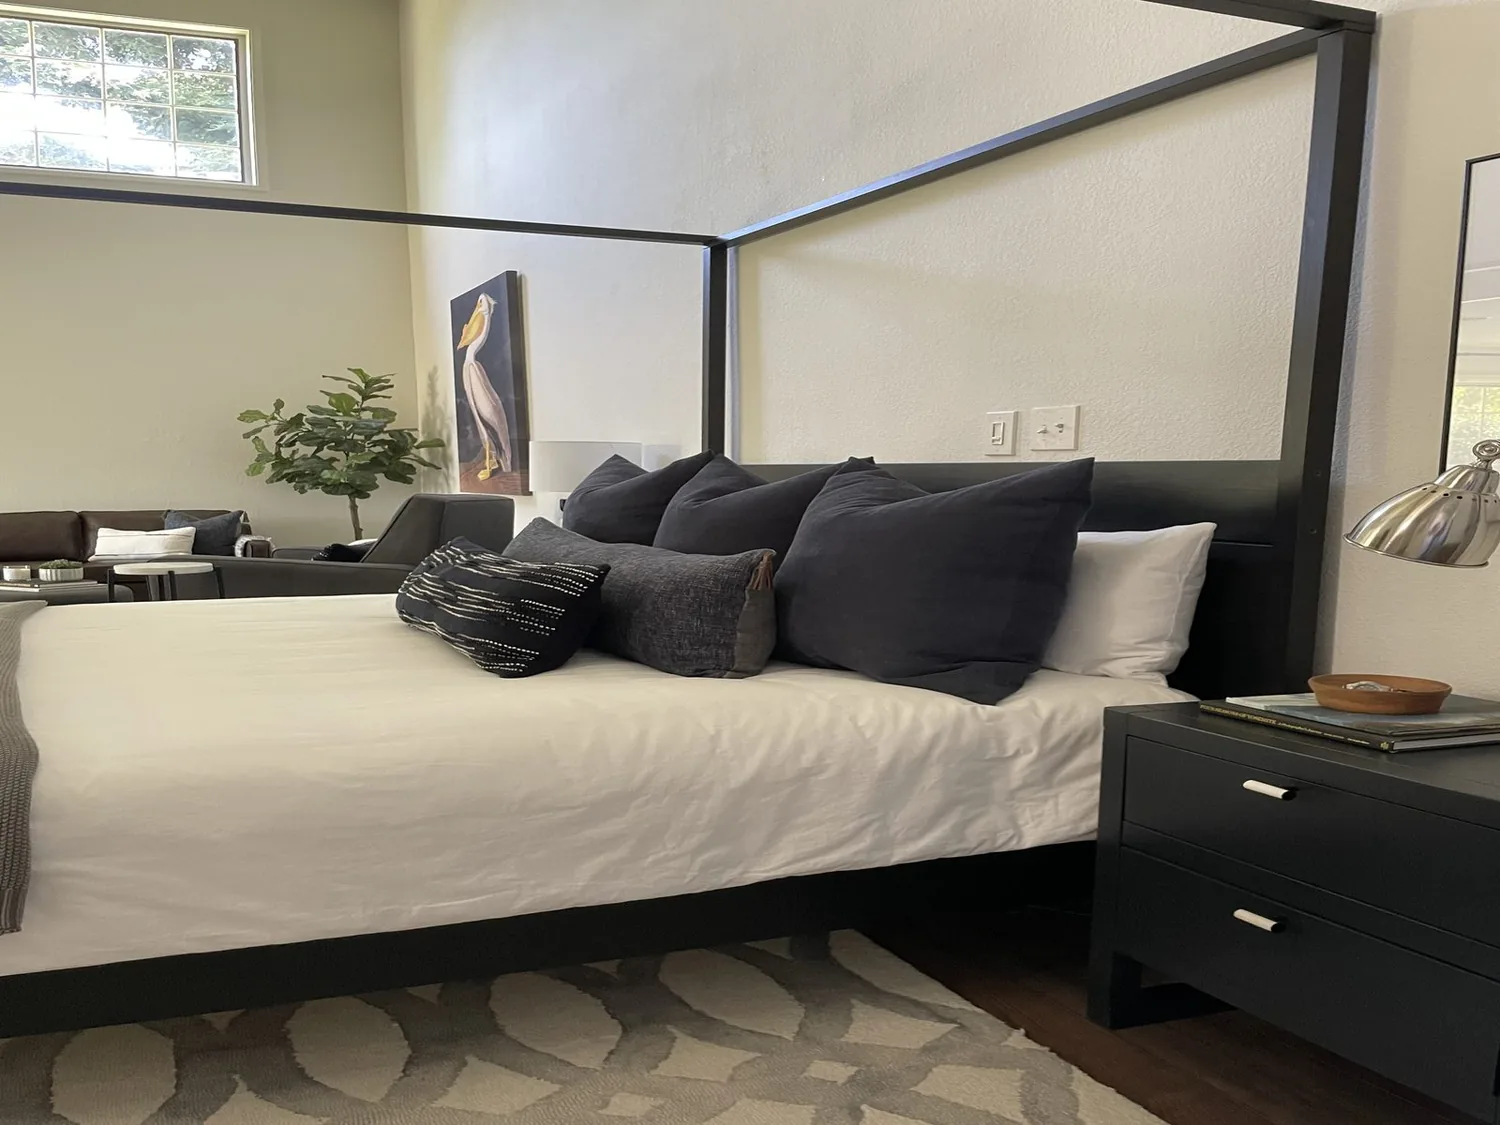
The primary suite is at the east end of this single-story, three-bedroom home, while the other bedrooms sit at the west end. That separation is a useful starting point for a whole-home project: the owners can improve the suite without dissolving the distinction between private rooms and the central living area. Amy’s project is for the house on Goldfield Way in Greenstone Country, Placerville, and turns on making the existing primary bedroom and bath work as a more composed part of the home.
The east-end suite and its existing bath
The primary bath already has double sinks, a tub, a shower stall, and a window. The design opportunity is to make those pieces feel intentional together, not to add more fixtures simply because a remodel makes them possible. Amy’s plan would keep the bath’s function clear: a shared sink area, a shower with enough room to use comfortably, and the tub retained if the owners rely on it. The window stays important to the room’s daylight; the new finish choices should support that light rather than compete with it.
The home has wood, tile, and carpet flooring, with white painted trim and shutters. In the suite, I would use the white trim as the steady edge, bring in a warm, quiet wall color, and choose durable tile underfoot for the bath. A simpler vanity front and a restrained counter would make the double-sink wall read as one piece rather than two separate stations. The bedroom can keep a softer relationship to the home’s existing wood floors, so the transition into the bath feels deliberate rather than like a second style has been introduced. These are proposed selections, not claims about finishes already installed in the suite.
A connected septic system is the plumbing fact that sets the limit on how freely the bath should move. The plan would keep the main fixtures close to their current plumbing zone instead of relocating the tub or shower across the room; the exact fixture positions and waste-line route would need to be checked on site before drawings are finalized. Public water with a meter on site also makes water use a real choice, so the shower and sink fittings should be selected for efficient flow without making the room feel spare.
A private room within an already open center
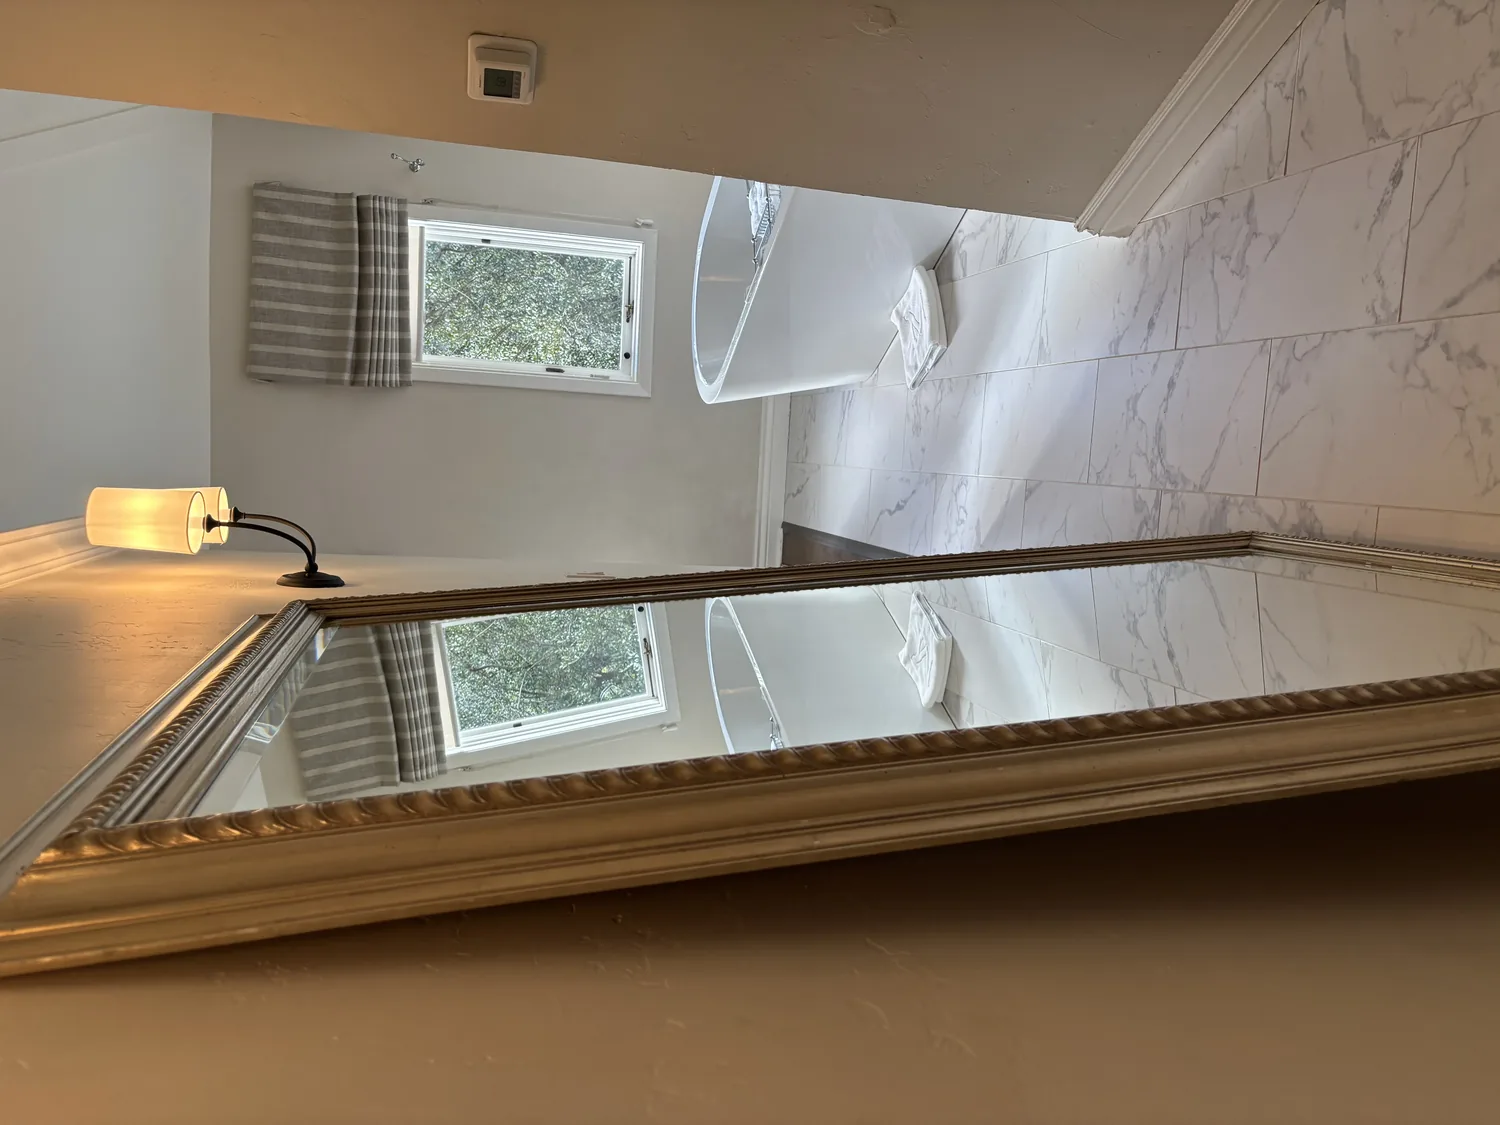
The home is already described as having an open floor plan, high ceilings, a central living area, and a formal dining room beside the living room. The kitchen is a large country kitchen with an informal dining nook, so this project does not need to invent another opening between rooms. The better whole-home move is to preserve the central area’s openness and keep the suite’s east-end identity legible. The living room’s large windows and gas-log fireplace give that shared center its own focus; the suite should feel quieter by contrast, not disconnected from the house.
Heating is propane-fired and central, and cooling is central as well. For that reason, the suite plan would work with the home’s existing systems rather than assume a separate heating or cooling unit. Changes to doors, finishes, or room use can affect how comfortable the bedroom feels, so the supply and return arrangement and room temperatures should be checked as the design is developed. The electrical record notes 220-volt service; any new electrical load in the bath would be planned only after the existing circuit and panel capacity are confirmed. No new high-load feature is necessary to make this room better.
Building the change without losing the other full bath
The work would be concentrated in the primary suite: protect the bedroom and the route through the house, remove only the bath finishes and fixtures that the final layout replaces, then complete plumbing, electrical, tile, vanity, and paint work in a coordinated sequence. The home has 2.5 baths, including a Jack-and-Jill bath, so the household would still have another full bath available while the primary bath is out of use, though daily routines would have to adjust. The house is one story, which also means the suite remains on the same level as the central living spaces; the remodel does not need to solve a stair or floor-level transition.
The goal is not a showpiece bath detached from the rest of the home. It is a calmer, clearer suite at one end of a house whose central rooms already open toward one another. Once complete, the owners could have a more orderly start and end to the day, while the family’s shared rooms keep their existing scale and connection. If your house has a separated primary suite and you want to make it work better without remaking the whole plan, get in touch with Amy.