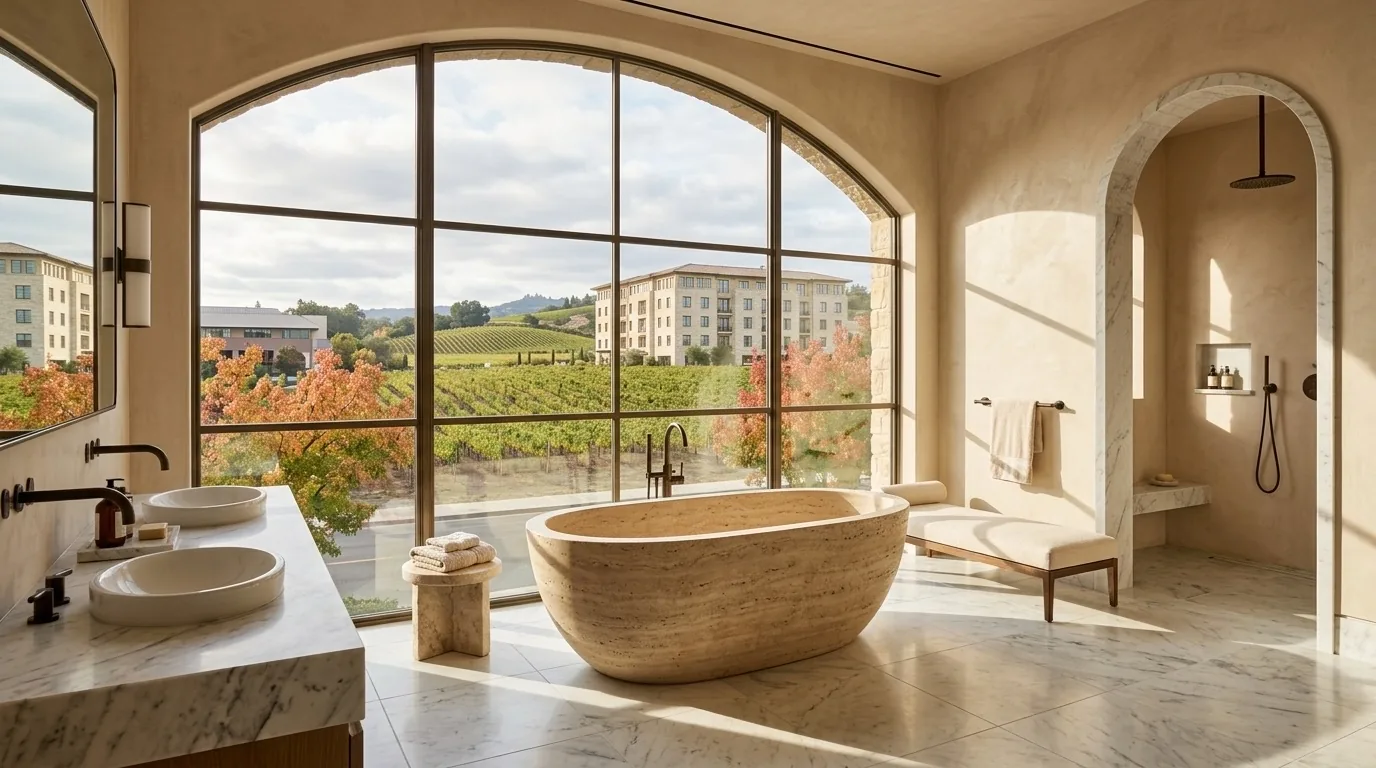
The upstairs bath for a busy Greenstone Country household
In this two-story, four-bedroom home on Greensboro Road in Greenstone Country, the upstairs shared bathroom serves the secondary bedrooms, each with plush carpeting and ceiling fans. The granite-topped vanity and the tub/shower combination are the daily stations for the family’s routines. But as it stands, the space can bottleneck when more than one person needs the sink, and the tub ledge collects clutter from the kids’ bath supplies. My project for this household is to redesign this specific upstairs bath so it supports the family’s real mornings and evenings, using the room’s existing structure and the traditional materials found throughout the house.
The current bathroom sits above the main level, adjacent to the upstairs bedrooms, and features granite counters, a tub/shower with a curtain, and dual sinks. The granite countertop, if in good condition and compatible with new undermount sinks, can remain as a durable surface that echoes the kitchen’s granite and the marble found in the primary bath. I plan to replace the tub/shower’s surround with a waterproofed tile assembly, keeping the tub in its current location to avoid moving plumbing through the second story’s custom framing. A clear glass panel will replace the curtain, opening up the room and making the most of the natural light that filters in from the dual-pane windows. A recessed niche in the new tile surround will give the family a permanent place for shampoos and soaps, keeping the tub edge clear and easier to clean after the kids’ bath time.
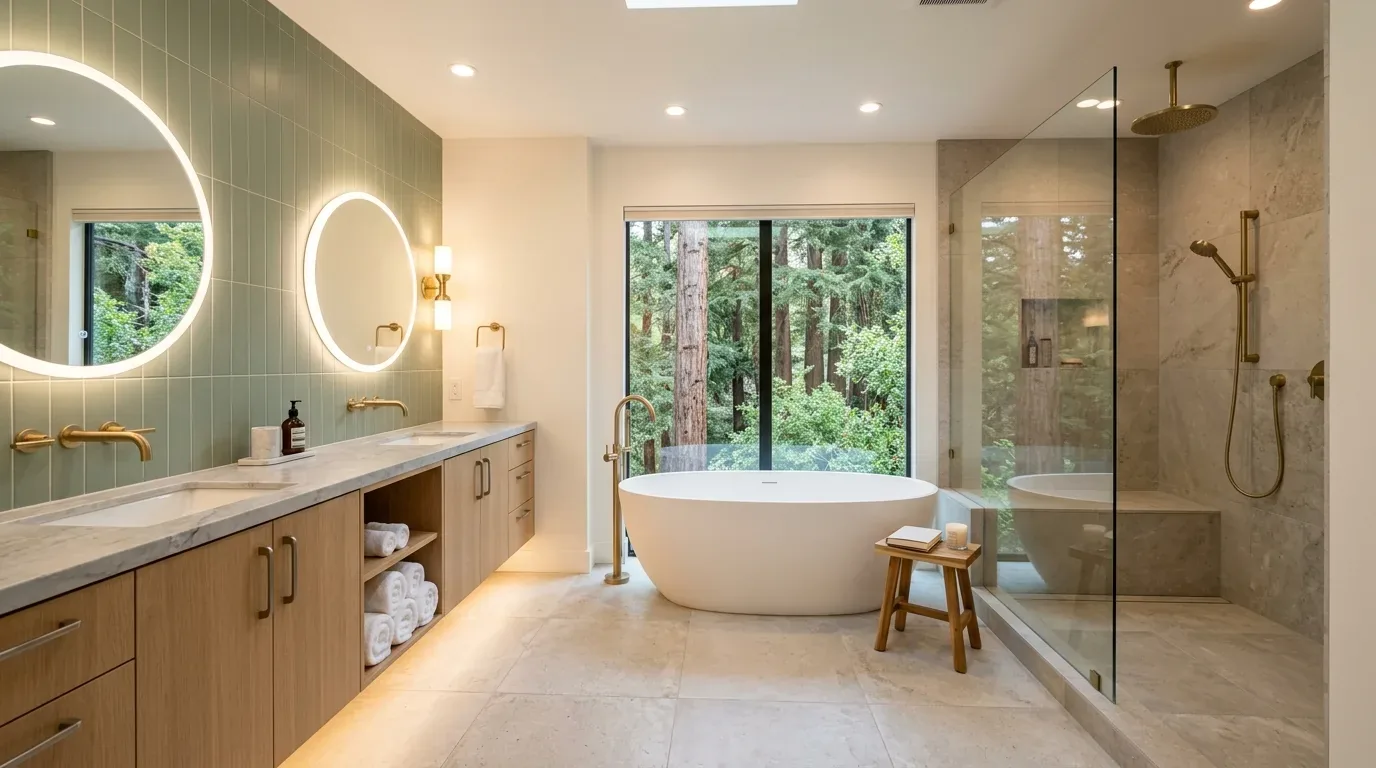
Plumbing and systems: working with the house’s framework
Because this upstairs bathroom is located above finished living space, the placement of the tub, toilet, and sinks is determined by the home’s structure and the existing plumbing stack. The house, built in 1990 with a custom two-story layout, uses public water and a septic system. Keeping the fixtures in their current positions means the project can avoid unnecessary disturbance to the floor structure and the ceiling below. The existing low-flow toilet, already compliant with local water use standards, can remain unless its performance or condition requires replacement. The electric water heater, located on site, should be checked for capacity and recovery rate before specifying any new high-flow shower fixtures, as the house’s four bathrooms may be used in quick succession on busy mornings.
According to the City of Placerville, any bathroom remodel that involves moving plumbing, changing electrical systems, or altering the structure requires a building permit (City of Placerville Building Division). In this house, by retaining the existing layout, the remodel can limit the permit scope to the tub/shower rebuild and fixture updates. Cosmetic changes, such as repainting or replacing the upstairs bath’s flooring to coordinate with the plush carpet in the bedrooms, typically do not require a permit. The project’s specific scope should be confirmed with the Building Division before work begins.
Waterproofing and inspection: the Placerville requirement
For the new shower surround in this upstairs bath, the City of Placerville requires that the shower pan or receptor be constructed with an approved liner extending at least three inches above the finished dam or threshold (Placerville Residential Bathroom Remodel guidelines). Before the new tile is installed, the waterproofing must pass a standing water test, filling the pan to the top of the dam, to verify that the installation is watertight. In this house, access to the shower pan and drain connection must remain open for inspection, which shapes the construction sequence and the timing of finish work. This test is a non-negotiable step for any permitted tub/shower rebuild in Placerville, and it ensures that the upstairs bath will protect the structure below from leaks.
Ventilation and lighting for a real family’s use
The home’s central heating and cooling system serves the upstairs, but the City of Placerville requires a dedicated mechanical exhaust system in any bathroom with a tub or shower. In this upstairs bath, I specify a quiet, humidity-sensing exhaust fan capable of at least 50 cubic feet per minute, vented directly to the exterior to prevent moisture buildup in the attic or roof spaces (California Mechanical Code, section 405.3). The exact duct route and exterior termination must be coordinated with the house’s tile roof and stucco walls, which are original to the 1990 construction.
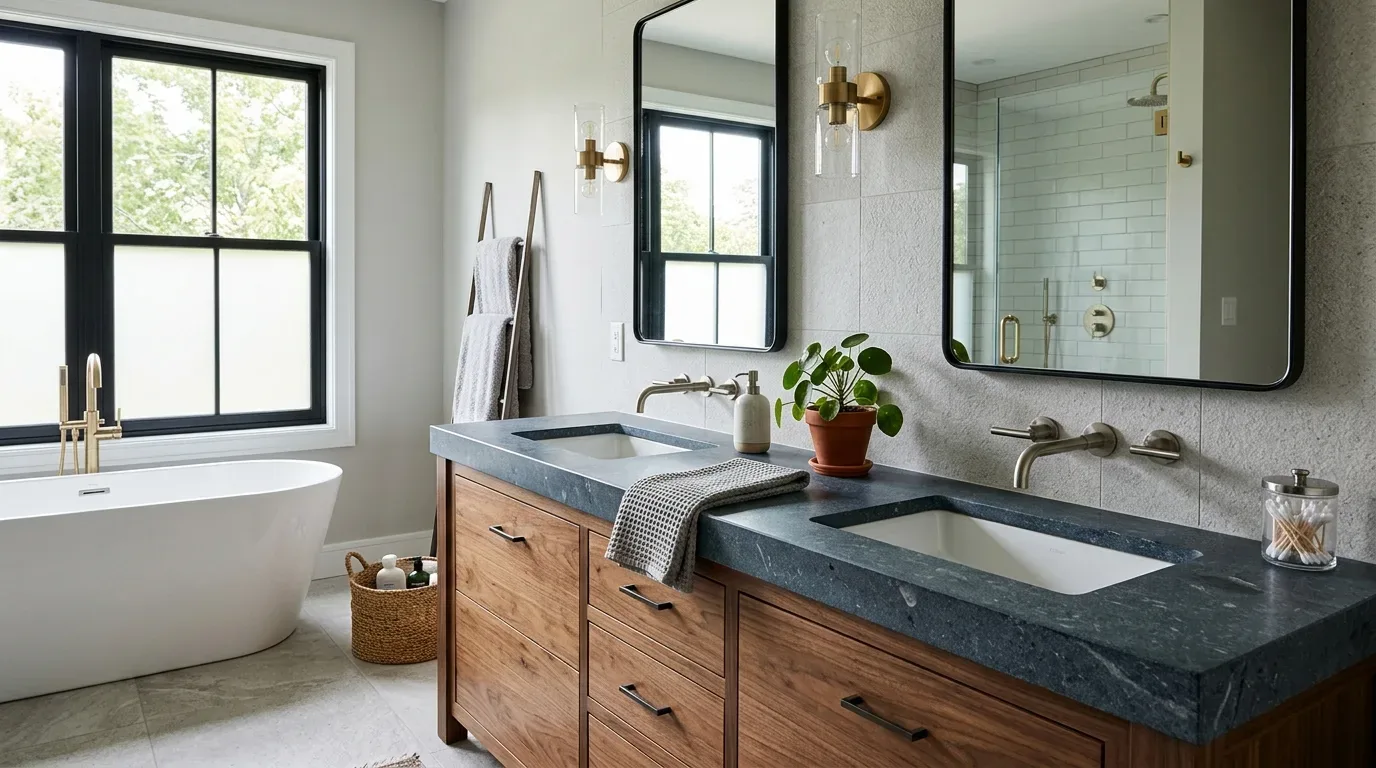
Lighting in this bath should support the family’s routines. I recommend a broad mirror with vertical lighting at both sides, providing even illumination for getting ready at the granite vanity. Recessed lighting rated for wet locations will brighten the tub/shower area, and a separate ceiling fixture on a dimmer can offer softer light for evening baths. The finishes, restrained green-gray paint and warm white tile, will sit comfortably beside the plush carpet in the adjacent bedrooms and the hickory floors in the main living areas.
During construction, this upstairs bath will be out of service while the tub/shower, waterproofing, and finishes are replaced. The house’s four bathrooms, including the full bath on the main level and the primary suite’s marble-clad bath, give the family options during the remodel. Once complete, the upstairs bath will finally allow two people to get ready at the granite vanity without crowding, and the tub will be ready for the kids’ evening routine, with storage and lighting that fit the way this household lives. If your family’s shared bathroom needs to work as hard as this one, I invite you to get in touch to talk through the possibilities for your own home.