Completed client project. The owners came to us with a 1947 house in Poets Corner that they wanted to make more connected and practical throughout. It measured about 2,678 square feet on a 14,214-square-foot lot, with a single-story wood frame, stucco and wood siding, a gable roof with shingles, four bedrooms and three and a half baths. The kitchen, dining area and family room already sat beside one another, and the kitchen had an updated island and solid-surface counters. The owners wanted a more open flow without giving up the house’s original materials or turning the kitchen into a plumbing project. The choice that set the budget was whether to move the sink to the island. We kept it in place, which preserved the existing kitchen plumbing and left the island available for preparation and gathering.
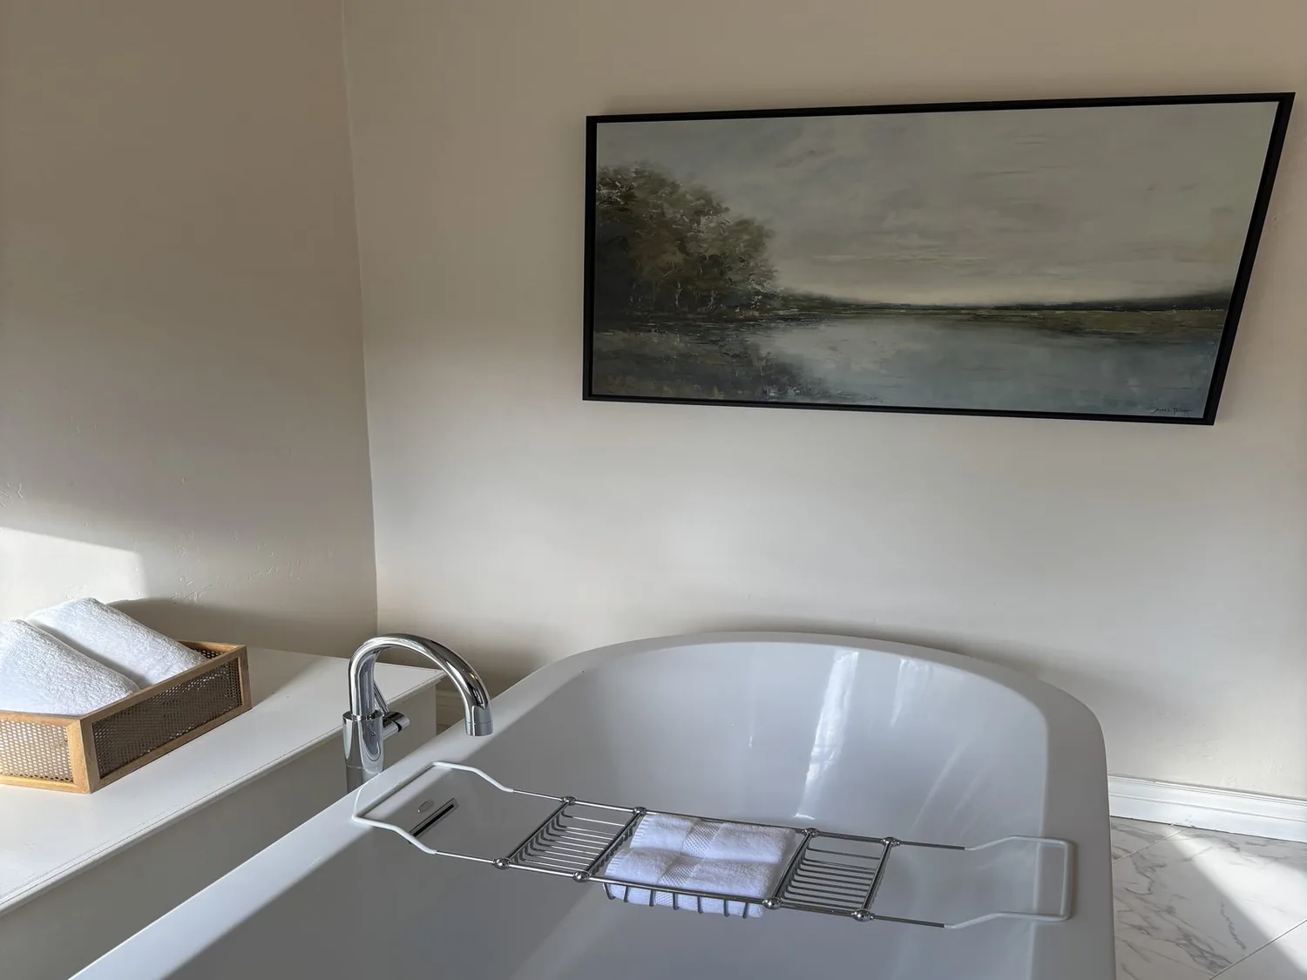
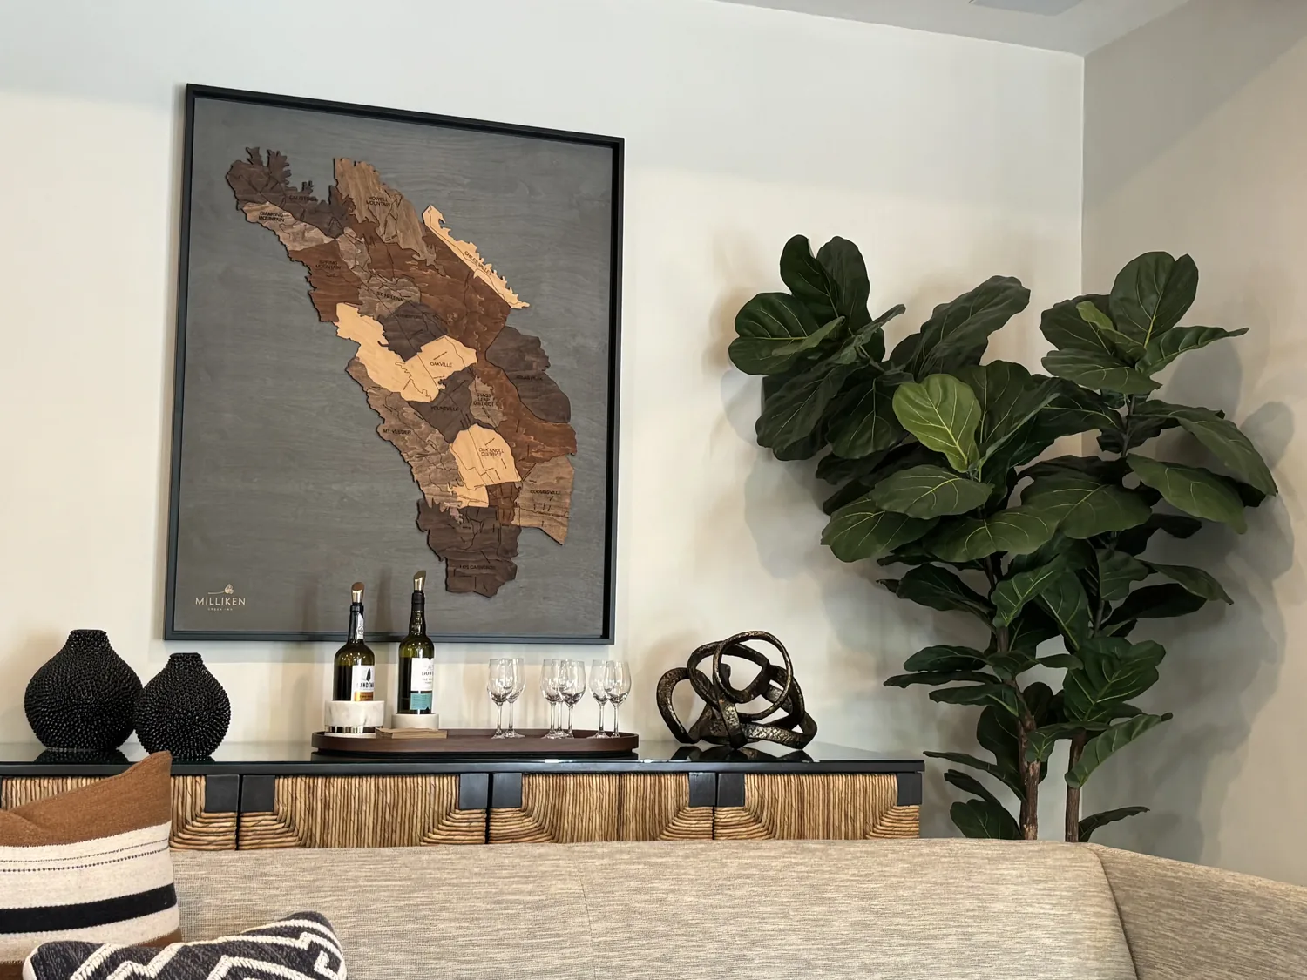
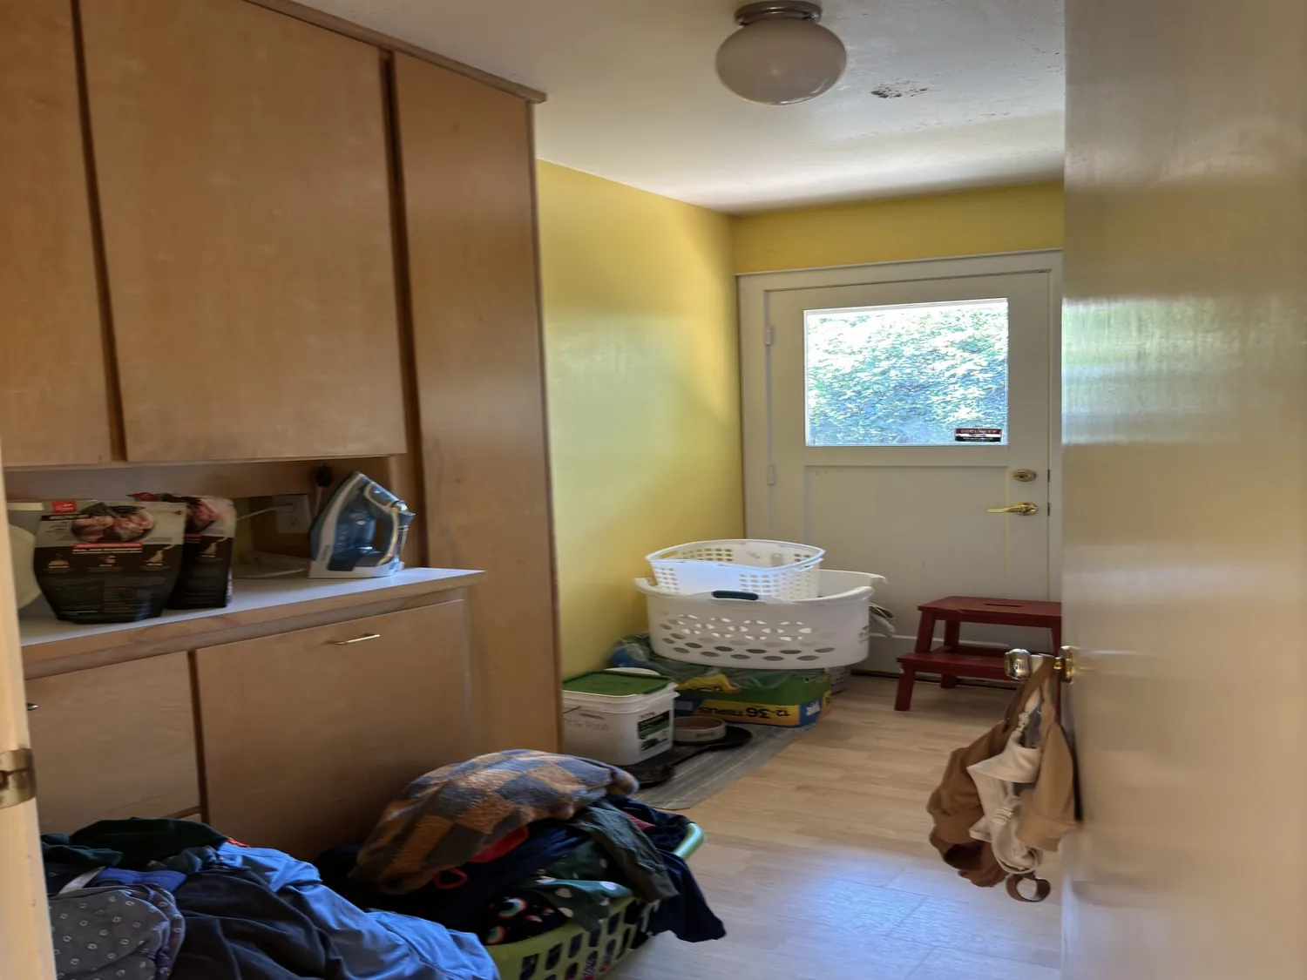
The photographs on this page are from the Designed & Curated portfolio and show finishes we have used on other projects. They are not photographs of this house.
Redfin’s Pleasant Hill closings showed a median build year of 1956, with 55 percent of homes built before 1960 and 79 percent before 1980; the median home measured 1,692 square feet on an 8,362-square-foot lot (Redfin). This house was older and larger than those medians, and its existing hardwood floors, single-level layout and long front porch gave us specific features to retain rather than a reason to start over.
My first question was whether the owners wanted the sink moved badly enough to accept the additional plumbing work and disruption. They wanted the kitchen to feel more open, but the existing island already served the room without that change, so we kept the sink and made the connection to the family room the main construction decision. On site, we found wood framing at the kitchen-family room partition, consistent with the house’s wood-framed construction. We measured the opening and the floor transition before changing the wall, and kept the ceiling line and the main room sequence legible.
The framed opening between kitchen and family room
We widened the opening between the kitchen and family room while keeping the dining area connected to both. The kitchen remained arranged around its existing gas range, updated appliances, solid-surface island and breakfast bar. The owners gained a clearer view and route through the shared rooms without relocating the sink or range. We kept the family-room fireplace as the focal point and arranged the connected seating and dining areas so the opening felt like part of the house rather than a new passage cut through it.
The one-story form and gable roof shaped the way we handled the ceiling and lighting. We retained the existing ceiling line instead of changing the roof profile, and installed layered lighting for the kitchen work surfaces, the island and the dining area. The heating and cooling system was forced air with a heat pump and central air. We kept that system and adjusted the room layout around its existing service rather than making a new mechanical route part of the project. The shingle roof and three dormers stayed as they were, and the work did not add a roof opening.
Hardwood, tile and the rooms around them
The house had hardwood floors throughout most rooms and tile in the kitchen and baths. We kept that division, refinished the hardwood and made the kitchen threshold a deliberate transition rather than extending tile into the living spaces. That decision let the original wood remain visible through the connected rooms and gave the kitchen a durable surface suited to its use. We kept the bathrooms within their existing footprints and selected water-efficient faucets and fixtures for the kitchen and baths.
The public water source was served by Contra Costa Water District (City of Pleasant Hill). We checked the district’s conservation information while choosing fixtures. Its listed toilet rebate applied to qualifying commercial flushometer toilets, not the tank-style toilets in this home, so we did not make a rebate part of the bathroom decisions (CCWD commercial flushometer toilet and urinal rebates).
The front porch already stretched across almost the full front of the house, with a wooden deck and cross-braced railings. We kept its natural wood finish and made it function as an outdoor sitting area, while leaving the recently updated light-gray siding and front façade intact. The attached two-car garage remained on the left side of the house, and its door and windows stayed in place. The flat, landscaped lot, mature trees and rear sprinklers also remained part of the setting, rather than being treated as an extension of the interior construction scope.
The flood check and the finished layout
Before we finalized floor and electrical locations, we checked the Pleasant Hill flood guidance against the FEMA map information for this property. The map placed the house in Zone X, identified as a 0.2 percent annual-chance flood hazard, rather than in the mapped A or AE Special Flood Hazard Areas described in the guidance. The elevation requirements for new construction and substantial improvements in those mapped flood hazard areas therefore did not lead us to raise this home’s interior finishes or outlets (Pleasant Hill flood information).
After the work, the kitchen, dining area and family room felt more connected, while the sink, range, fireplace, hardwood and tile continued to anchor the rooms. The island supported cooking and casual gathering, and the house’s one-level layout remained easy to move through.
If you wanted to make your home work better, get in touch.