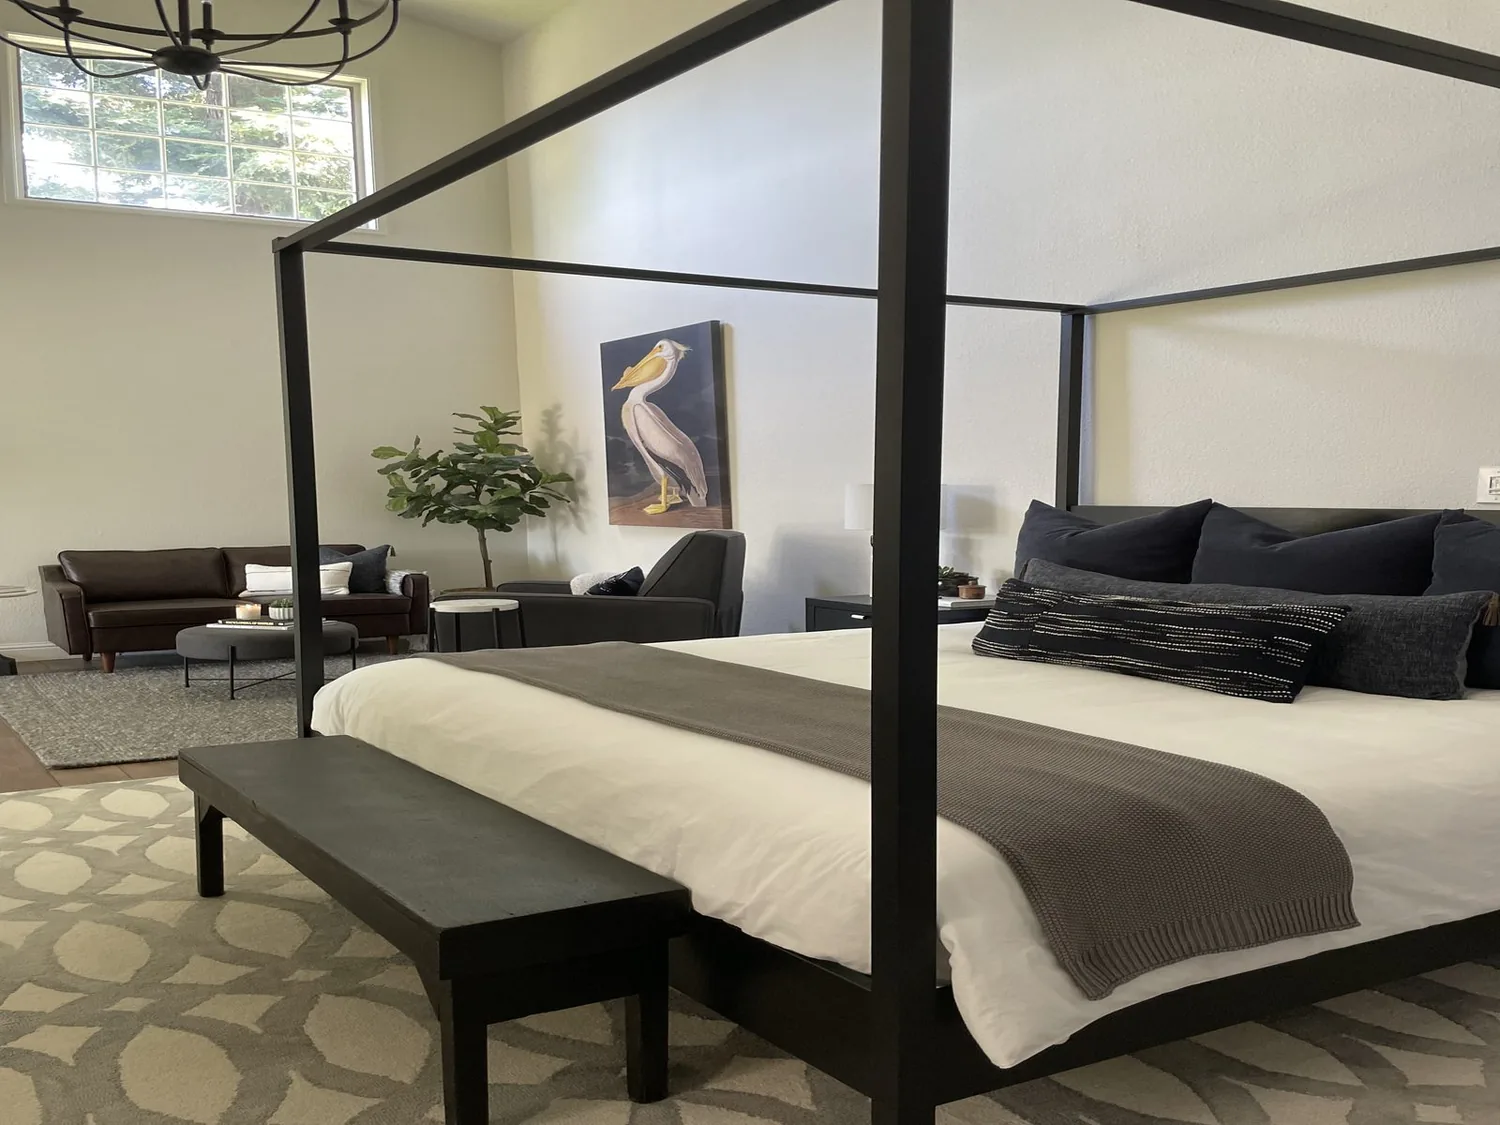
Completed client project. The owners of the house on Providence Place came to us wanting the kitchen, breakfast nook, dining area and family room to feel connected, while the den and office remained quieter places to work or retreat. Built in 2026, the two-story, approximately 3,338-square-foot home had five bedrooms and three and a half bathrooms, cement fiberboard or stucco exterior walls with partial stone veneer, an asphalt shingle hip roof and an attached two-car garage. We organized the work around the stair: the lower landing joined the shared rooms, and the upper landing served the bedroom level. The stair became the hinge between floors, not a leftover passage between rooms.
The photographs on this page are from the Designed & Curated portfolio and show finishes we have used on other projects. They are not photographs of this house.
My first question was what the owners wanted to see and reach from the kitchen, and how the stair should connect that shared space to the rooms upstairs. They wanted the kitchen and gathering rooms to work as a connected core, without turning the den and office into extensions of the family room. On site, we measured the stair approaches and the routes between the kitchen, nook, dining area and family room. We also found the house’s slab foundation beneath the engineered-wood flooring. That construction gave us no crawl space to use for new drain runs, so we kept the sink on its existing plumbing route and designed the island for prep and serving instead. The house had been newly built, not an older Pleasant Hill home awaiting a wholesale systems update. Redfin’s record of local single-family closings showed a median build year of 1956, with 55% built before 1960 and 79% before 1980; the median home measured 1,692 square feet on an 8,362-square-foot lot, and 12% had an HOA fee. That context reinforced our decision to respond to this house’s actual construction and layout.
The stair and the shared-room opening
We kept the stair in place and treated its landings as the points that organized movement between floors. Below, we opened the interrupted sightlines between the kitchen, breakfast nook, dining area and family room, while preserving the den as a room that could still close off from the gathering space. Above, the stair continued to serve the bedroom level without sending everyday traffic through the quieter work areas. The two-story layout made that separation important: the family could share the main floor without making every room serve the same purpose.
The house’s clean, neutral finishes and gridded, white-framed windows gave us a clear starting point. We kept the existing windows and used the longer view through the shared rooms to make the kitchen feel less enclosed. The breakfast bar and nook remained part of the kitchen’s daily use, while the dining area and family room kept their own identities through furniture placement and lighting rather than new walls. We chose a wide opening where the existing construction allowed it, and retained enough separation for the den and office to stay useful as quieter rooms.
The slab, island and kitchen services
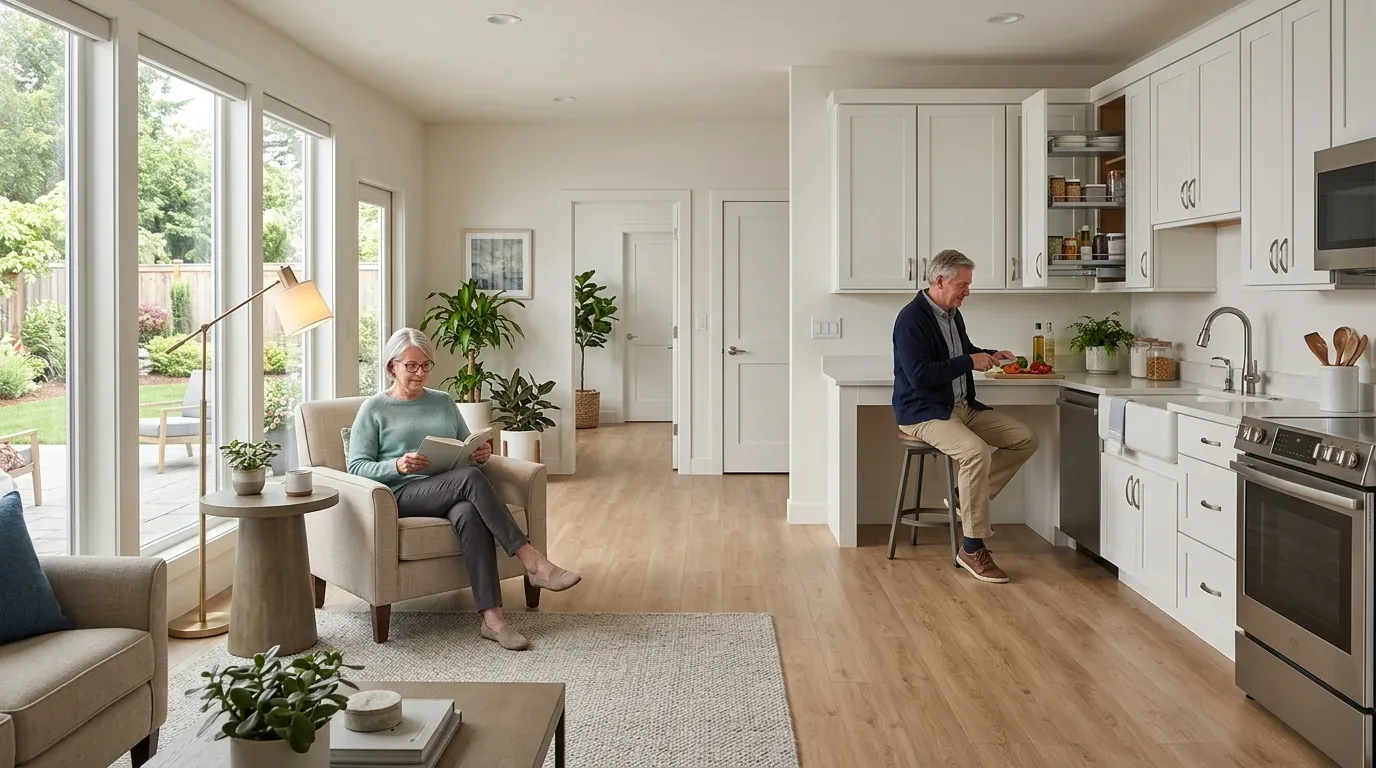
The slab changed how we handled the kitchen. We kept the sink on its existing run instead of cutting across the concrete for a new island drain, avoiding disruption to the engineered-wood floor. We installed the island for preparation, serving and seating, with its position set by the kitchen work area and the routes to the dining and family rooms. The solid-surface counters and pantry supported the existing kitchen functions without requiring us to relocate plumbing.
We also kept the range and its exhaust route grounded in the house’s actual conditions. The asphalt shingle roof meant that any new duct route needed to reach the exterior rather than discharge into the attic, so we coordinated the kitchen arrangement with the exterior termination. Seller-owned photovoltaics were already part of the home, but that did not tell us the available capacity at the electrical panel. We checked the existing circuits before finalizing appliance and lighting requirements, and specified the electrical work around the equipment the owners selected.
Zoned comfort and the rooms after construction
The house already had zoned heating and central air. Because the opened rooms changed how the kitchen and family room related to one another, we kept the supply and return paths serving those spaces in view as we finalized the opening. We adjusted the system for the connected room arrangement rather than assuming that the original zone boundaries would still feel right. The result let the kitchen, nook, dining area and family room function together without leaving the upstairs bedroom level out of the house’s comfort strategy.
Lighting helped the rooms stay connected but not flat. We installed general lighting, focused light at the kitchen work surfaces and separate controls for the gathering areas. The island could serve food preparation without becoming the only bright spot, and the dining and family areas could keep a more relaxed level of light. We kept the den and office distinct, so work and quieter time did not depend on closing off the whole shared floor.
We checked the interior work through Pleasant Hill’s permit process and kept the project focused on the existing footprint, stair and exterior. The local closing record at Redfin helped us distinguish this new-construction house from the older homes that made up much of the city’s recent sales, but the work followed this home’s own slab, roof and installed systems.