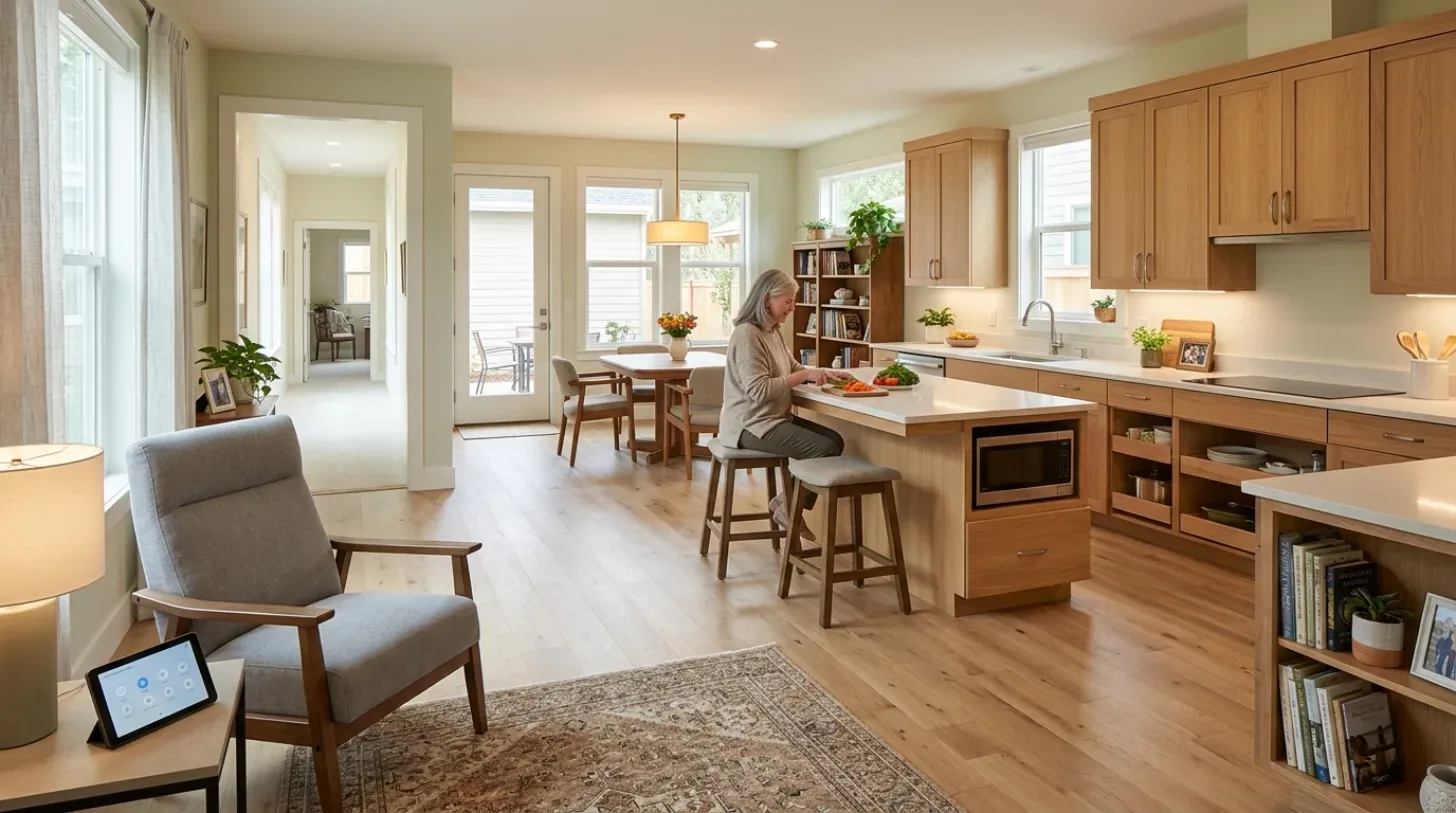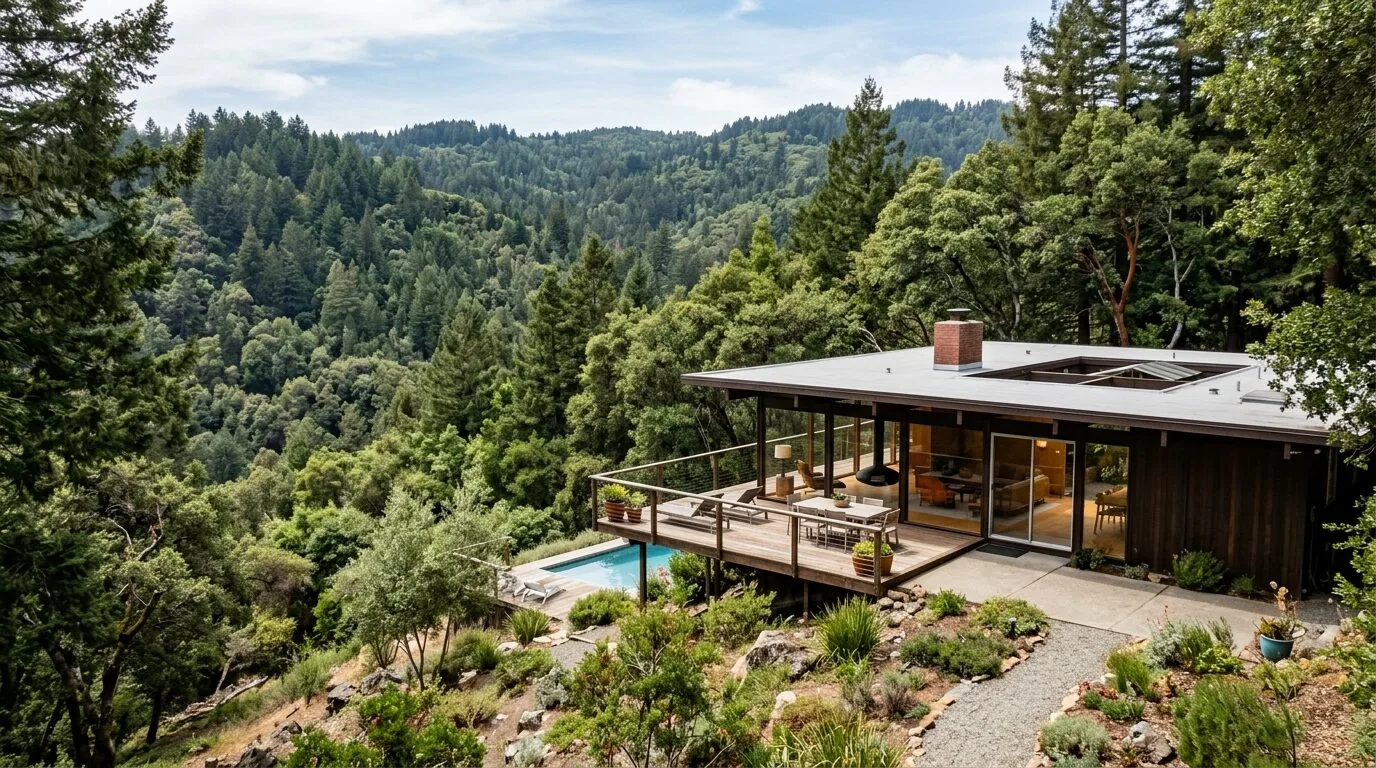
Completed client project. The owners came to us wanting their whole home to feel more connected and practical, with brighter dining space, better storage at the garage entry, and a more useful laundry area. Their 2026-built house had about 3,338 square feet on a 12,262-square-foot lot, with two-story wood-frame construction and stucco walls accented by stone veneer. It had five bedrooms and three and a half baths: two bedrooms downstairs and three upstairs, including the large primary suite. The first floor held a 19-by-18-foot kitchen open to the breakfast nook and living room, a separate central formal dining room, and a small laundry room near the stairs.
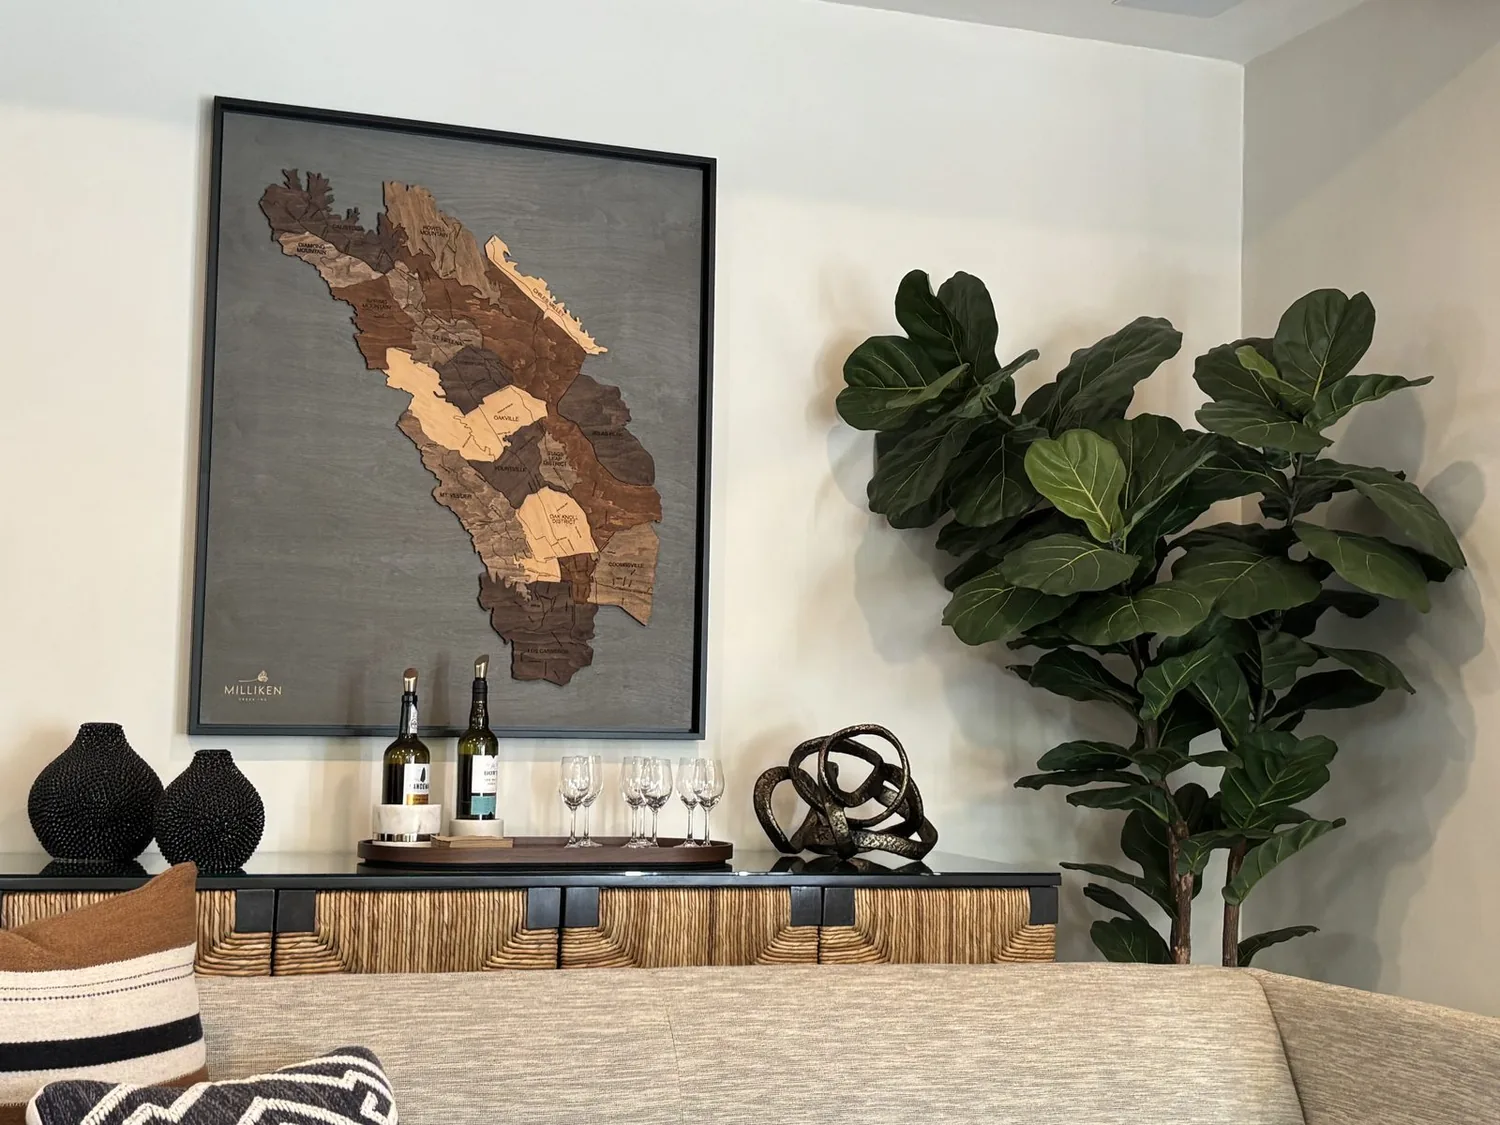
The photographs on this page are from the Designed & Curated portfolio and show finishes we have used on other projects. They are not photographs of this house.
In Pleasant Hill, the recent closing data showed a median single-family home built in 1956, with 55% built before 1960 and 79% before 1980. The median home measured 1,692 square feet on an 8,362-square-foot lot; the most common decades were the 1950s, 1960s, and 1940s, and 12% of homes had an HOA fee (Redfin closing data). That context helped us keep this house’s modern character rather than adding period details. I based the decisions on its actual rooms, the engineered wood flooring, its slab foundation, and the existing connection between the kitchen, nook, and living room.
My first question was: what did the owners want to keep distinct as the first floor became more connected? They wanted the dining room to remain a real room, not disappear into the kitchen. On site, we found the concrete slab foundation and the existing kitchen island and service locations. With no crawl space beneath the floor, moving kitchen plumbing would have meant unnecessary work in the slab. We kept the kitchen layout and focused the changes on the boundary between rooms.
The dining-room wall and window
The tempting first move was to remove the dining-room wall completely. That would have erased the room’s identity and made the central dining area feel like leftover space beside the open kitchen. We instead created a broad, intentional opening to the kitchen and living area, keeping enough wall to define the 18-foot-6-by-19-foot-7 dining room. We set the opening to preserve the dining table area and the route between the rooms, so people could move through without cutting across the table.
The dining-room windows had less presence than the room’s generous dimensions called for, so we enlarged them to bring in more daylight. We kept the opening trim simple beside the smooth stucco, partial stone veneer, cream-colored window trim, and contemporary grids. The house already had clean modern lines, a gabled shingle roof, and solar panels, so we chose finishes that belonged with those elements instead of introducing decorative details from another era. At the floor, we carried the engineered wood through the connected first-floor rooms and used a considered transition at the dining-room opening to preserve the distinction without making the floor feel chopped up.
The garage entry and laundry room
The attached two-car garage entered directly into the house, but the first-floor plan had no dedicated mudroom. We organized the entry with closed coat and shoe storage and a compact bench, keeping the route from the garage clear rather than allowing storage to crowd the passage. The concrete driveway and the direct garage connection made this a practical everyday entrance, so the new storage gave belongings a place to land before they reached the kitchen.
The laundry room stayed near the stairs. It served bedrooms on both floors, and relocating it would have made less sense than improving the compact room in place. We added enclosed storage and a folding surface while keeping the washer and dryer area usable. The two downstairs bedrooms retained their access to nearby bathrooms, and the three upstairs bedrooms, including the primary suite with dual walk-in closets, remained in their quieter zone.
The open rooms and covered patio
The kitchen already had an island, breakfast bar, solid-surface counters, pantry, and the breakfast nook beside it. We kept those features and the existing plumbing positions, then made the dining-room opening the main change to the first-floor connection. The 14-foot-6-by-14-foot-4 living room remained open to the kitchen and nook, while the formal dining room gained a stronger relationship to both without losing its own purpose.
The house also had zoned heating, central air, public water, public sewer, and a gas water heater. We kept the kitchen and laundry in their existing service areas and retained the heating and cooling arrangement as the rooms connected. The covered patio was already off the rear living area, so we cleared the route from the shared rooms to the backyard rather than adding a new outdoor structure. The flat, fenced lot and young perimeter planting remained as they were; the work focused on making the existing indoor-outdoor connection easier to use.
We checked the permit requirements for the dining-room opening and enlarged window before construction and completed those changes under the required approvals. The house’s updated rooms stayed grounded in its existing layout, while the broader local housing context remained the one reflected in the Pleasant Hill closing data.
Get in touch to talk about your home.